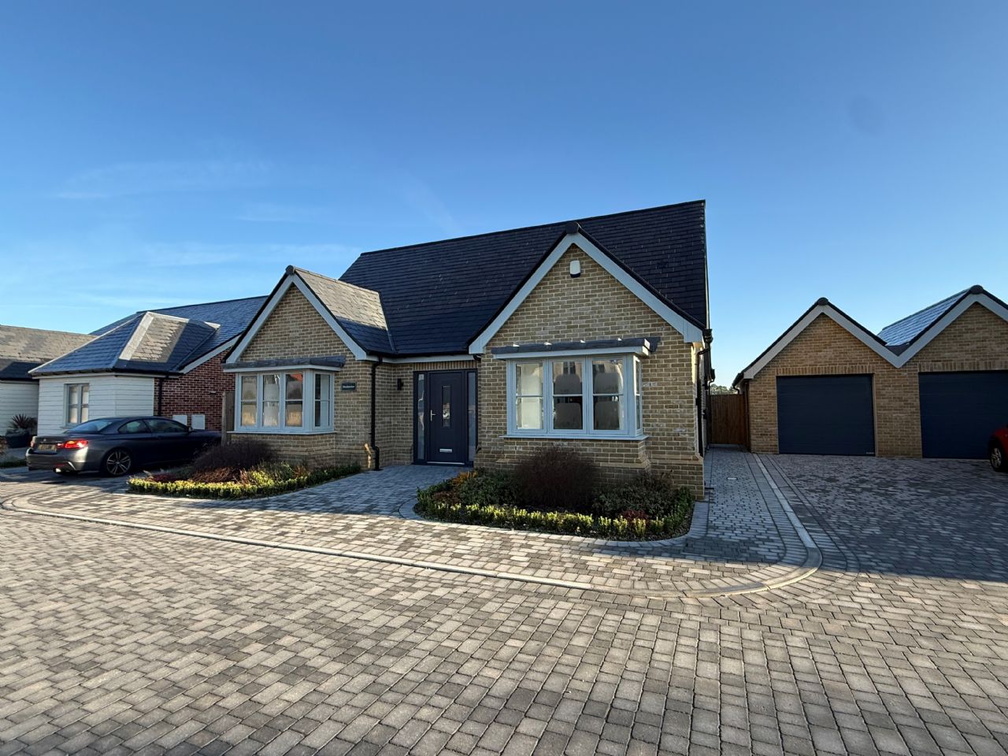
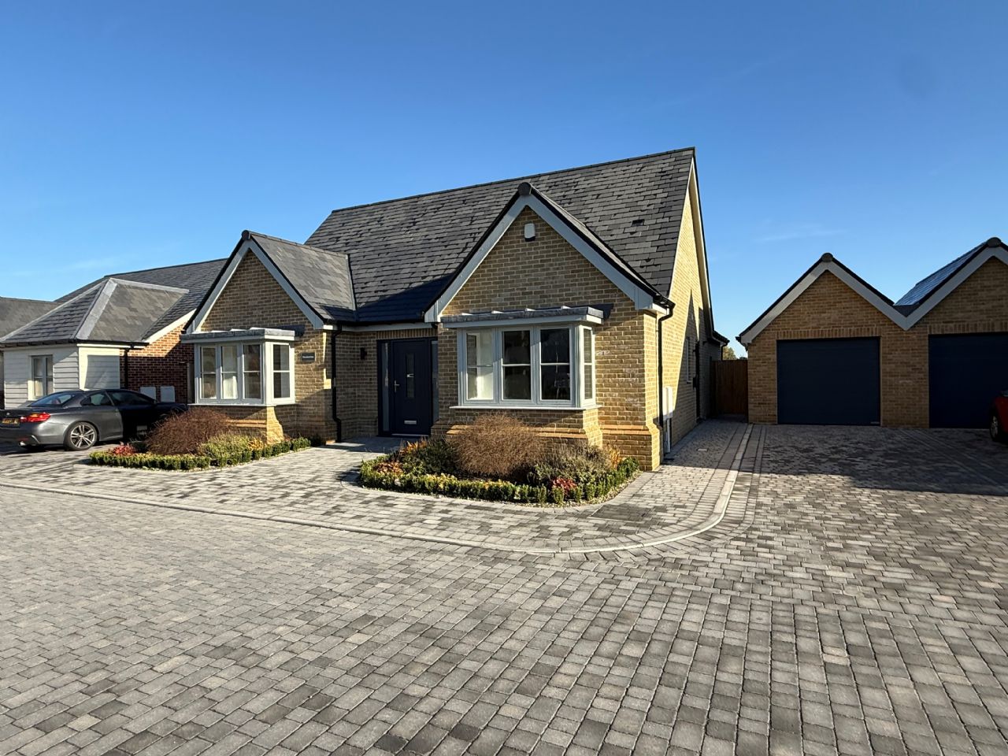
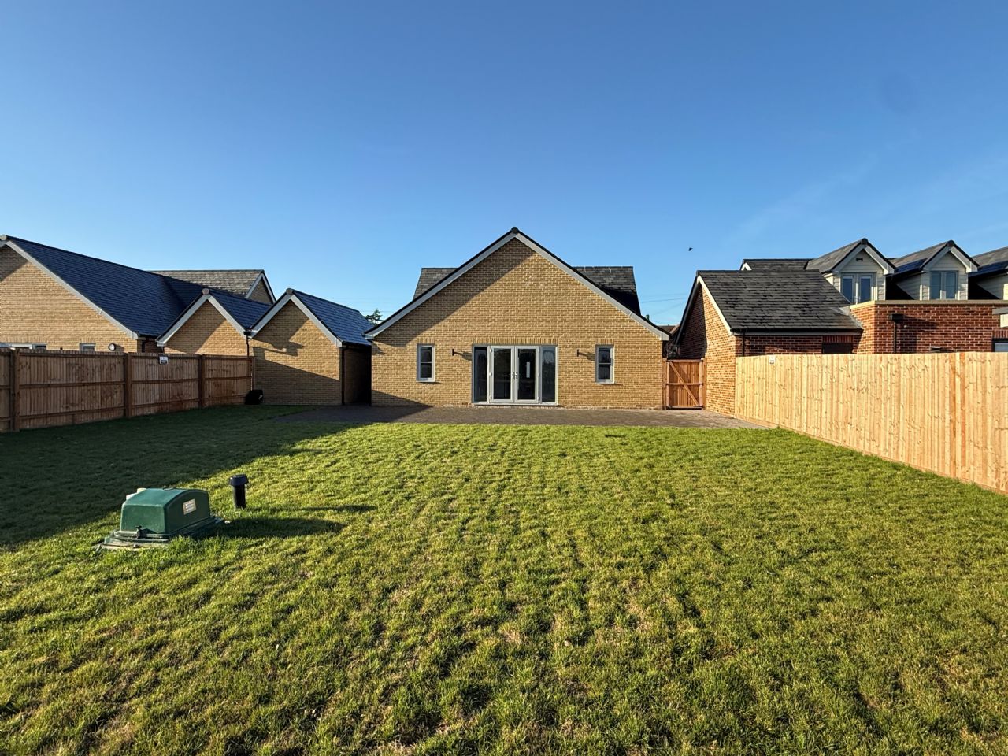
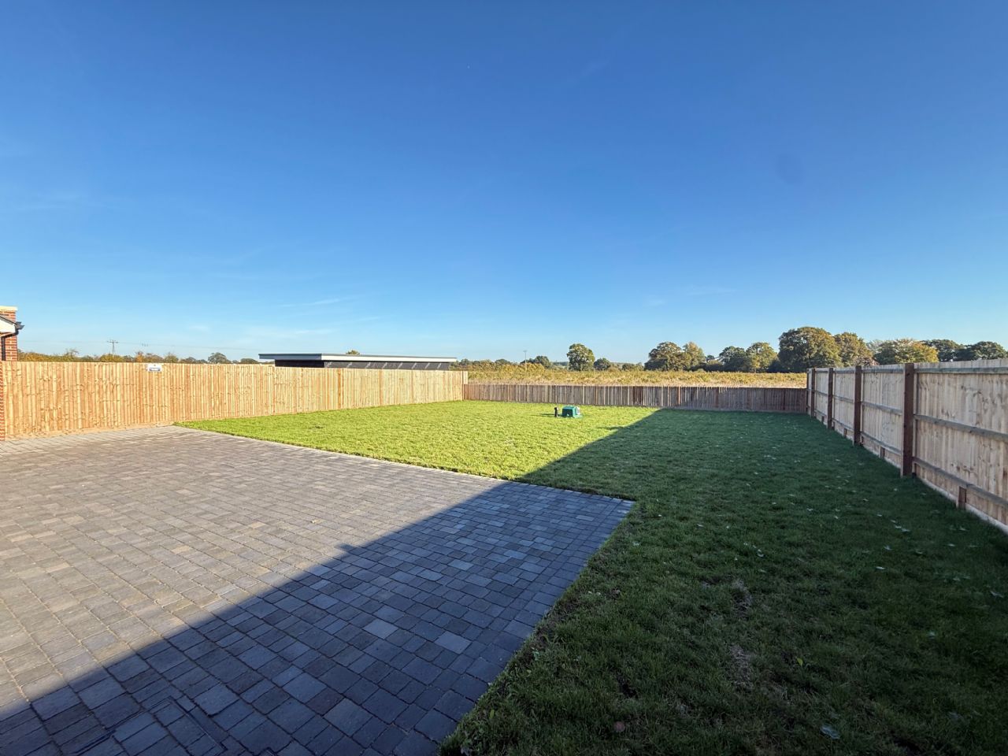
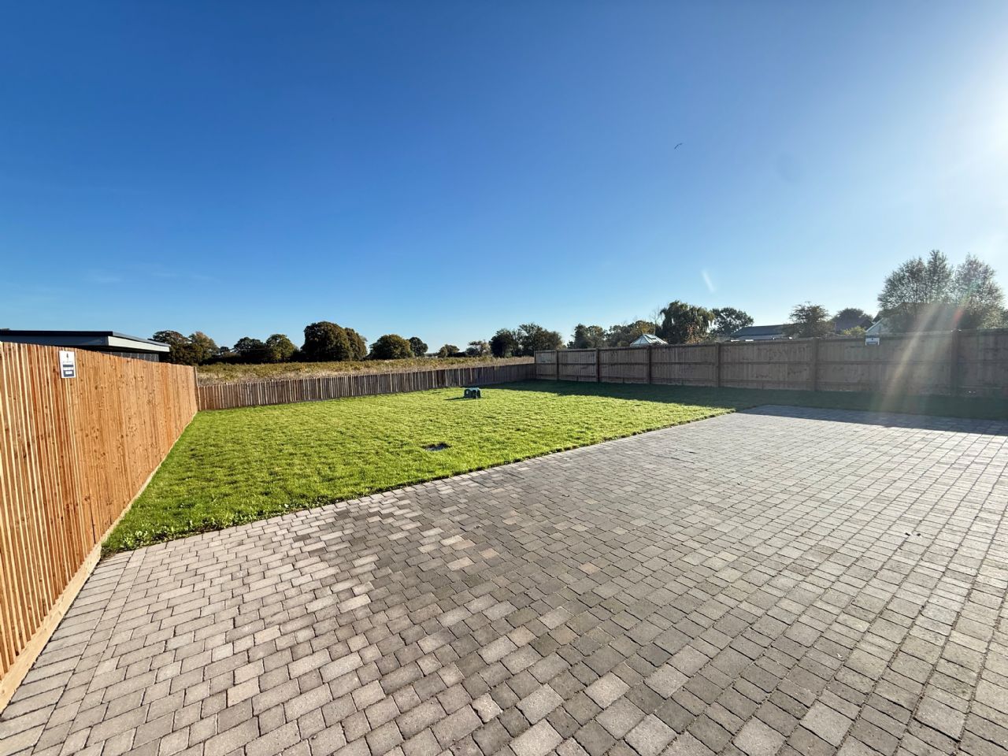
Rouse Estates are pleased to offer this deceptively spacious, brand new three double bedroom, detached brick built bungalow, situated on the outskirts of the village, close to all local amenities, including shops, schools, bus and rail services for Colchester and London Liverpool Street. The property has high specification throughout and enjoys a private rear garden, with views over open fields.
* 3 DOUBLE BEDROOMS
* LUXURY LVT FLOORING
* OPEN PLAN SITTING ROOM / KITCHEN
* UNDERFLOOR HEATING
* UTILITY ROOM
* UPGRADED SOLID DOORS
* EN-SUITE BATHROOM / W.C
* 4KW SOLAR PANELS
* FAMILY BATHROOM / W.C.
* BUILT-IN WARDROBES TO BEDROOMS
* GAS CENTRAL HEATING
* DOUBLE GLAZING
* GARAGE
* GARDEN
* NO ONWARD CHAIN
ENTRANCE HALL
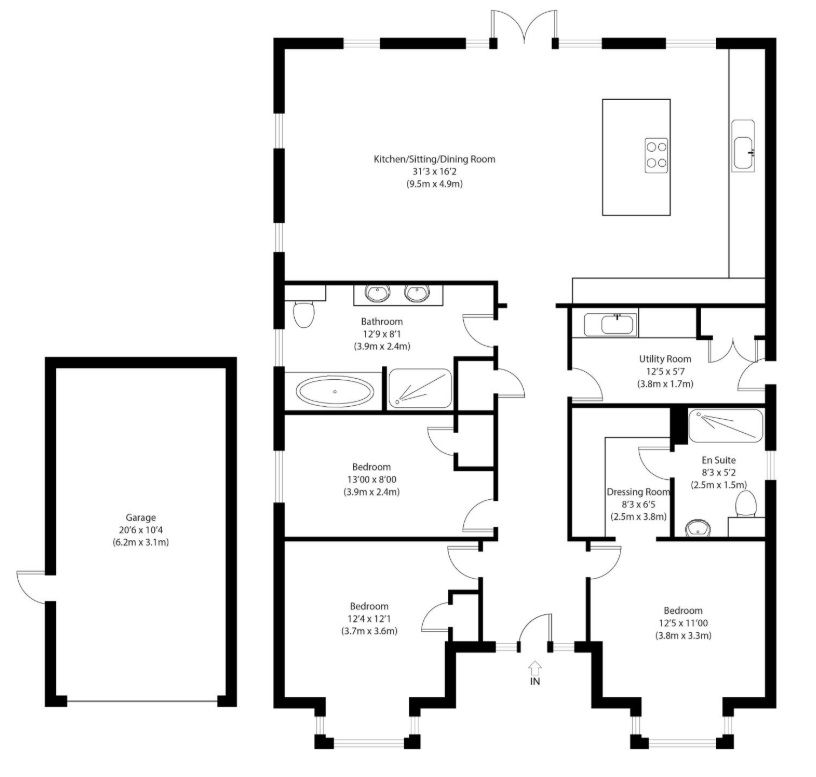
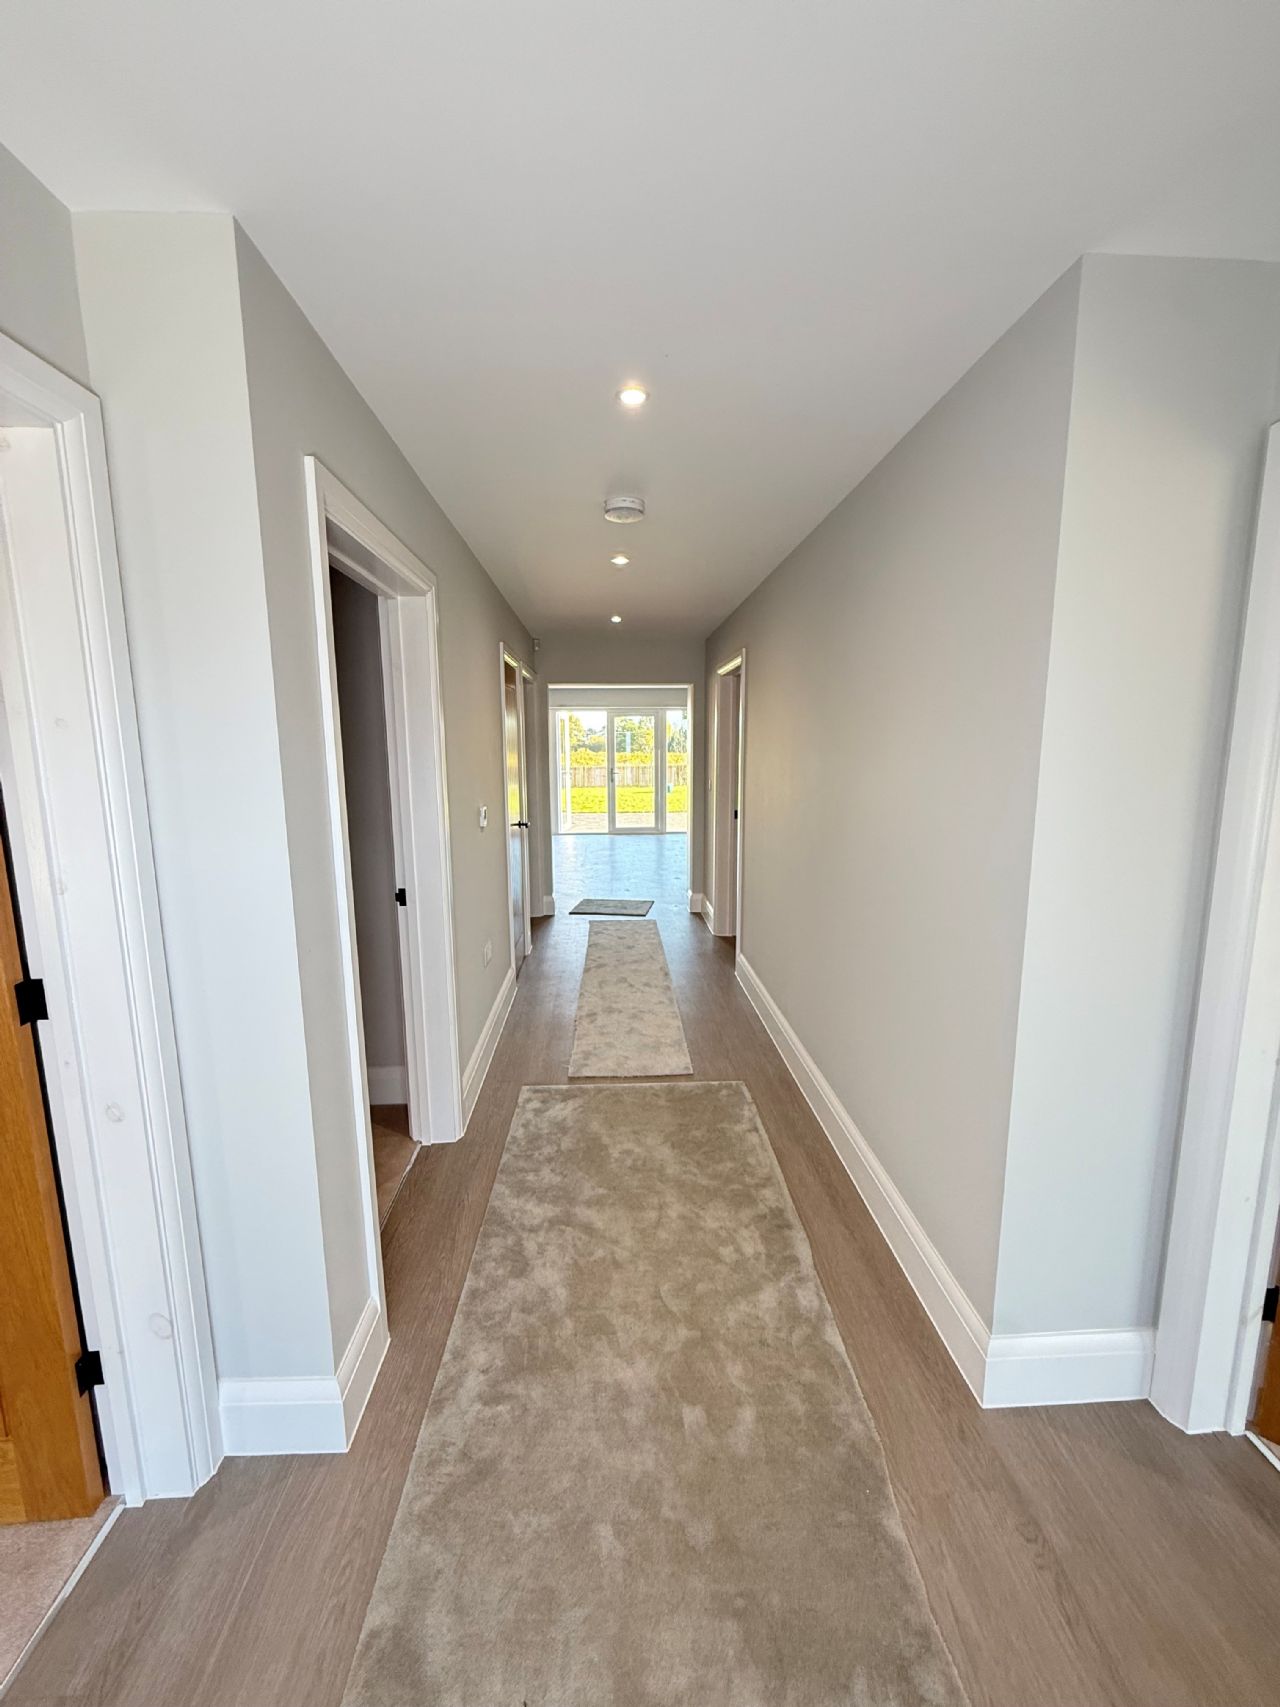
22’ x 7’ Double glazed front door. Luxury LVT underfloor heating. Spot lights. Power points. Large cloaks cupboard with power.
OPEN PLAN SITTING ROOM / KITCHEN
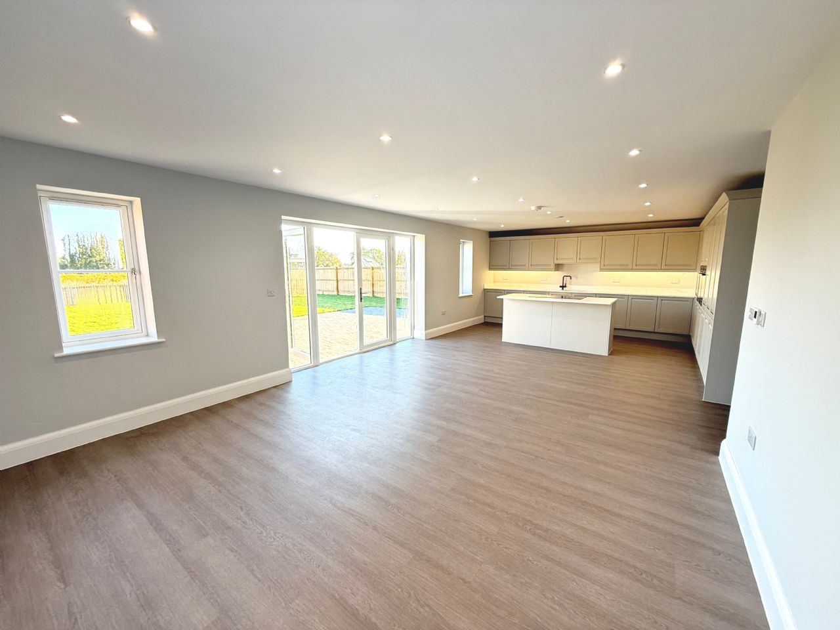
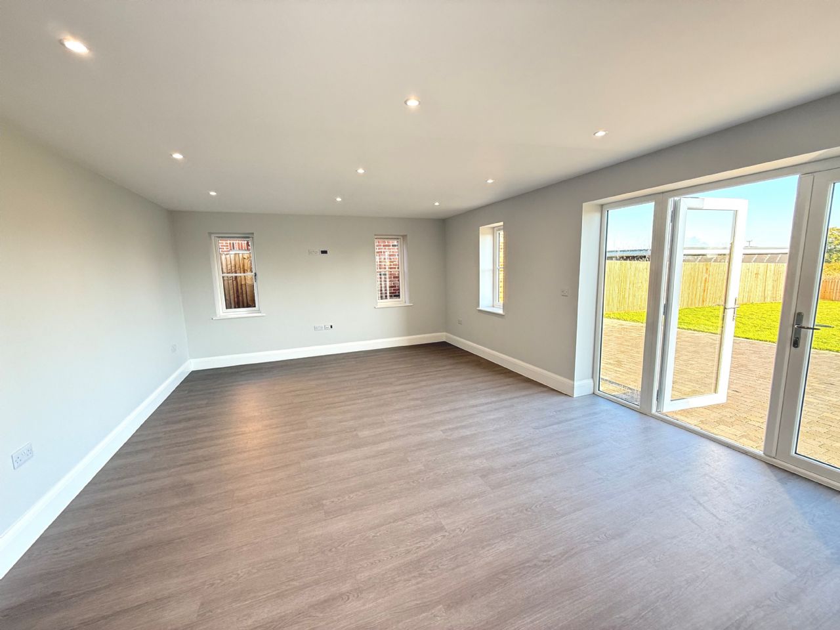
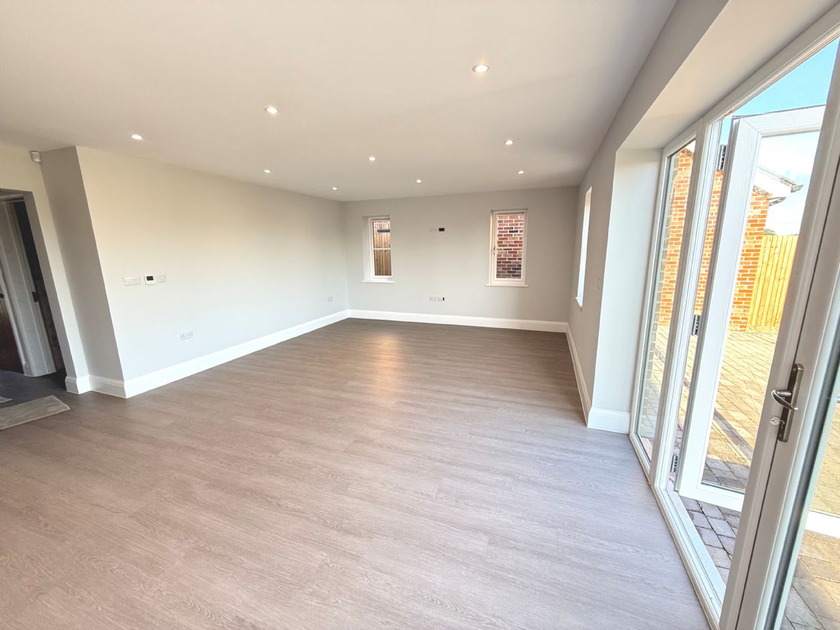
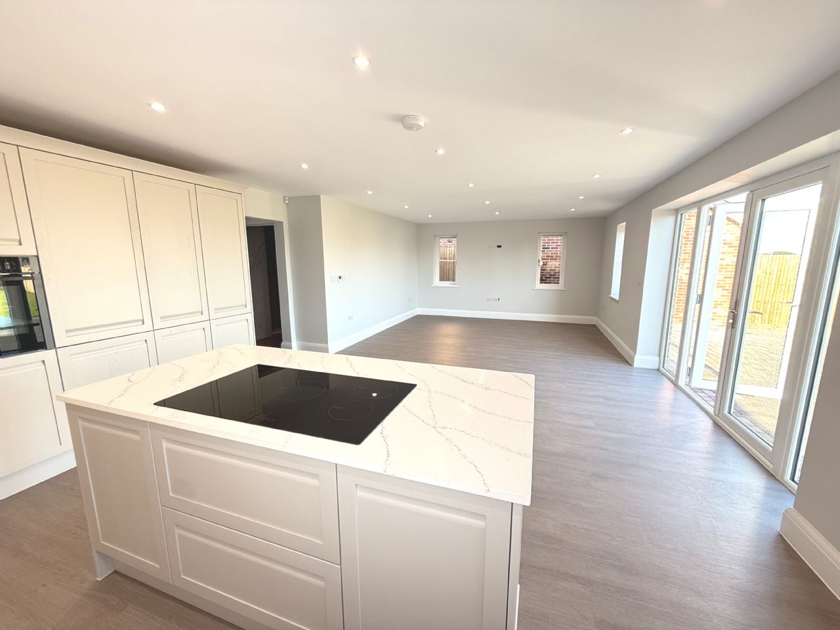
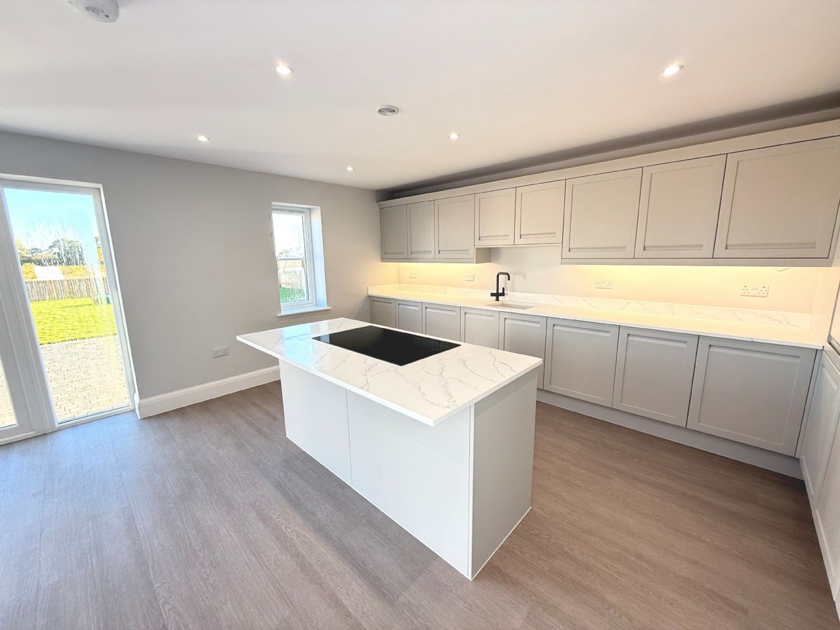
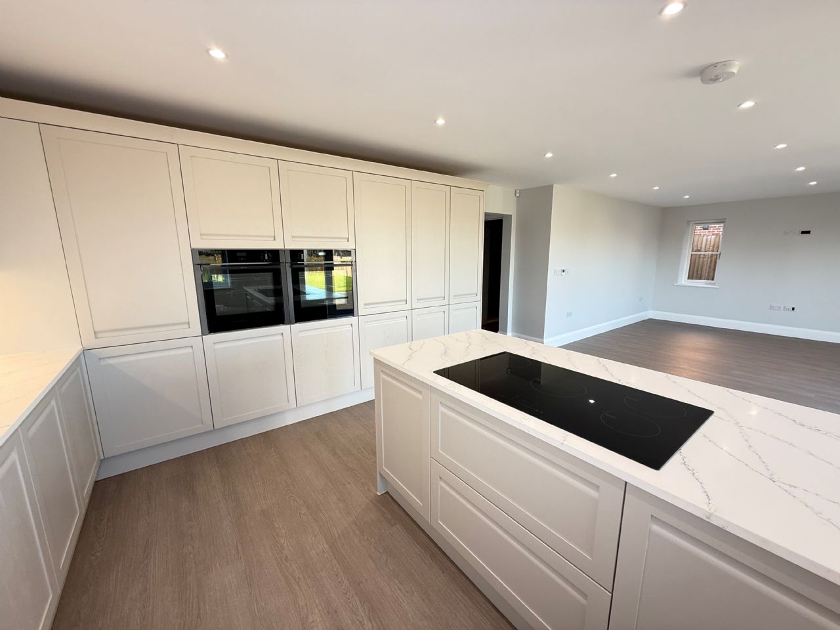
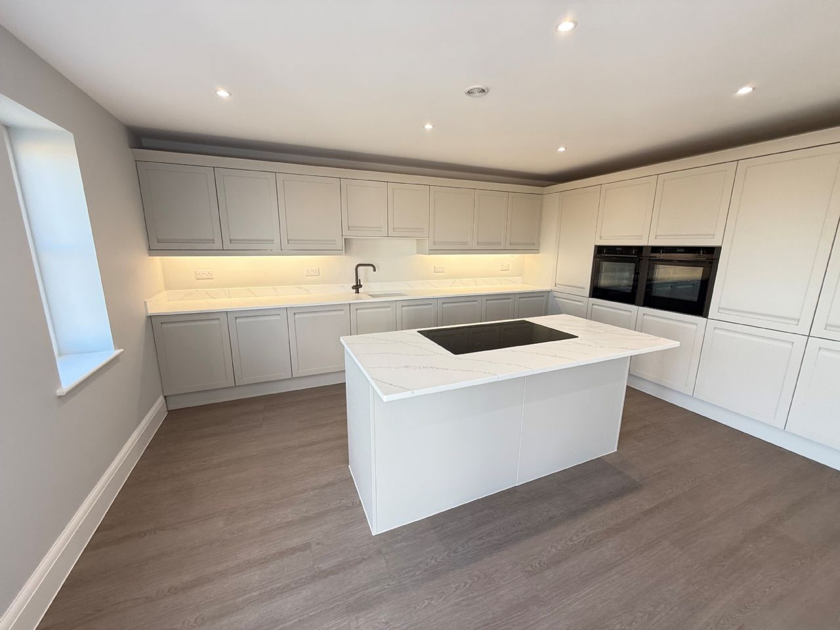
31’4” x 16’6” (max measurement) Lounge. Luxury LVT underfloor heating. Spot lights. Power points. TV point. UPVC double glazed windows to rear and side. Matching French doors leading to rear garden. Kitchen. Sink with boiling water tap. Large quartz worktops, with large range cupboards beneath. Large range of matching wall cabinets. Concealed lighting. Further floor to ceiling units. Neff double ovens. Integrated dishwasher and fridge / freezer. Central Island with five ring induction hob and cupboards beneath. Spot lights. Luxury LVT underfloor heating. Power points. UPVC double glazed window to rear.
UTILITY ROOM
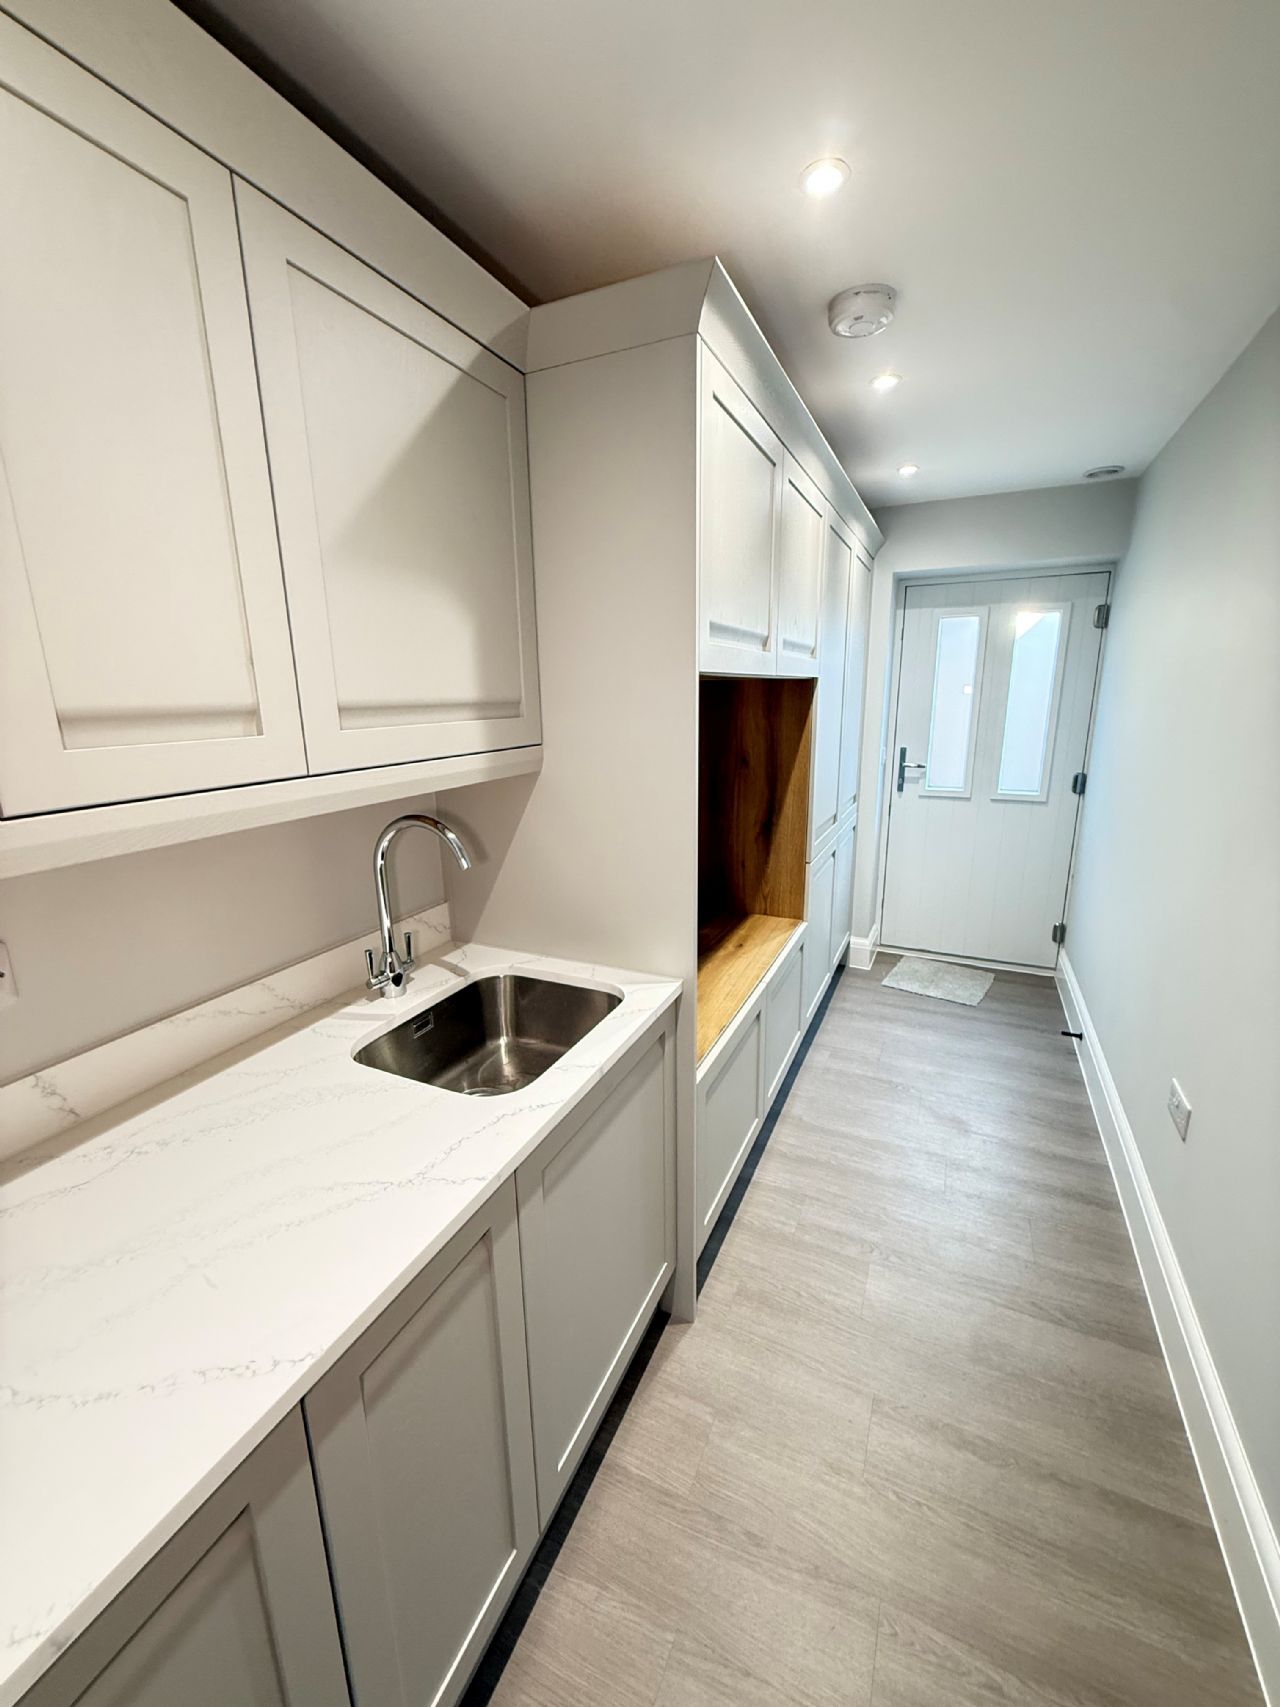
12’5” x 5’7” Stainless steel sink with quartz work top and cupboards beneath. Wall cabinets. Further range of floor to ceiling cupboards allowing space for washing machine and tumble dryer. Luxury LVT underfloor heating. Spot lights. Power points. Double glazed door leading to side.
BEDROOM 1
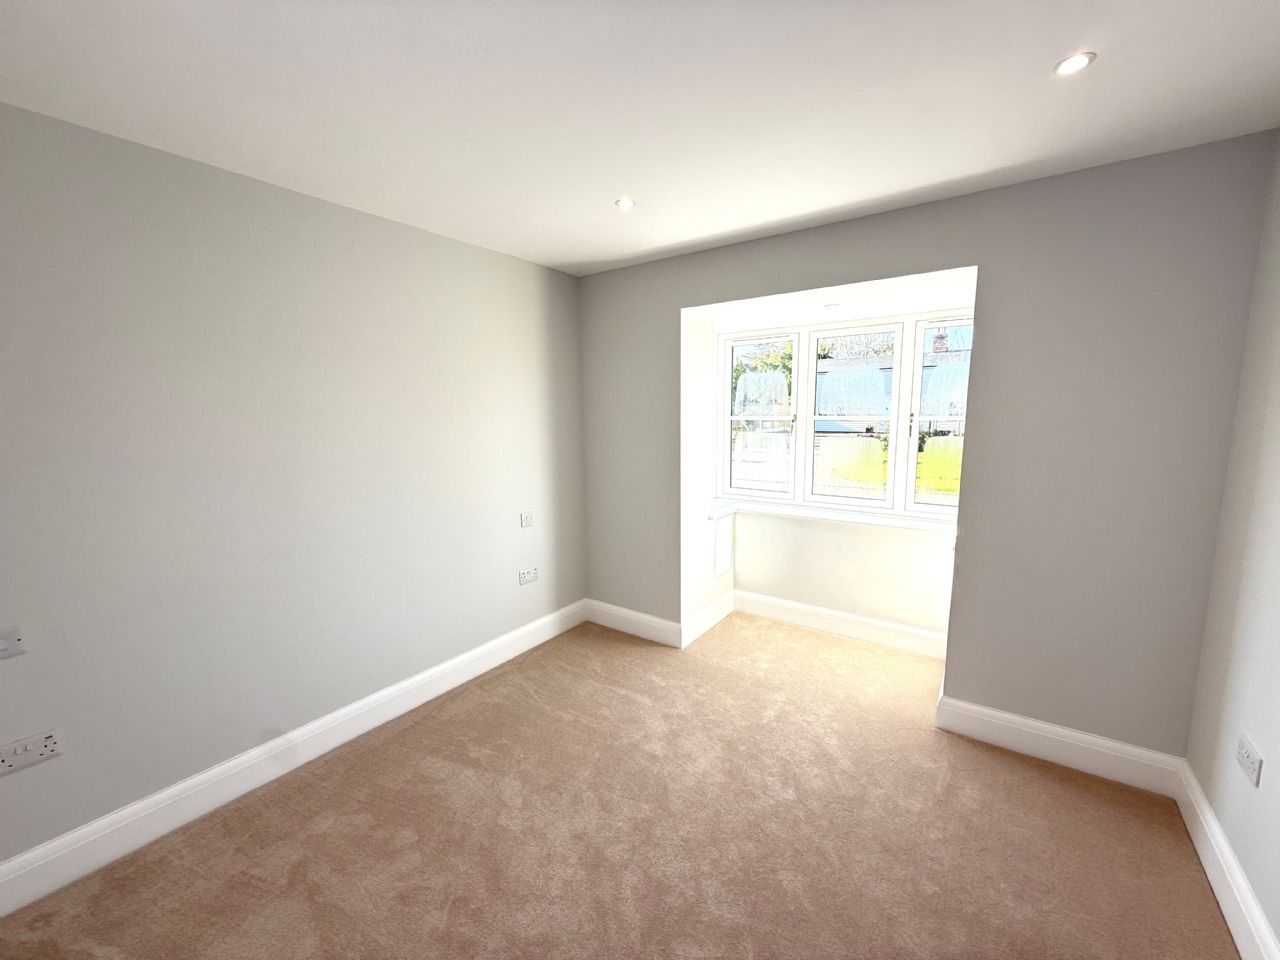
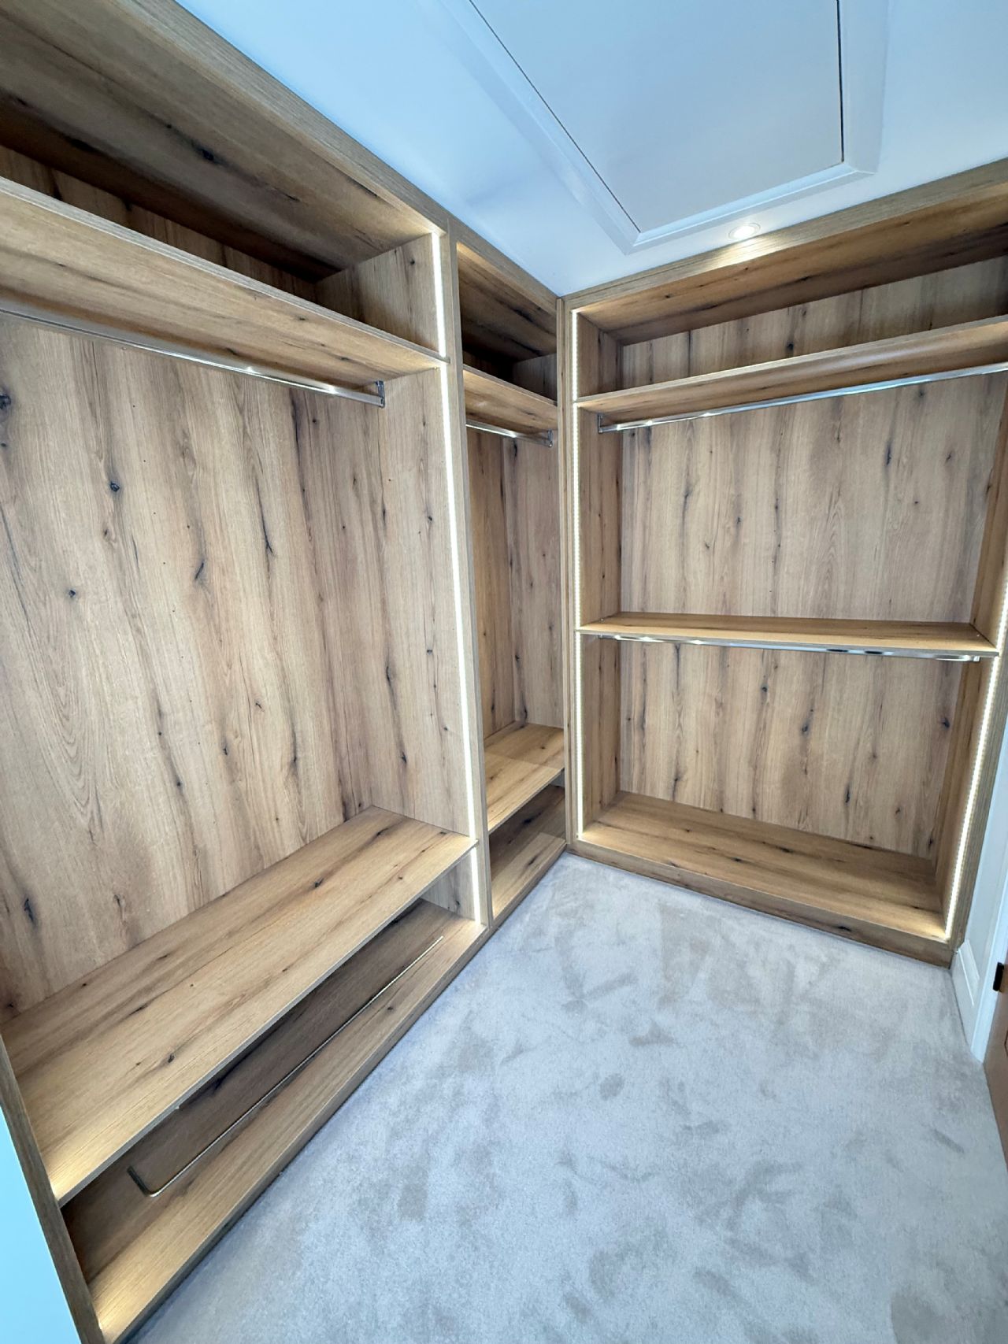
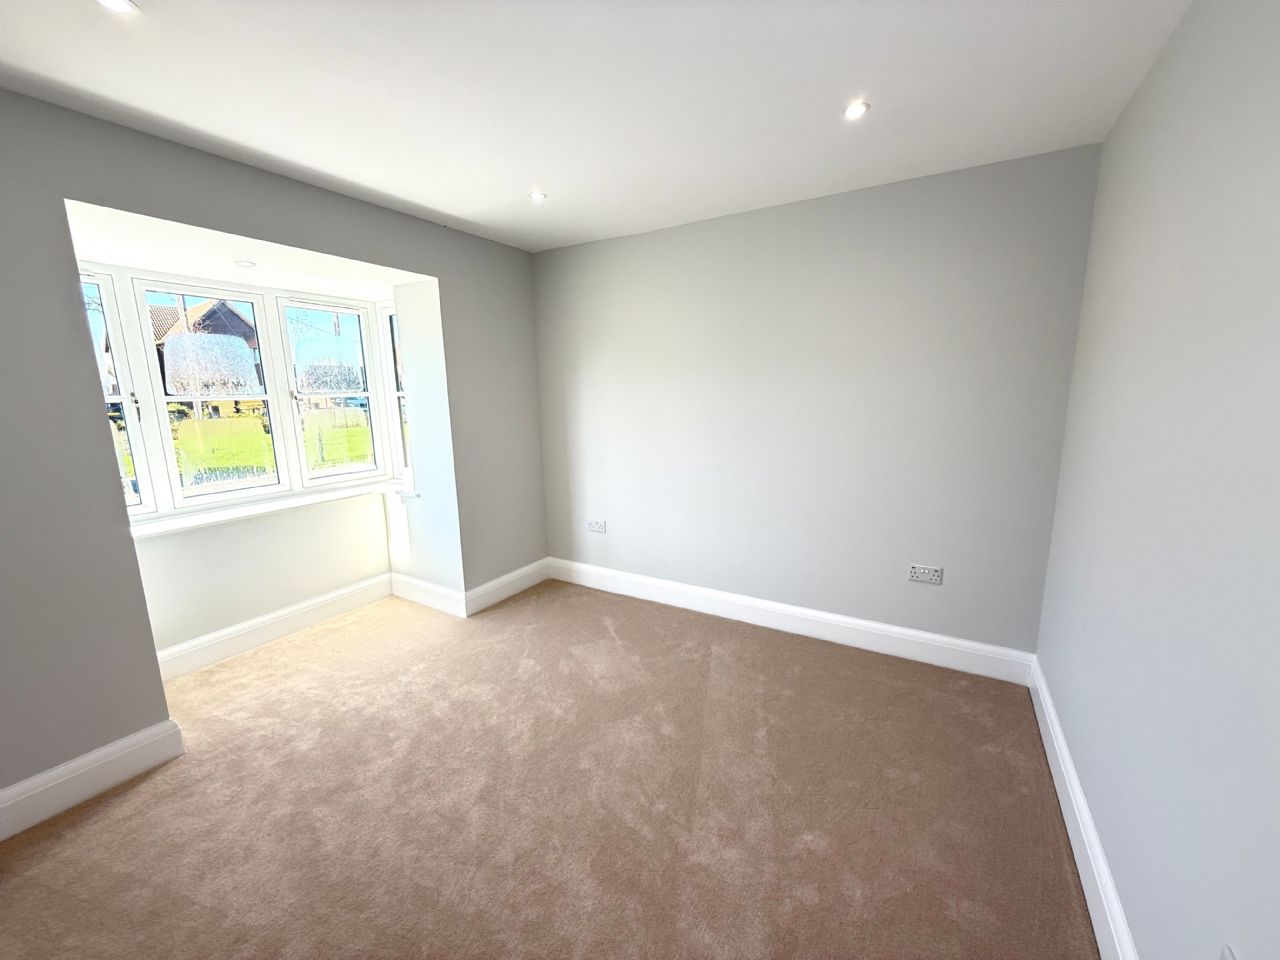
12’6” x 11’4” (into bay - maximum measurement) Three separate fitted hanging wardrobes. Spot lights. Power points. Underfloor heating. Newly installed carpet. Double glazed bay window to front.
EN-SUITE SHOWER ROOM/W.C.
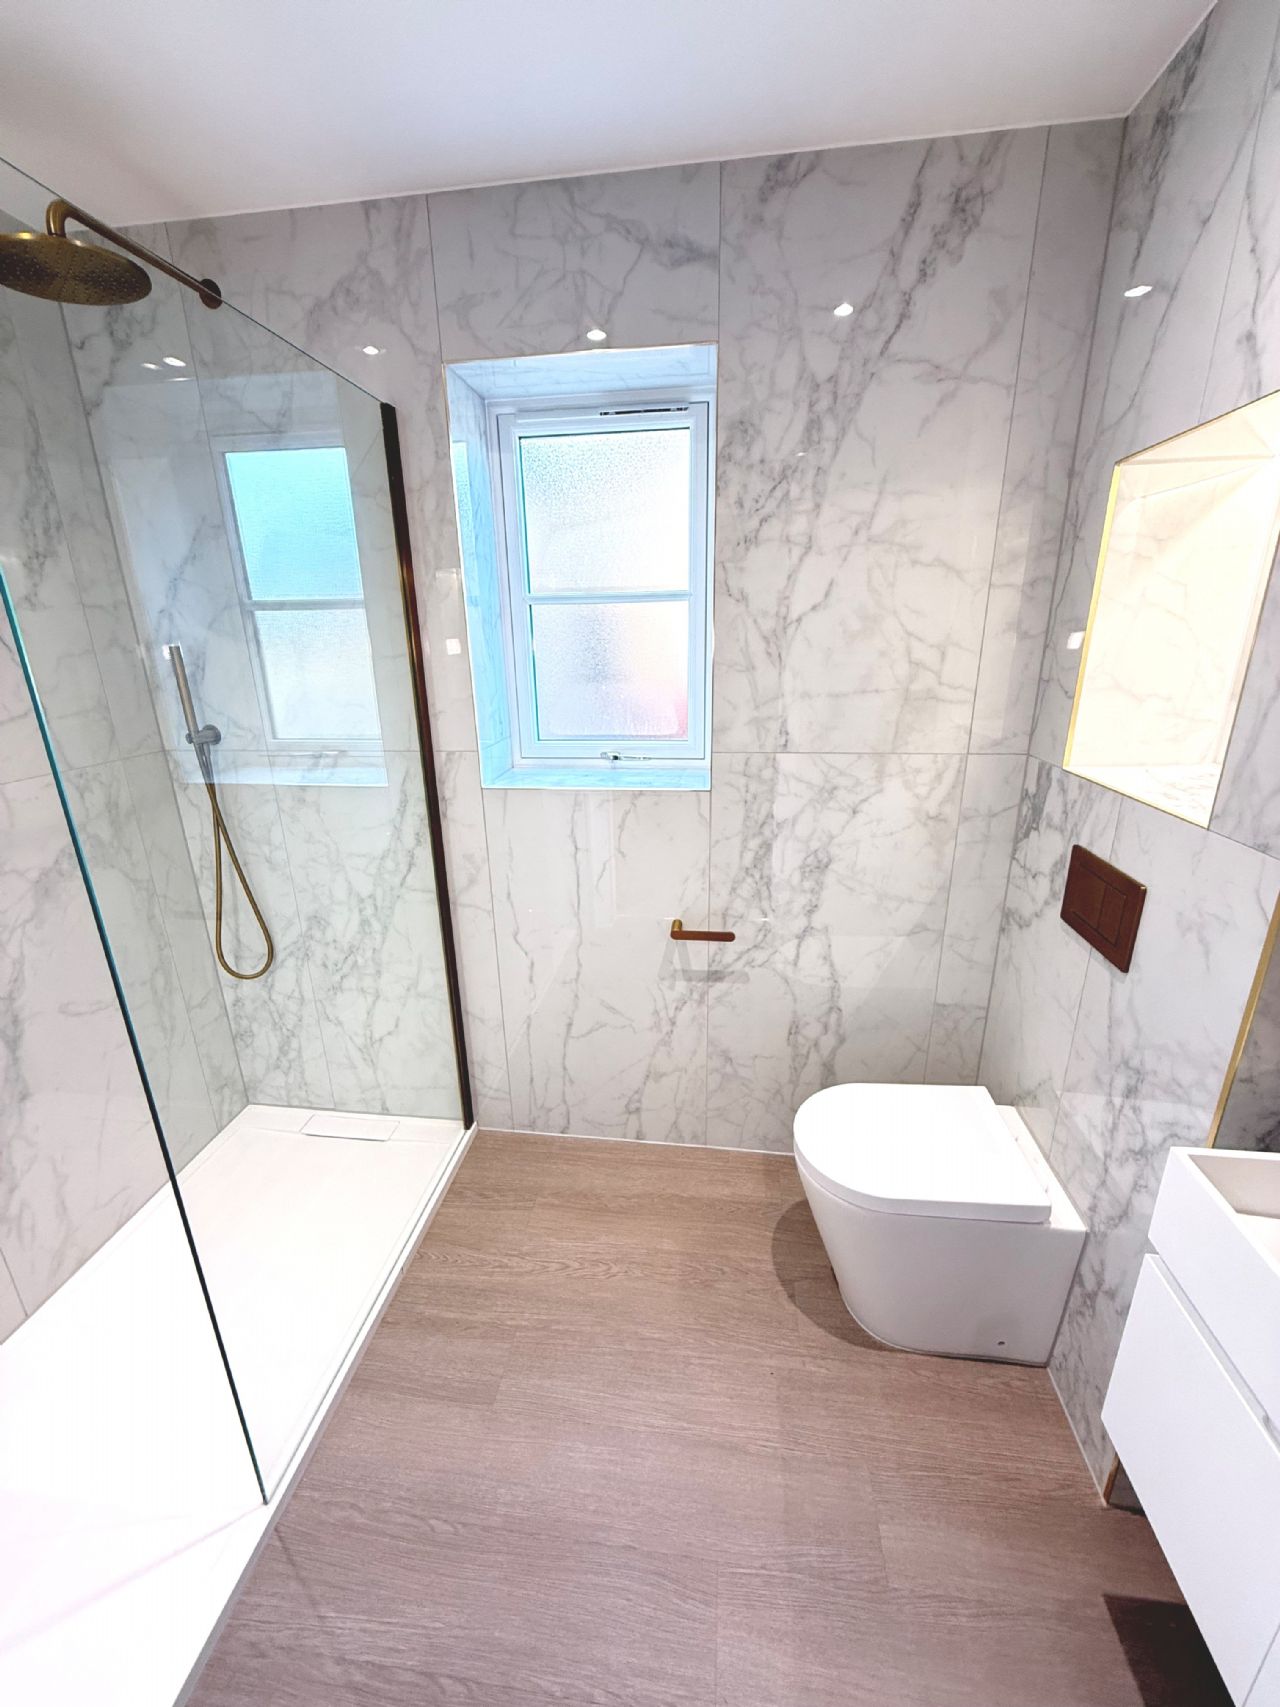
Fitted with elegant Lusso Stone appliances and premium finishes. Double fitted shower cubicle with shower. Vanity wash hand basin. Low level W.C. Heated towel rail. Fully tiled walls. Two display alcoves with concealed lighting. Underfloor heating. Mirror and light. UPVC double glazed window.
BEDROOM 2
11’7” (into bay) x 10’ (maximum measurement) Built-in wardrobe. Spot lights. Power points. Underfloor heating. Newly installed carpet UPVC double glazed bay window to front.
BEDROOM 3
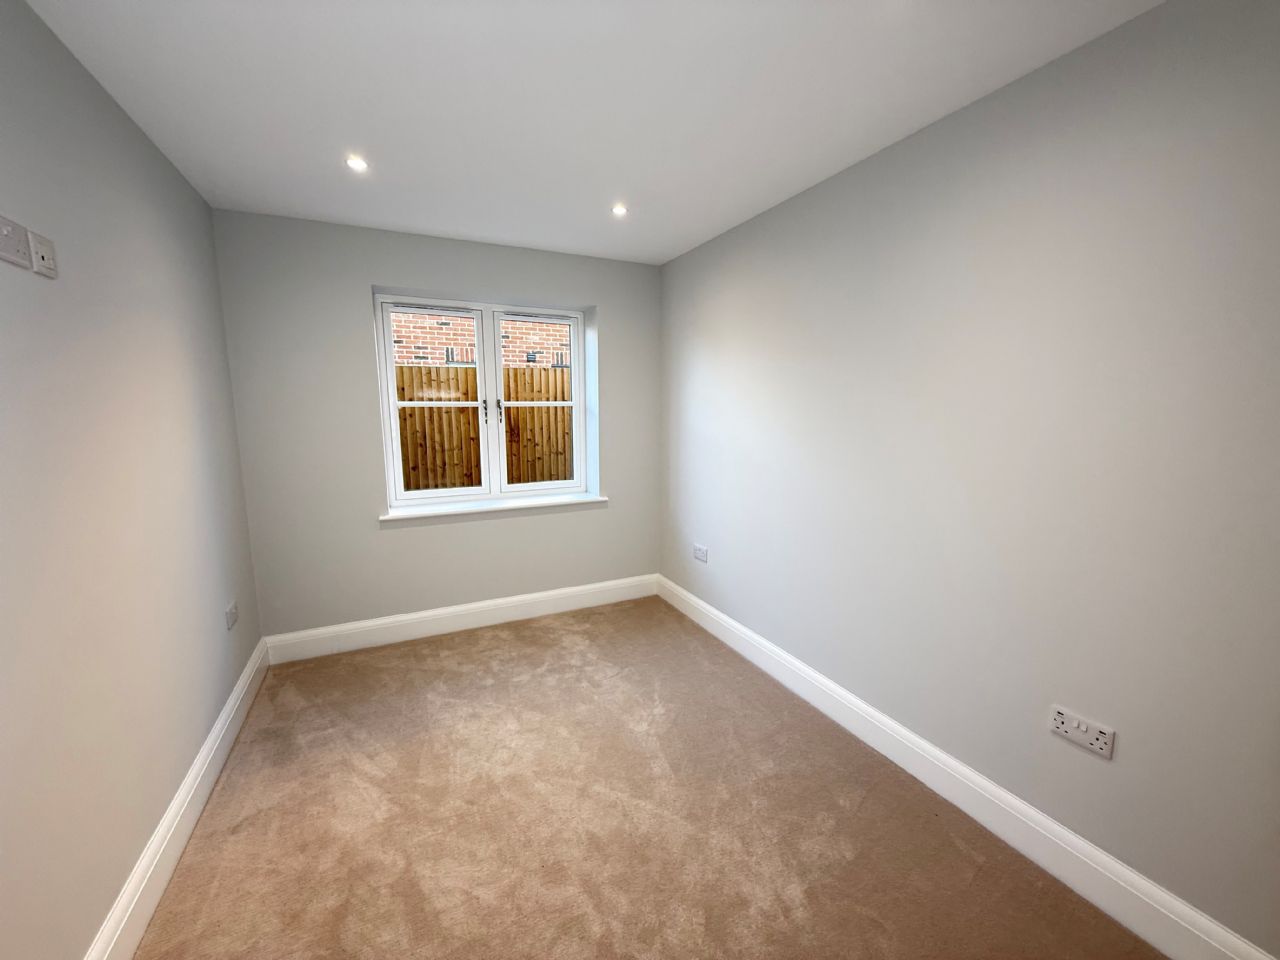
11’3” x 8’ (plus door recess) Built-on wardrobe. Spot lights. Power points. TV aerial point. Underfloor heating. Newly installed carpet. UPVC double glazed window to side.
FAMILY BATHROOM / W.C.
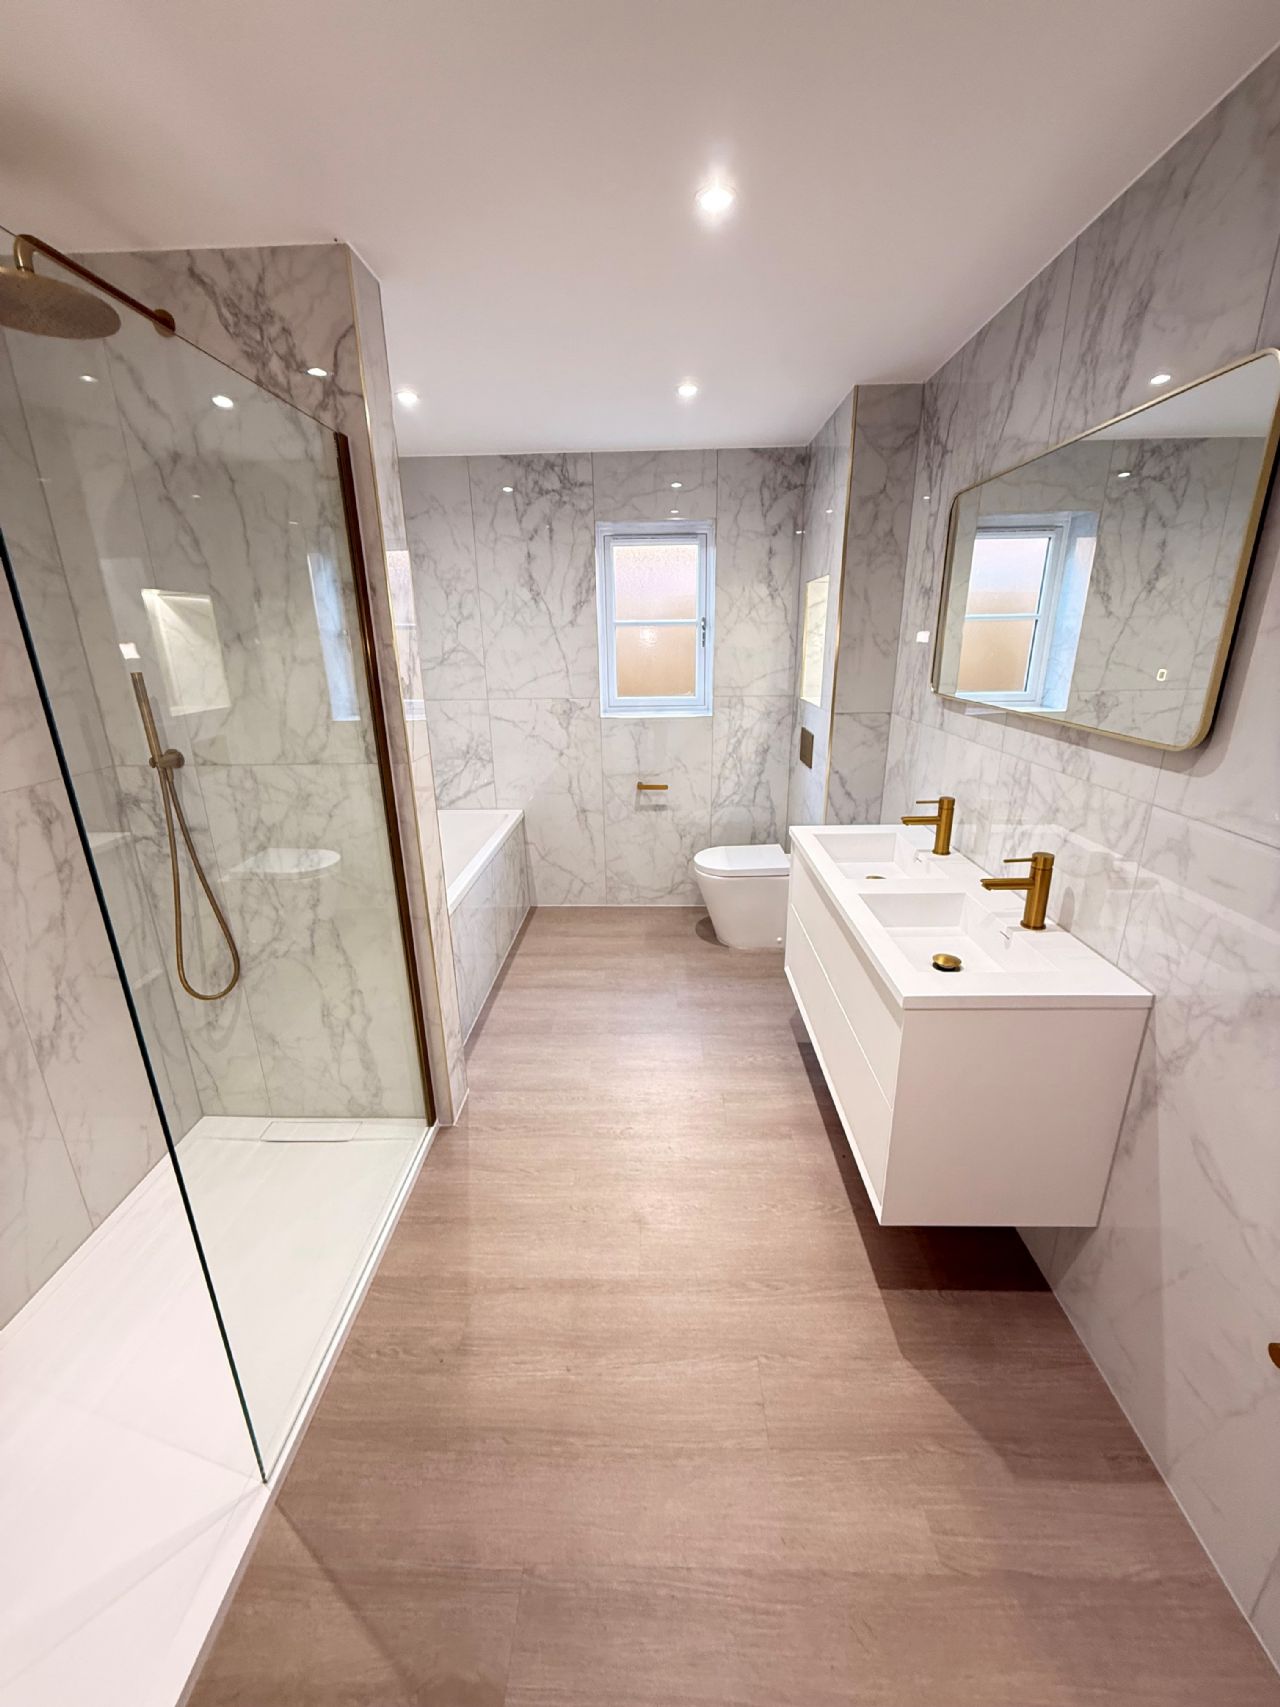
Fitted with elegant Lusso Stone appliances and premium finishes. Panelled bath with separate shower unit. Double built in shower with screen. His and Hers wash hand basin with cupboards under. Low level W.C. Alcove with concealed lighting. Spot lights. Underfloor heating. Heated towel rail. UPVC double glazed window to side.
OUTSIDE
REAR GARDEN
Large secluded rear garden. Large brick block patio running across the rear of the bungalow. Large lawn area. Outside tap. Views over open shrubland.
FRONT GARDEN
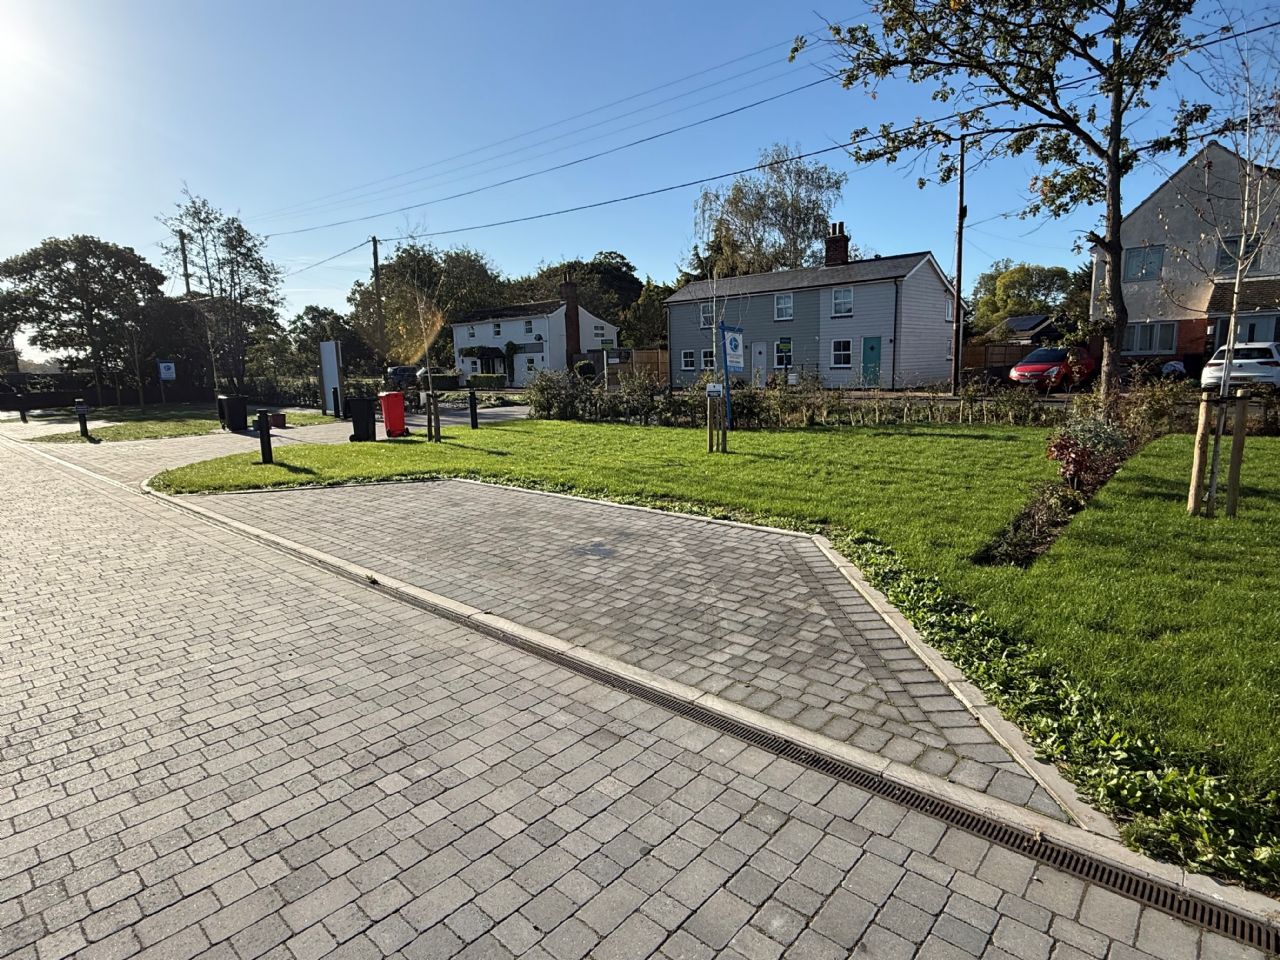
The property is approached by a large sweeping brick block driveway leading to Garage, with space for two cars to the front. Brick block pathway leading to both sides of the bungalow and the entrance door. There is a further brick block parking space opposite the property. Two flower borders. EV charging point.
GARAGE
Brick built garage with pitched roof. Remote roll-up door. Light and power. Rear personal door.
VIEWING
Strictly by appointment with ROUSE ESTATE AGENTS.
AGENTS NOTE
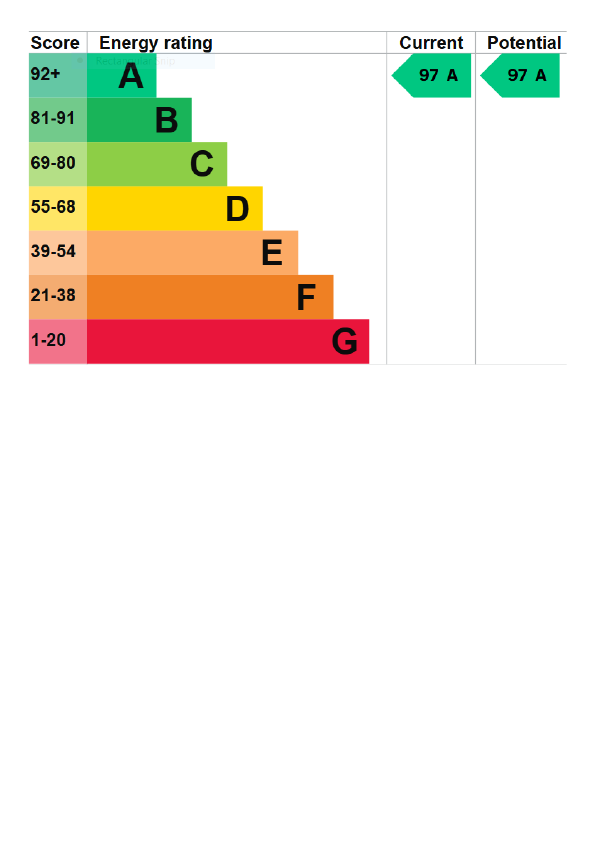
4 kW solar panel system combined with an A+SAP and EPC rating, ensures exceptional energy efficiency,
with a ten year insurance backed warranty-accepted by all major banks and building societies. Throughout the property is underfloor heating, high grade insulation and gas central heating. There is outside lighting to the front and rear.
Money Laundering Regulations 2017 - Rouse Estate Agents are required by law to conduct anti-money laundering checks on all clients selling and prospective purchasers buying a property. Whilst we retain responsibility for ensuring checks and any ongoing monitoring are carried out correctly, the initial checks are carried out on our behalf by Lifetime Legal. The cost of these checks is £48 (incl. VAT), which covers the cost of obtaining relevant data and any manual checks and monitoring which might be required. This fee will need to be paid by you in advance of us publishing your property (in the case of a vendor) or issuing a memorandum of sale (in the case of a buyer), directly to Lifetime Legal, and is non-refundable.
Back to top of page