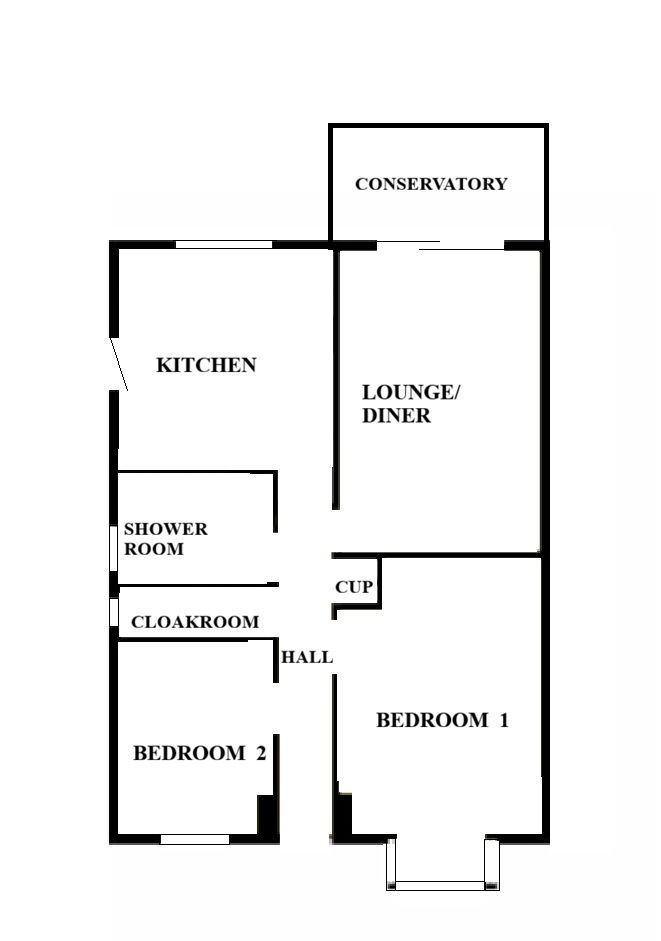
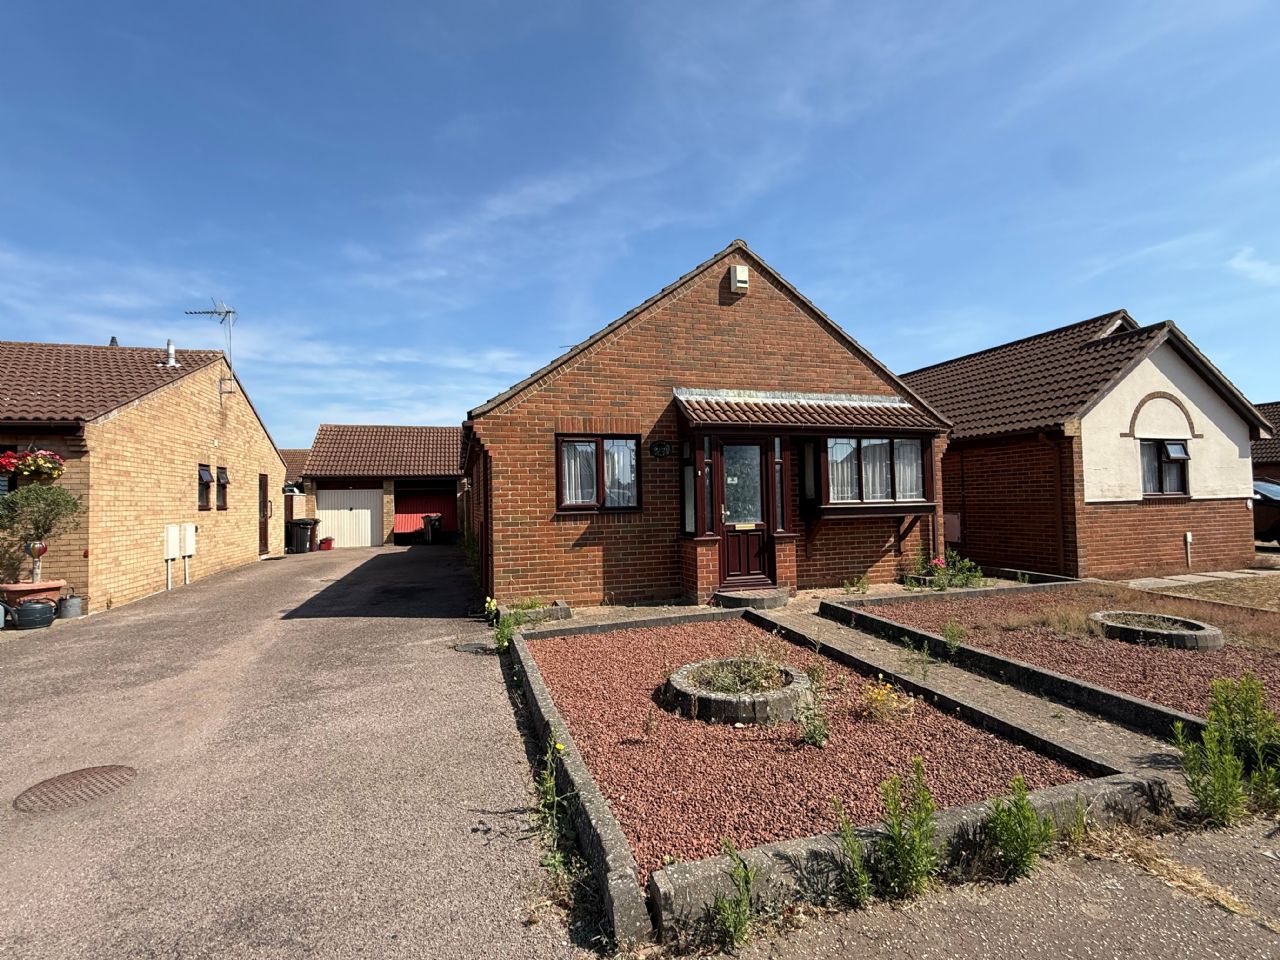
A modern detached two bedroom brick built bungalow under a tiled roof, situated on the popular ‘Frietuna development’, close to all local amenities, including shops, schools, seafront bus and rail services. The property is being offered with NO ONWARD CHAIN.
ENTRANCE PORCH
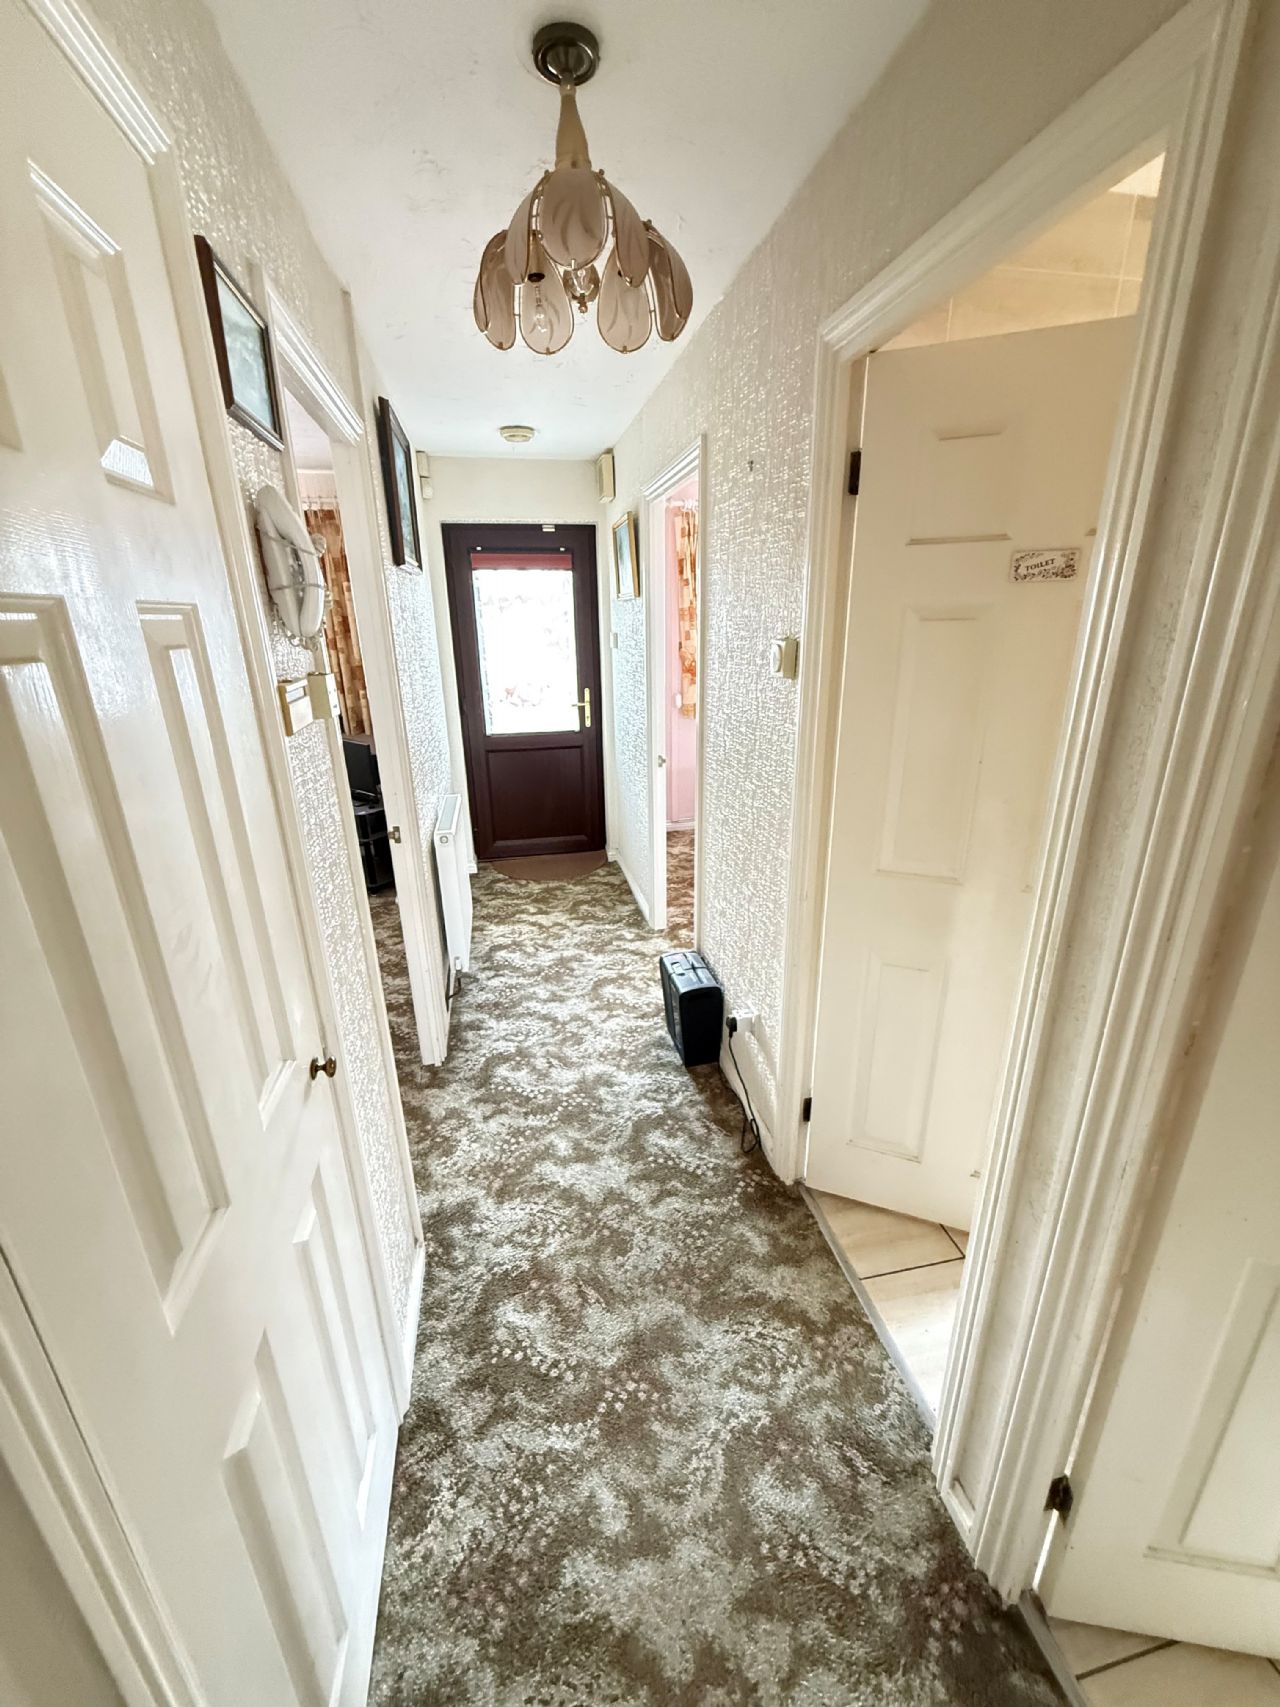
Enclosed porch with double glazed front door. Tiled walls and flooring. Further double glazed door leading to Entrance Hall.
ENTRANCE HALL
Access to loft with loft ladder. Cloaks cupboard.
LOUNGE
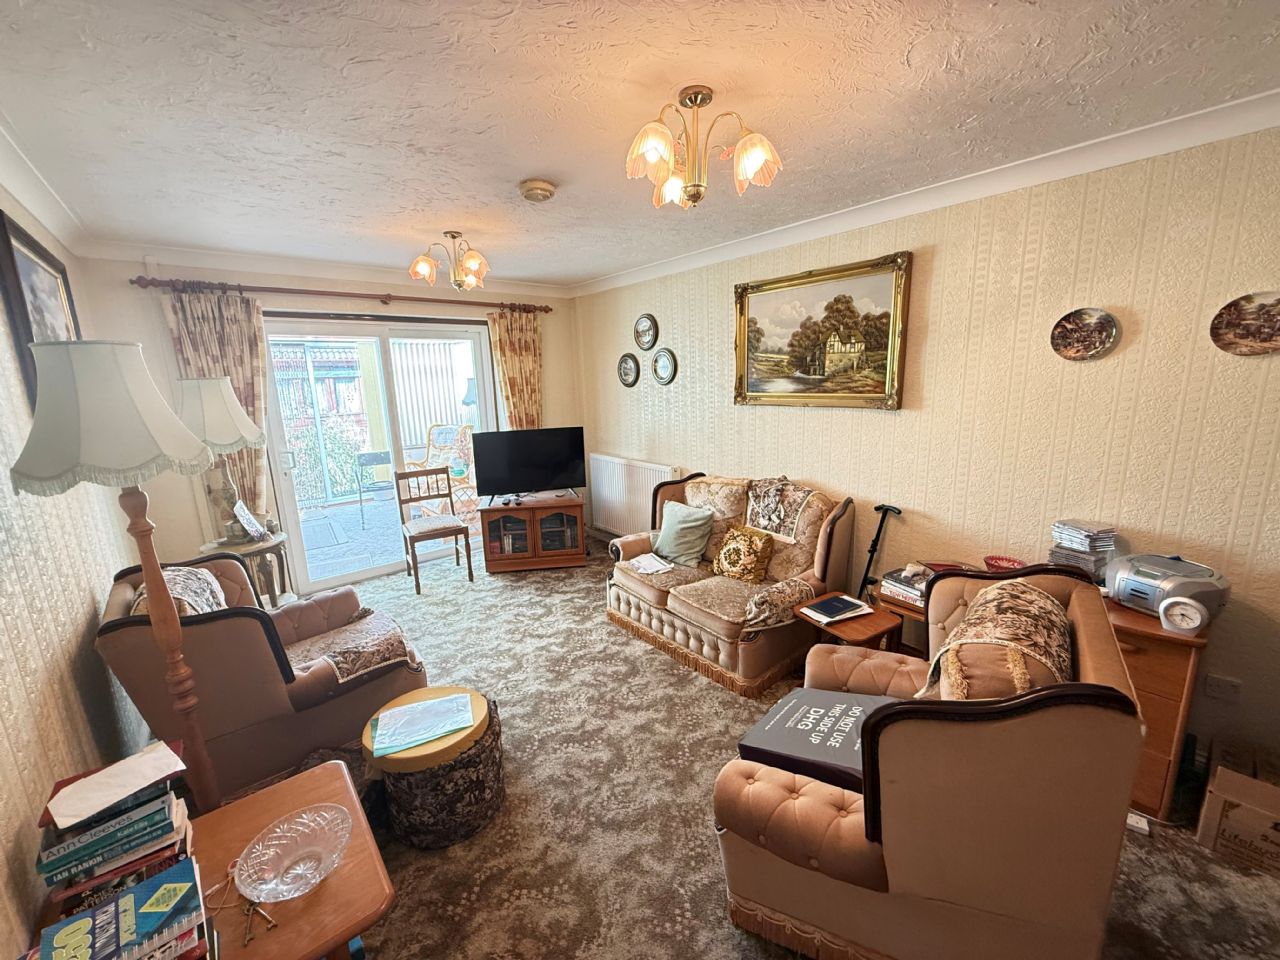
16’6” x 10’5” Radiator. Power points. Double glazed sliding patio doors leading to Conservatory.
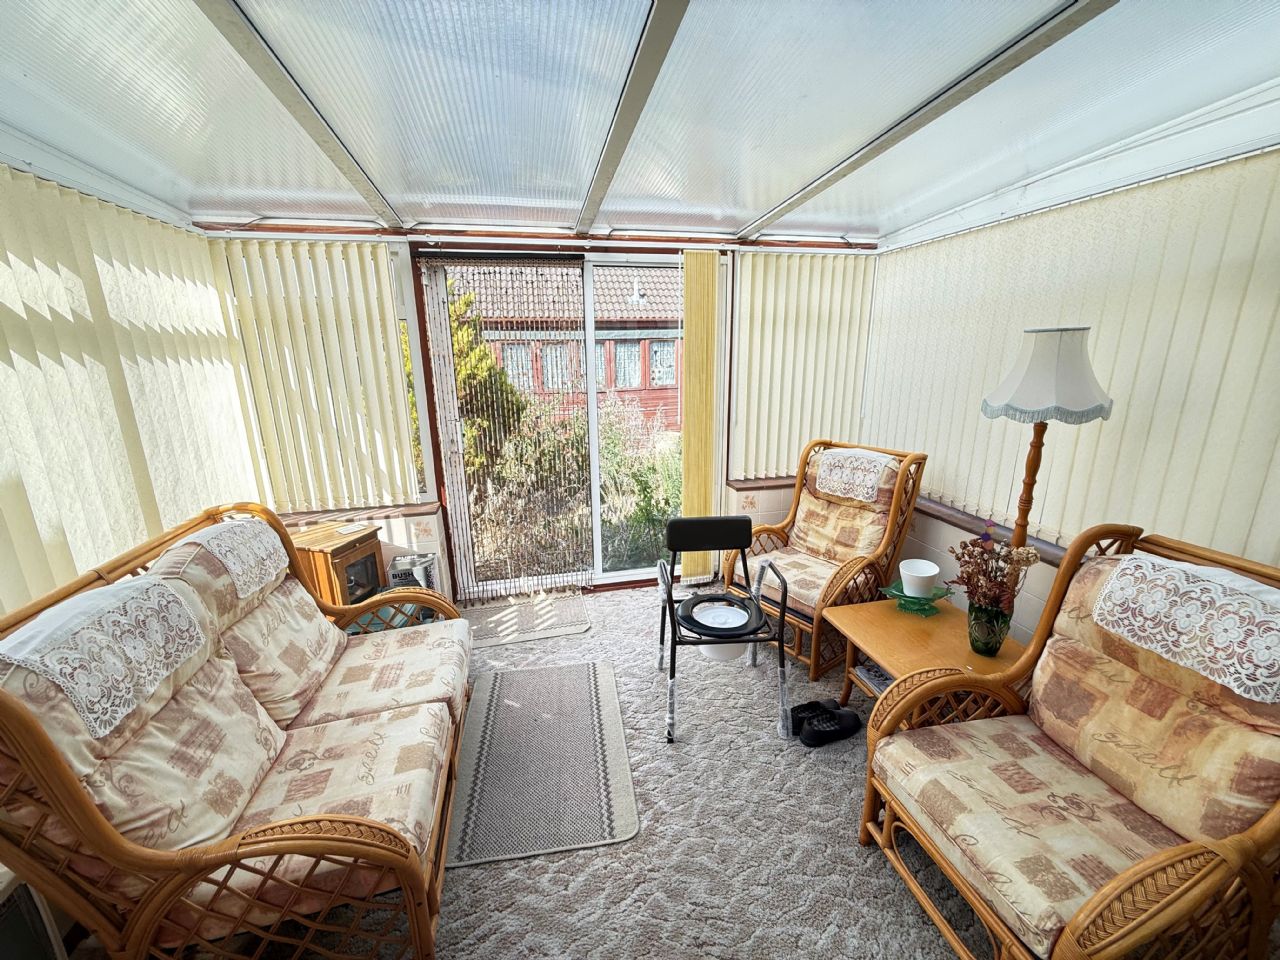
CONSERVATORY
9’6” x 9’6” Radiator. Light and power. Tiled walls. Double glazed window. Double glazed sliding patio doors leading to rear garden.
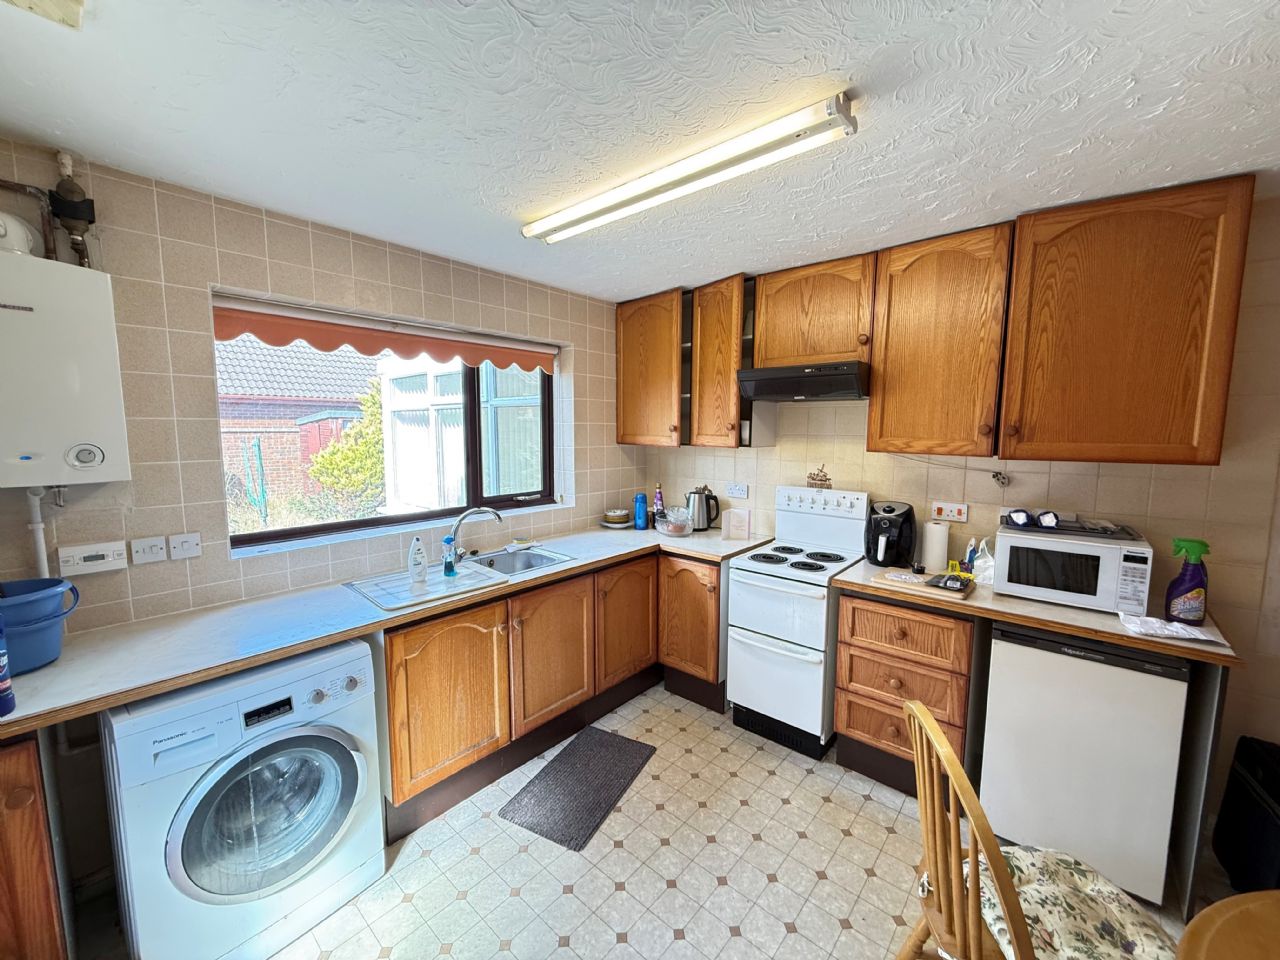
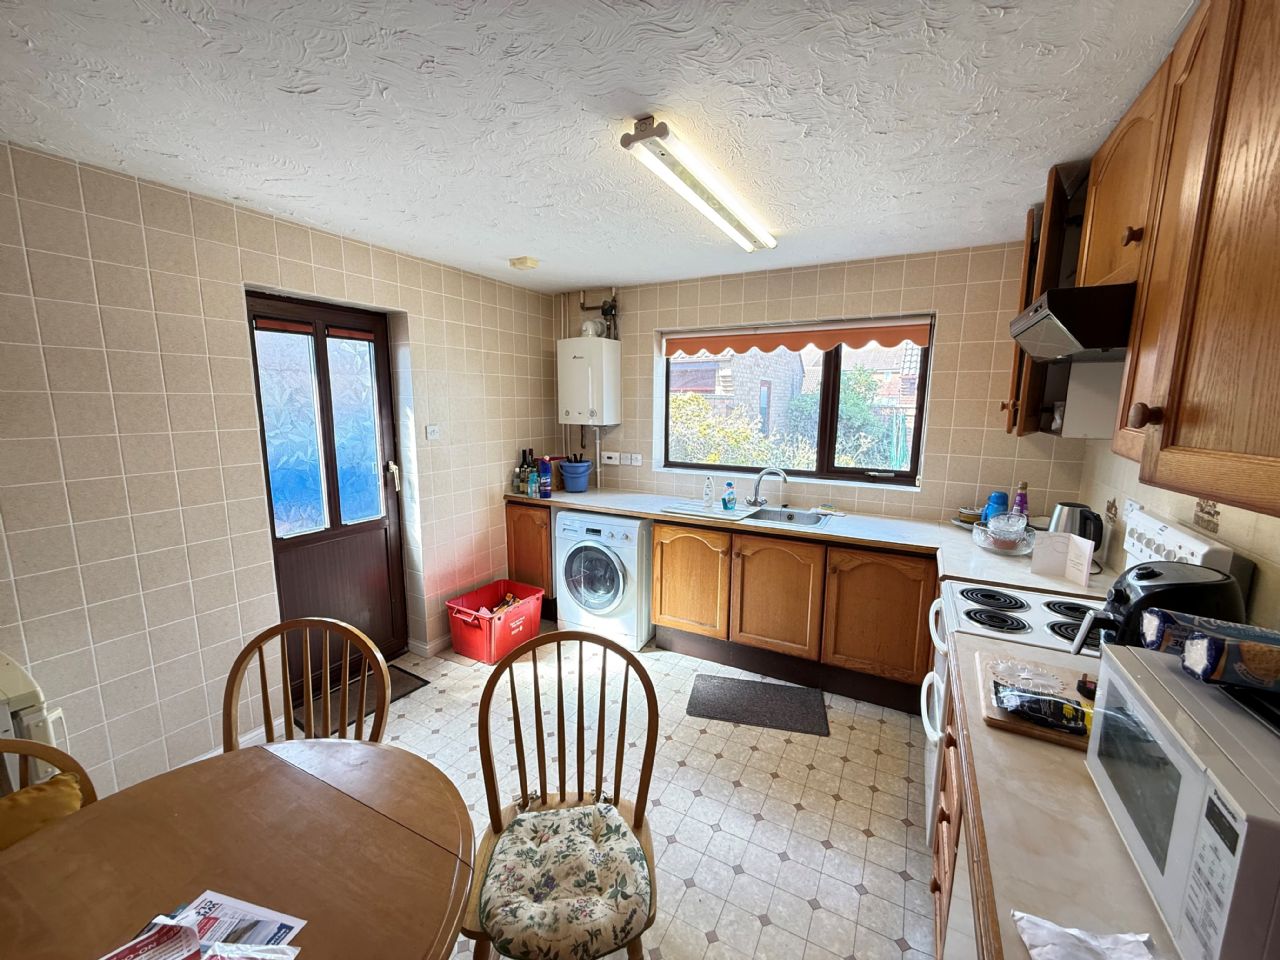
KITCHEN / DINER
14’ x 11’8” Stainless steel unit, single drainer with cupboards under. Worktop unit with cupboards and drawers under. Matching wall cabinets. Plumbing for washing machine. Gas boiler for domestic hot water and central heating. Radiator. Power points. Electric cooker panel. Three quarter tiled walls. Double glazed window and door leading to the rear garden.
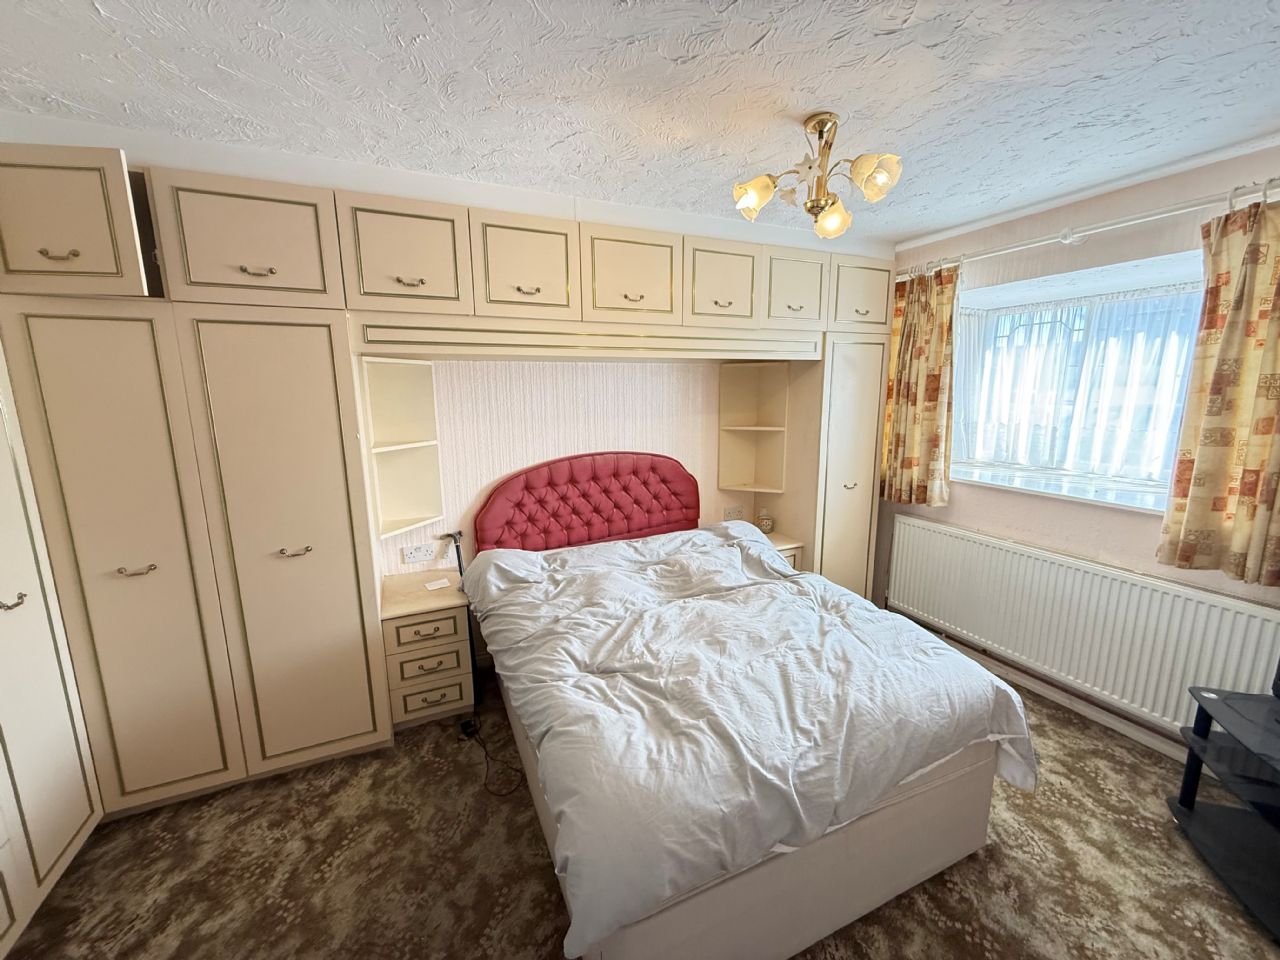
BEDROOM 1
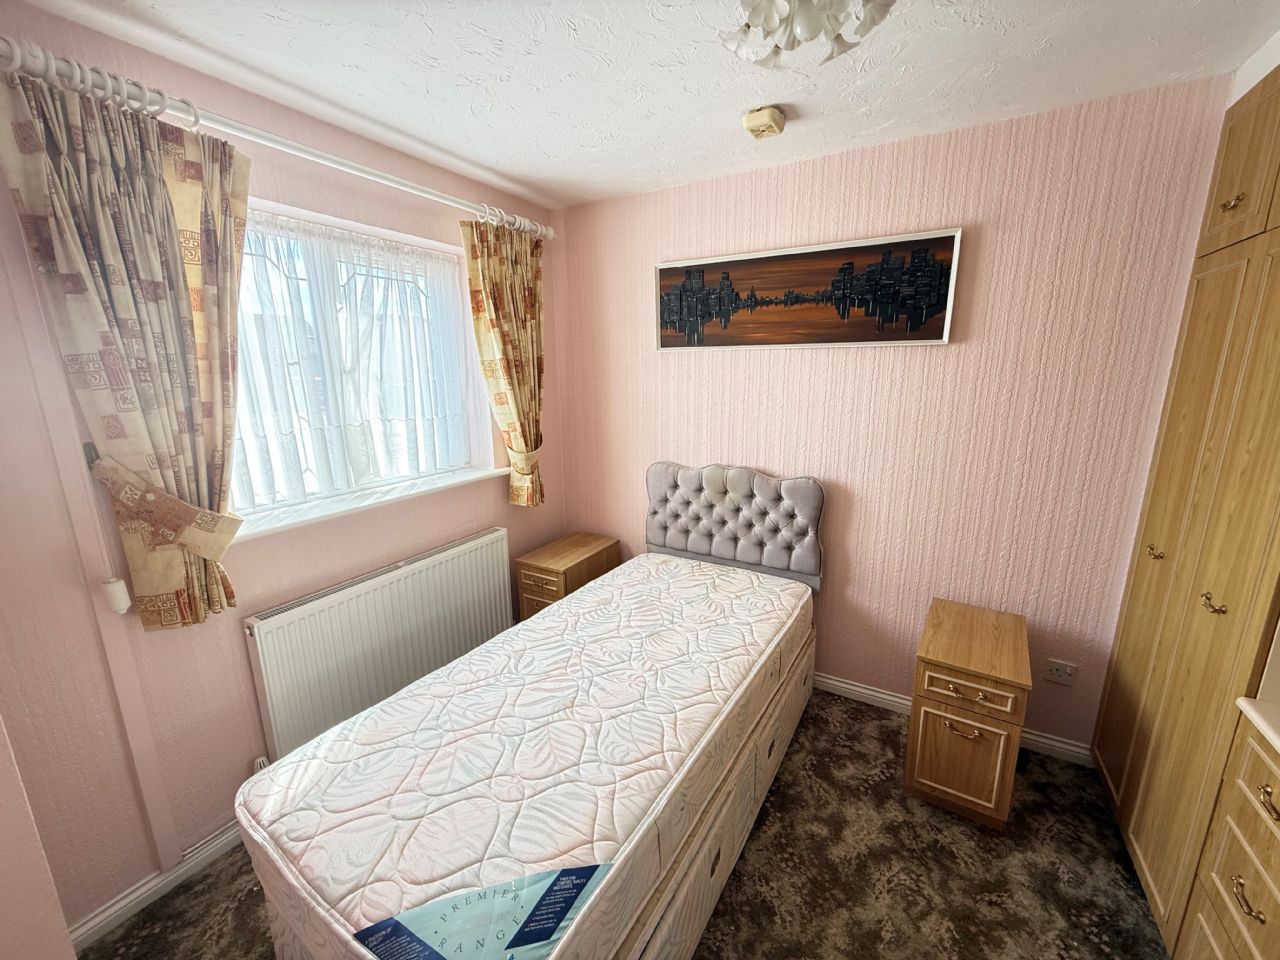
17’ x 9’9” Range of fitted wardrobes. Dressing table and bedside cabinets. Radiator. Power points. Double glazed window to front.
BEDROOM 2
10’ x 7’5” Two double fitted wardrobes with cupboards under and above. Dressing table. Radiator. Power points. Double glazed window to front.
SHOWER ROOM
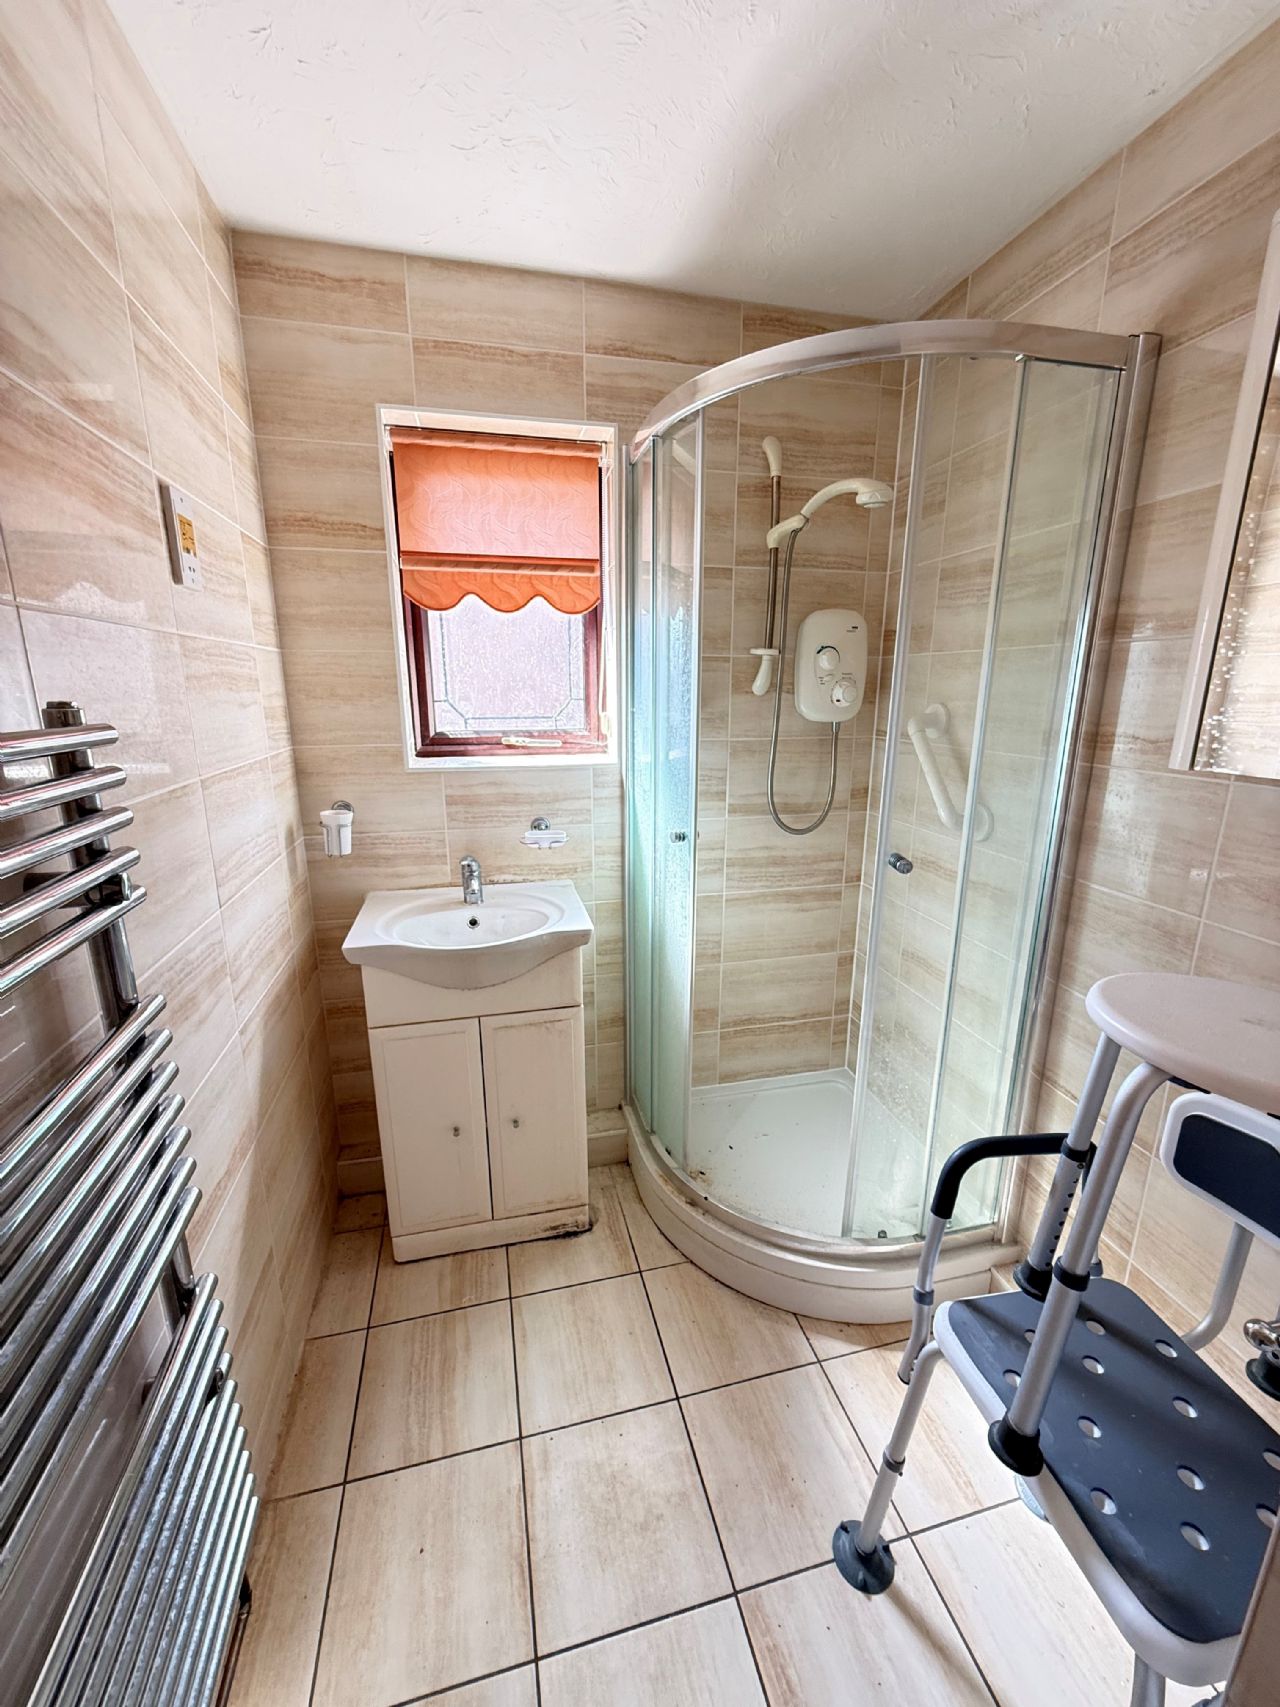
Corner fitted shower cubicle with Mira electric shower. Vanity wash hand basin. Fully tiled walls. Tiled flooring. Chrome radiator. Airing cupboard with lagged copper cylinder and immersion heater. Double glazed window.
SEPARATE W.C.
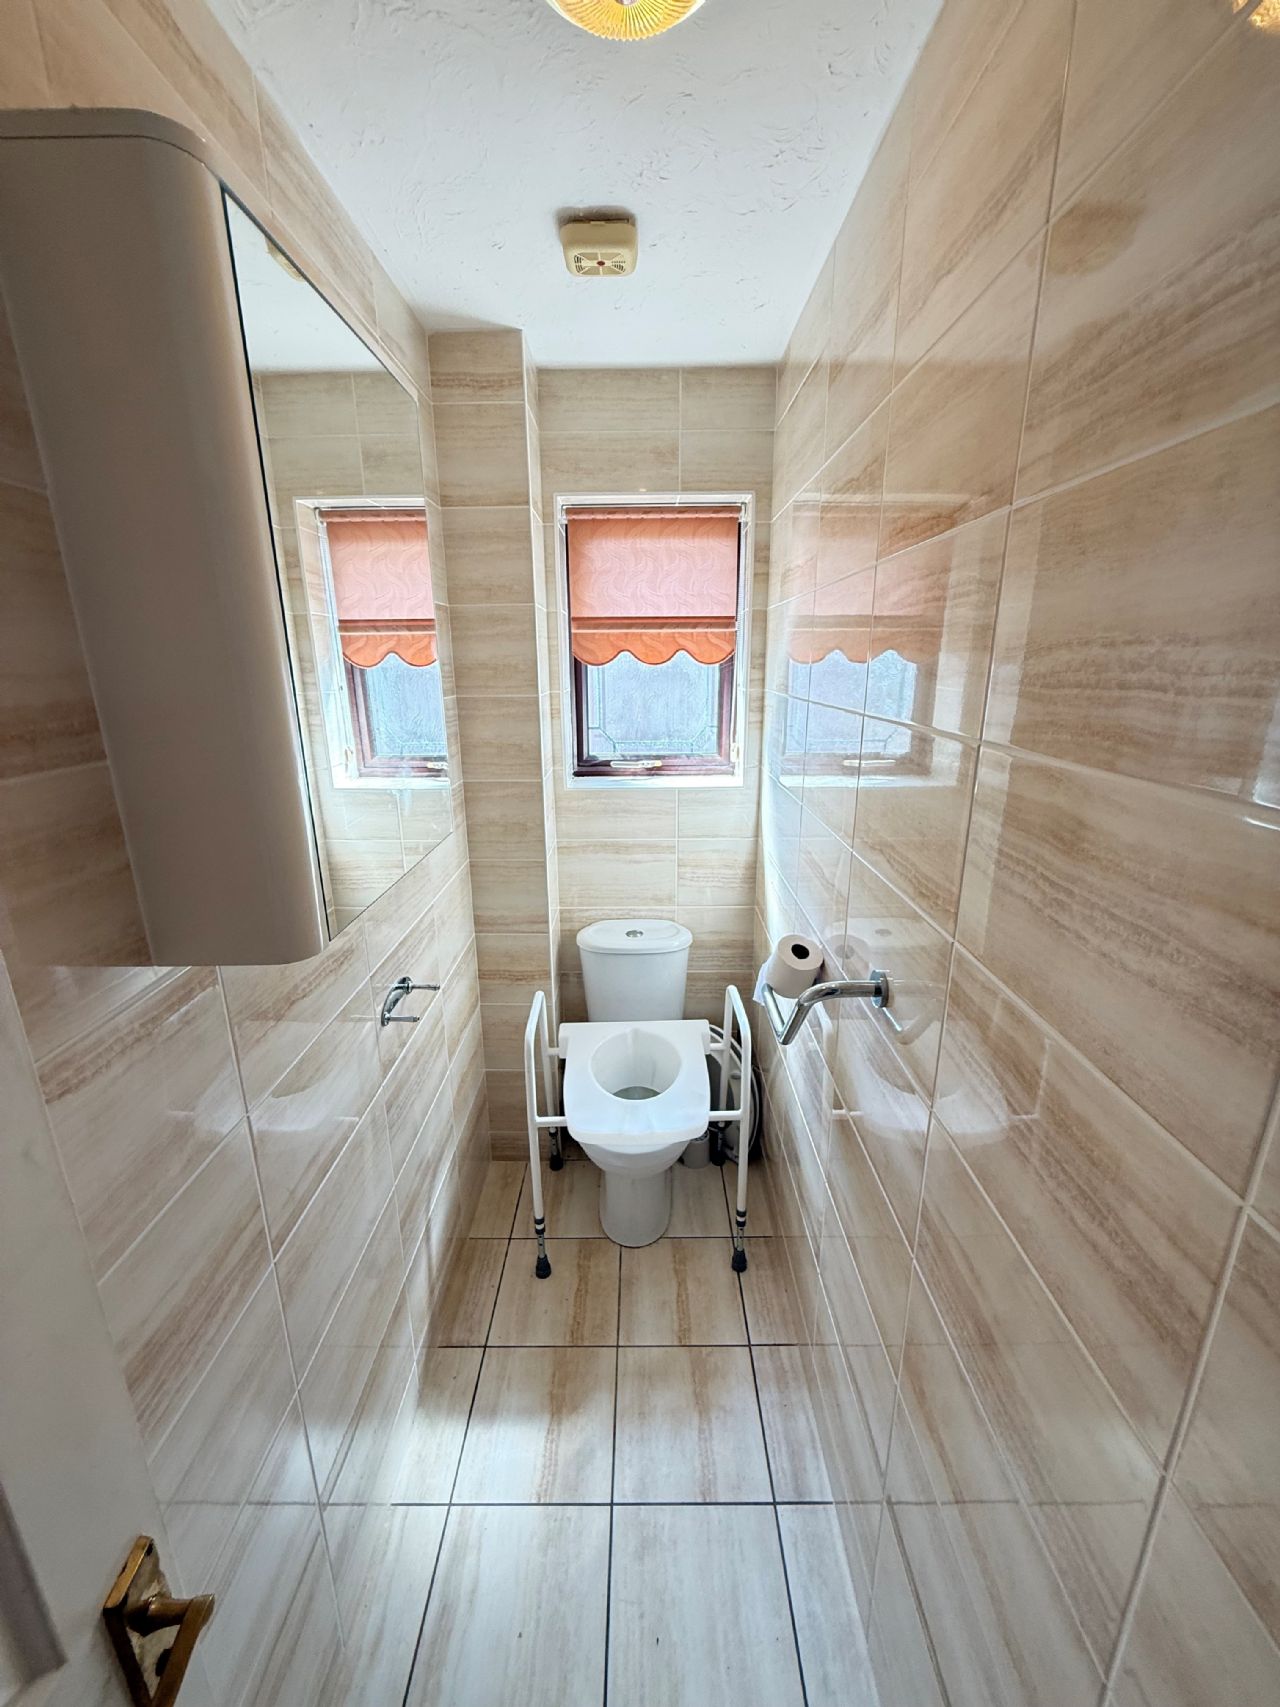
Low level suite. Radiator. Fully tiled walls and flooring. Double glazed window.
REAR GARDEN
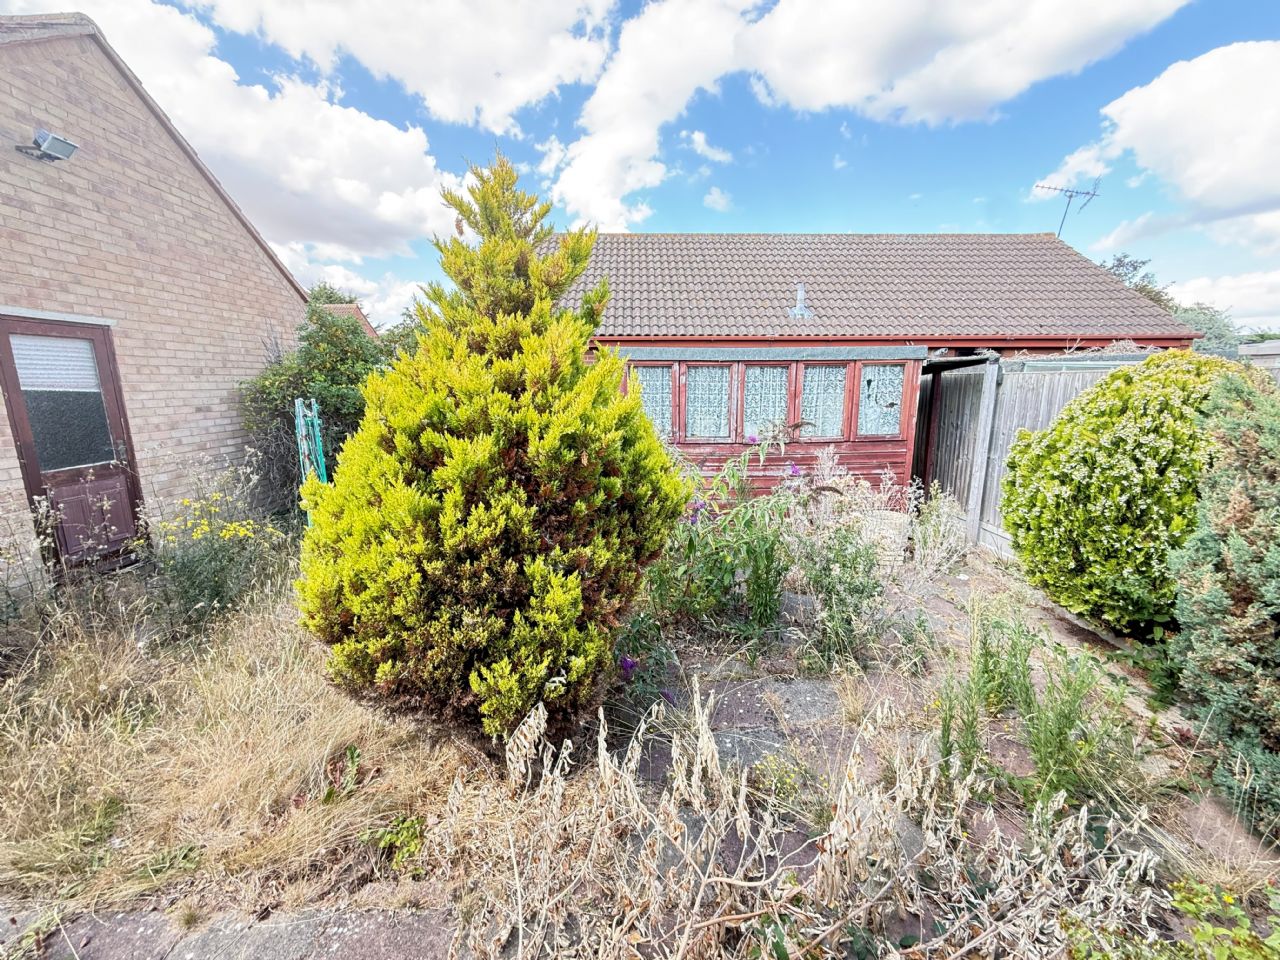
Private rear garden. Mainly paved with flower borders. Side access.
FRONT GARDEN
Gravel front with brick block pathway leading to the front door and side. Large shared tarmac driveway leading to Garage.
GARAGE
Brick built garage with up and over door. Tiled pitched roof. Rear personal door.
SERVICES
We understand from the Vendor that all services are connected.
VIEWING
Strictly by appointment with ROUSE ESTATE AGENTS.
EPC: TBA
COUNCIL TAX BAND: C
Money Laundering Regulations 2017 - Rouse Estate Agents are required by law to conduct anti-money laundering checks on all clients selling and prospective purchasers buying a property. Whilst we retain responsibility for ensuring checks and any ongoing monitoring are carried out correctly, the initial checks are carried out on our behalf by Lifetime Legal. The cost of these checks is £48 (incl. VAT), which covers the cost of obtaining relevant data and any manual checks and monitoring which might be required. This fee will need to be paid by you in advance of us publishing your property (in the case of a vendor) or issuing a memorandum of sale (in the case of a buyer), directly to Lifetime Legal, and is non-refundable.
Back to top of page