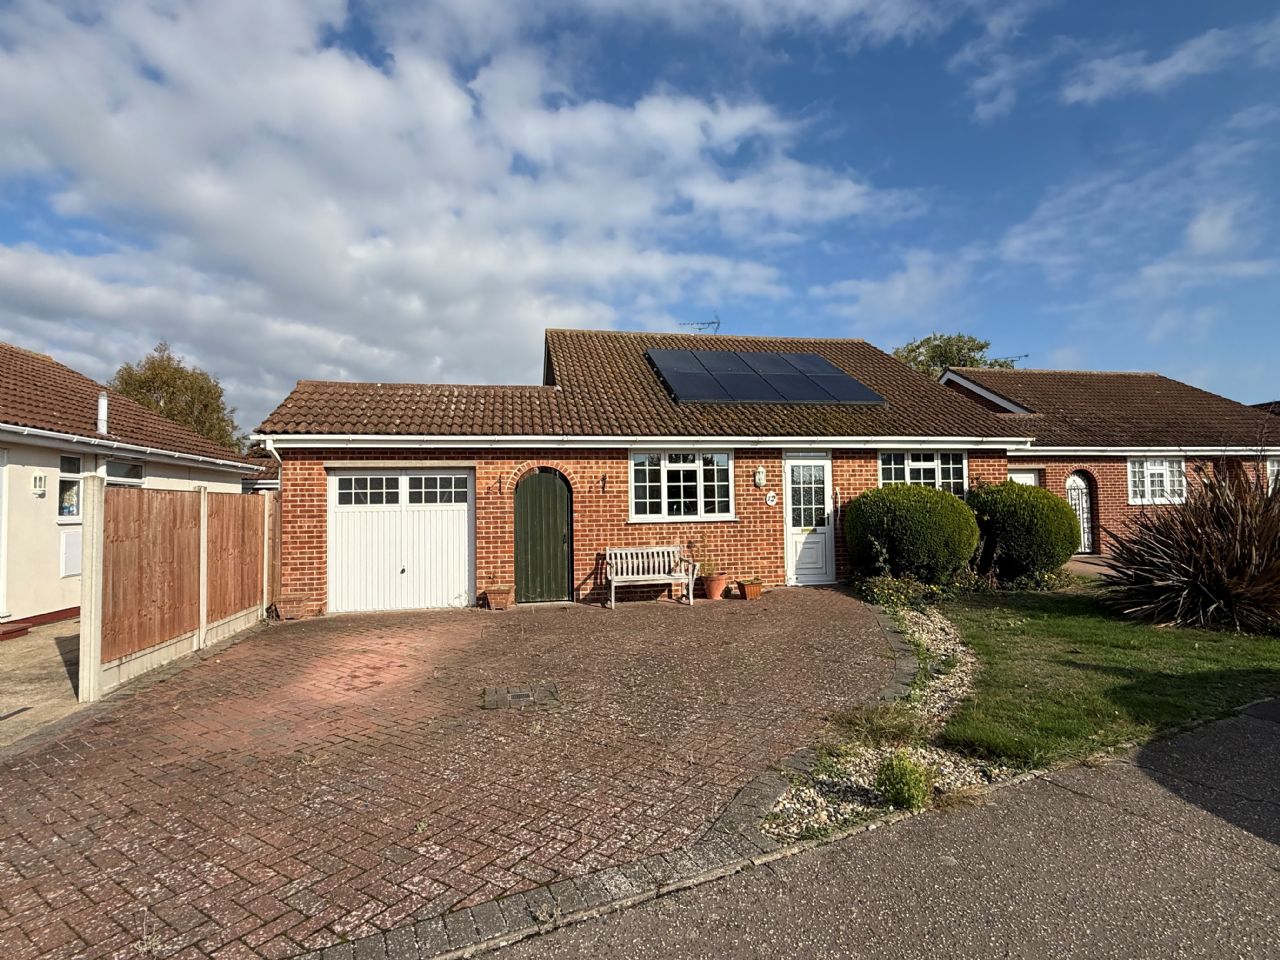
A modern ‘Garrod & Son’ brick built two double bedroom detached bungalow, under a tiled roof, situated on the popular Frinton Homelands Development, close to all local amenities, including shops, schools, bus and rail services for Colchester and London. The property offers good size accommodation, enjoys a secluded rear garden and is being offered with NO ONWARD CHAIN.
* 2 DOUBLE BEDROOMS
* LARGE LOUNGE
* CONSERVATORY
* KITCHEN
* SHOWER ROOM / W.C.
* GAS CENTRAL HEATING
* UPVC DOUBLE GLAZING
* SECLUDED GARDENS
* GARAGE
* DRIVEWAY WITH AMPLE PARKING
* NO ONWARD CHAIN
ENTRANCE PORCH
Double glazed front door. Further double glazed door leading to Entrance Hall.
ENTRANCE HALL
L-shaped hallway. Radiator. Access to loft. Cupboard housing gas boiler for domestic hot water and central heating. Power point.
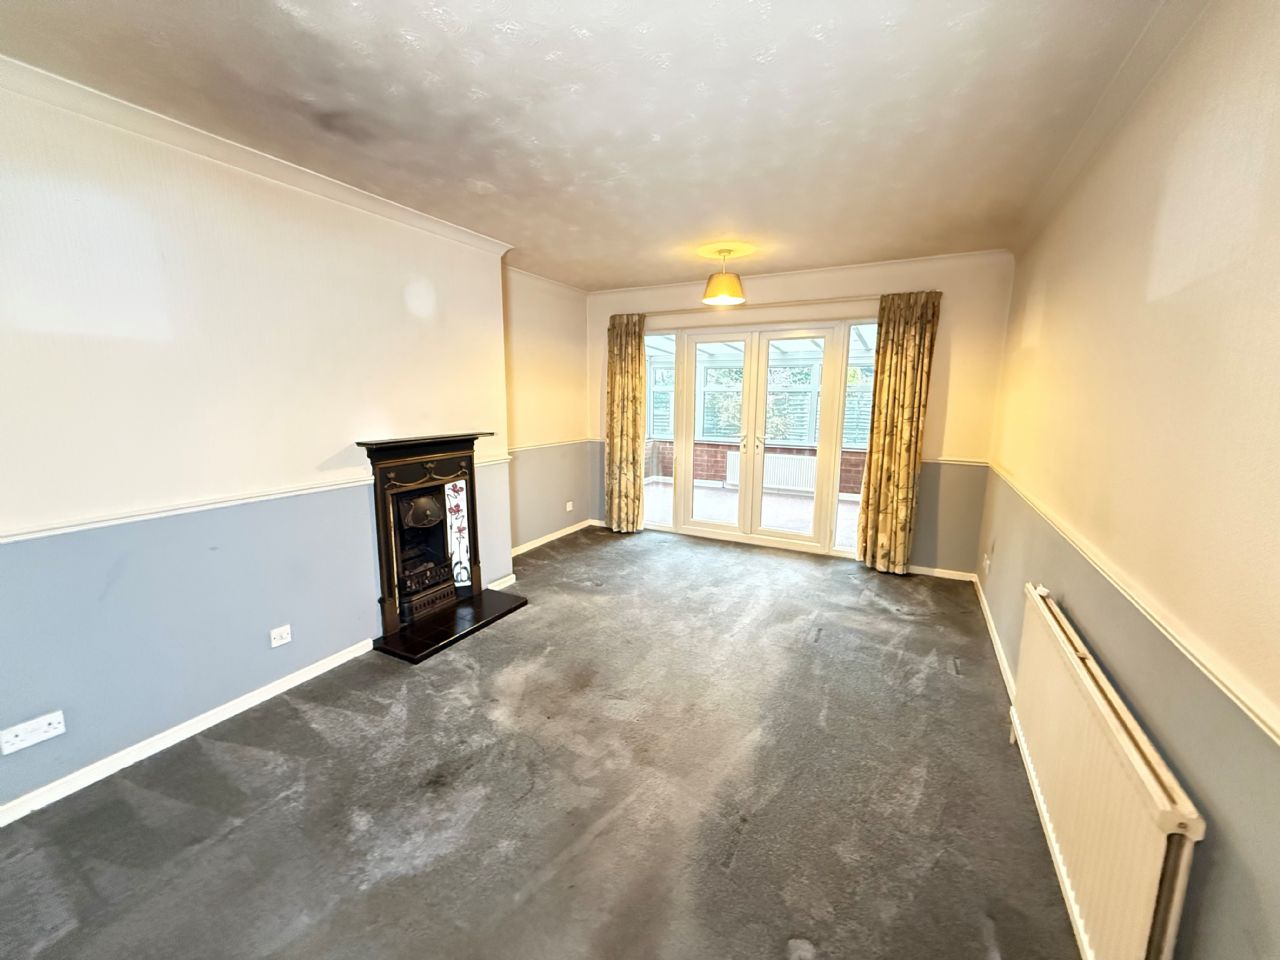
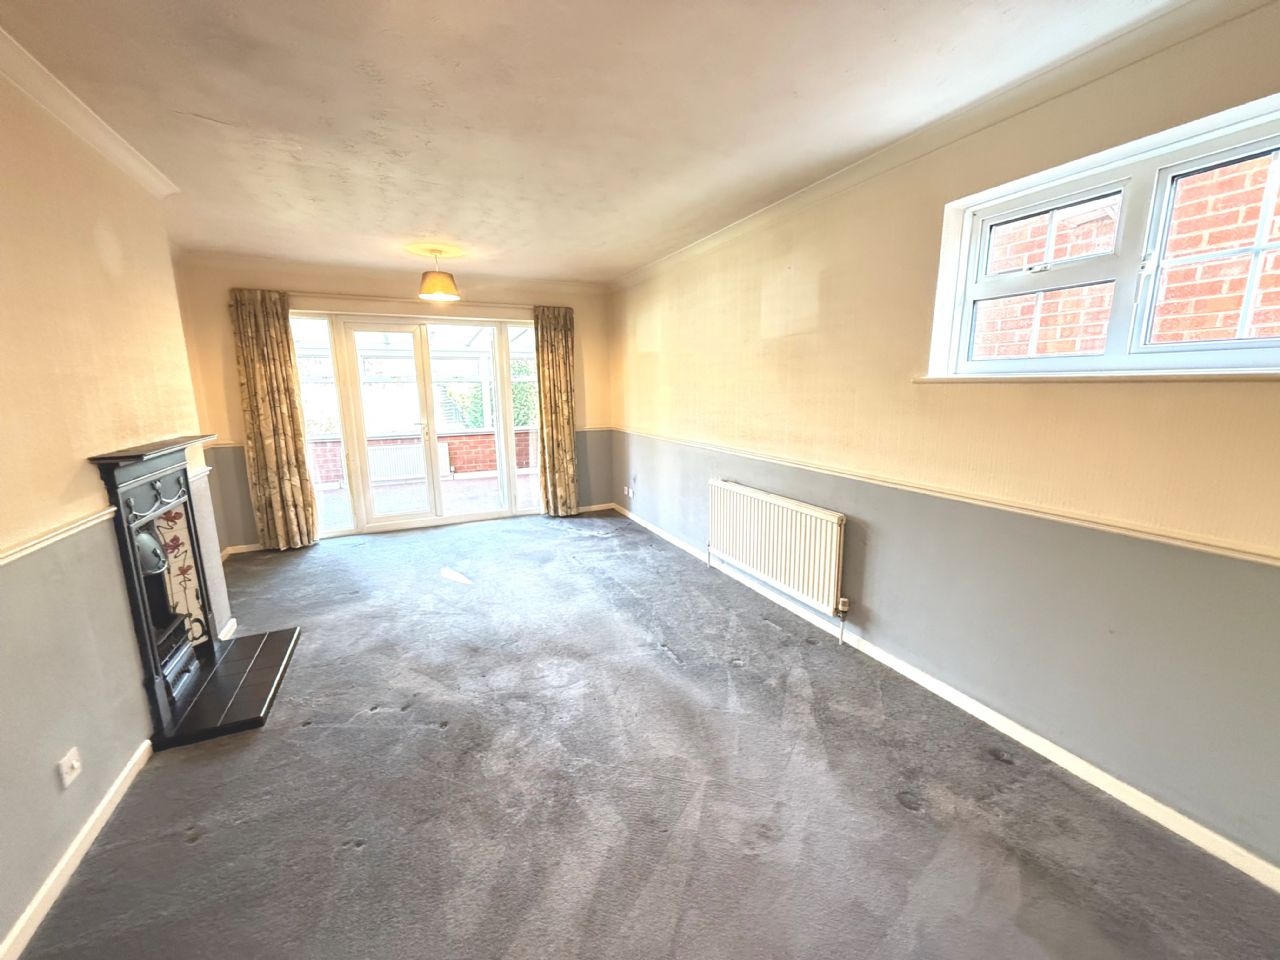
LOUNGE
19’10” x 10’4” Two radiators. Power points. TV aerial point. UPVC double glazed window to side. UPVC double glazed French doors leading to Conservatory.
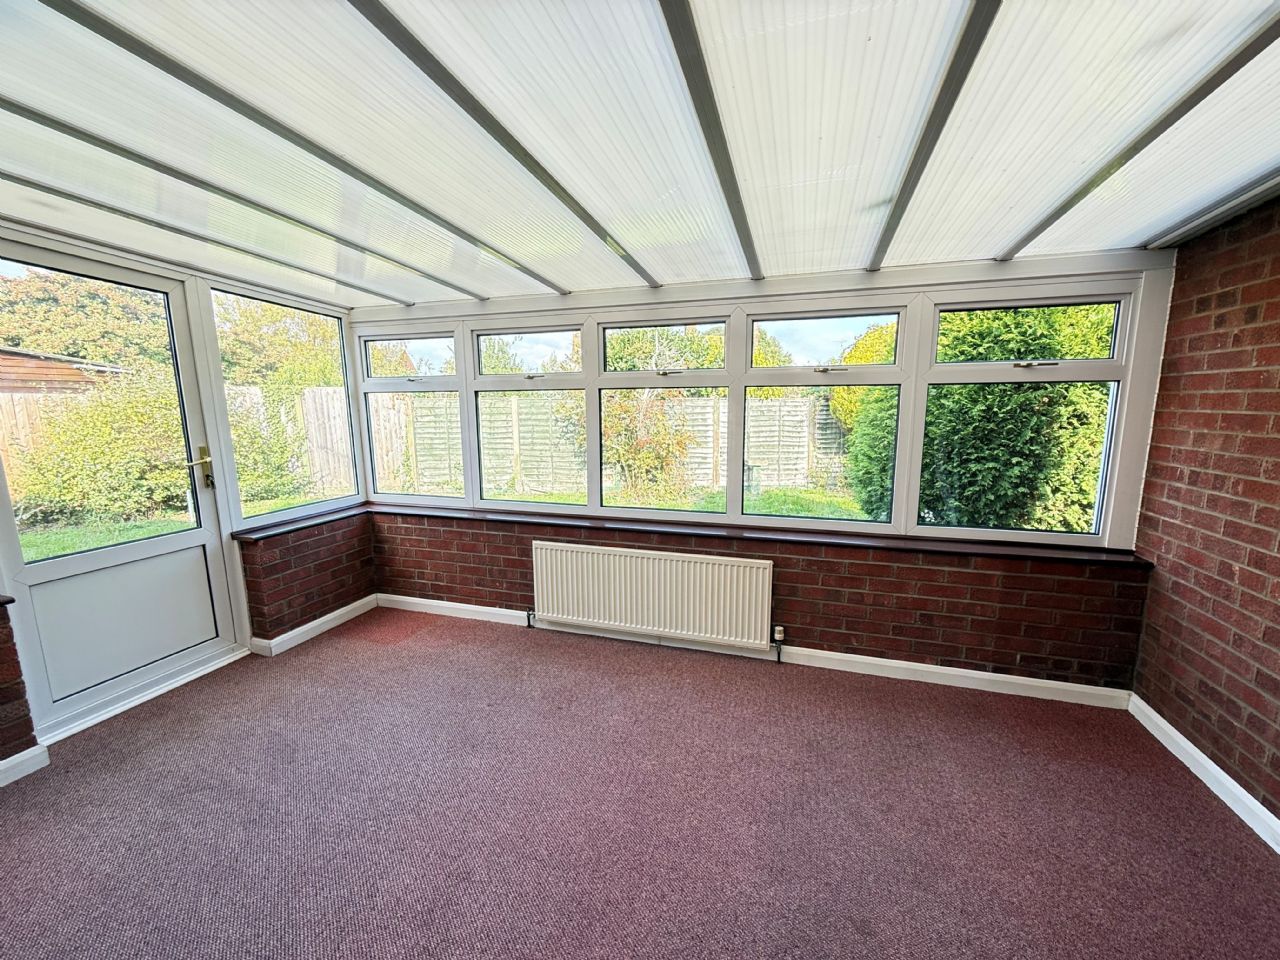
CONSERVATORY
14’10” x 8’6” Radiator. Light and power. UPVC double glazed window and door leading to rear garden.
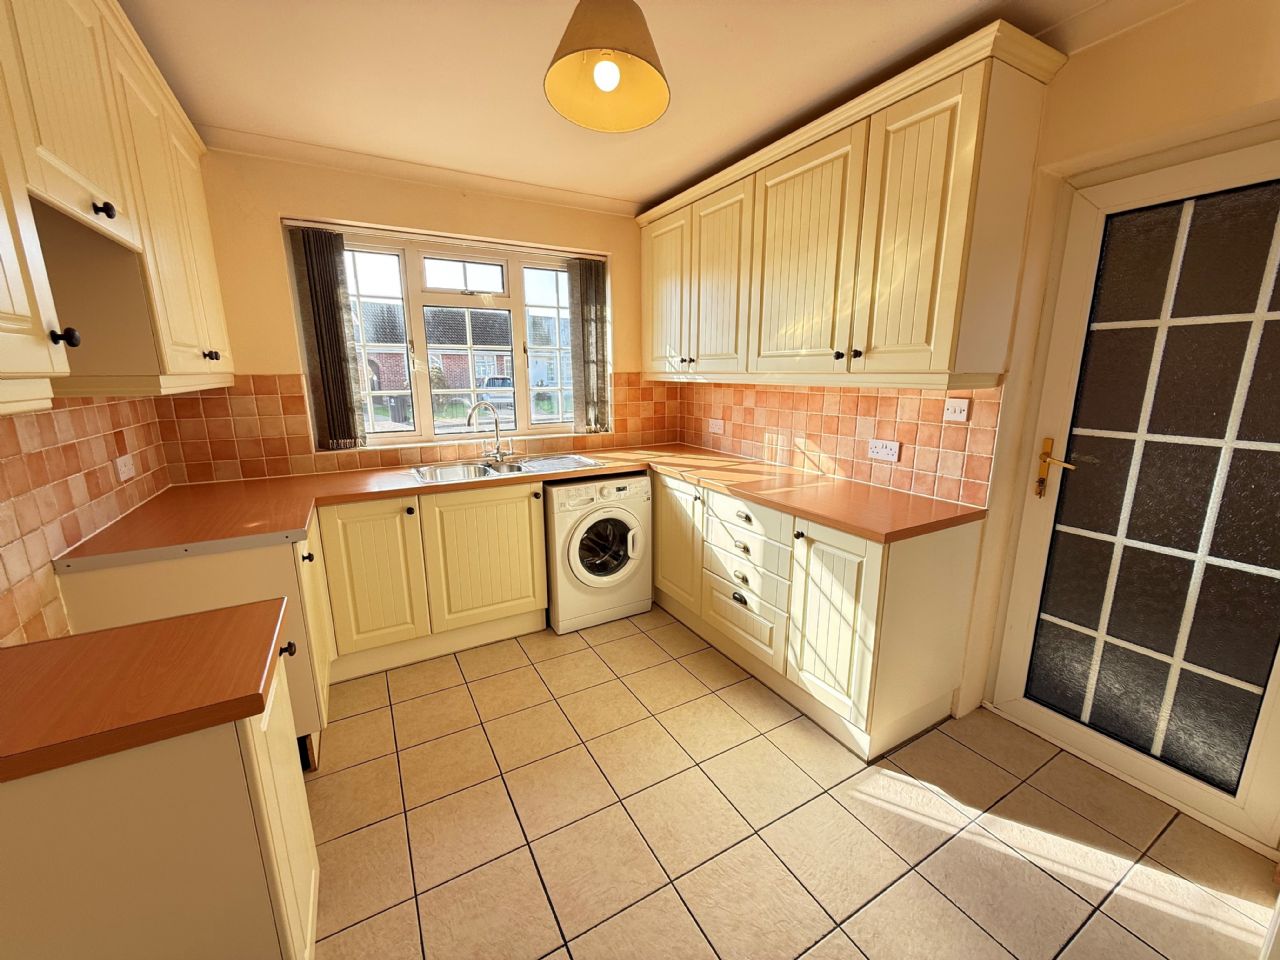
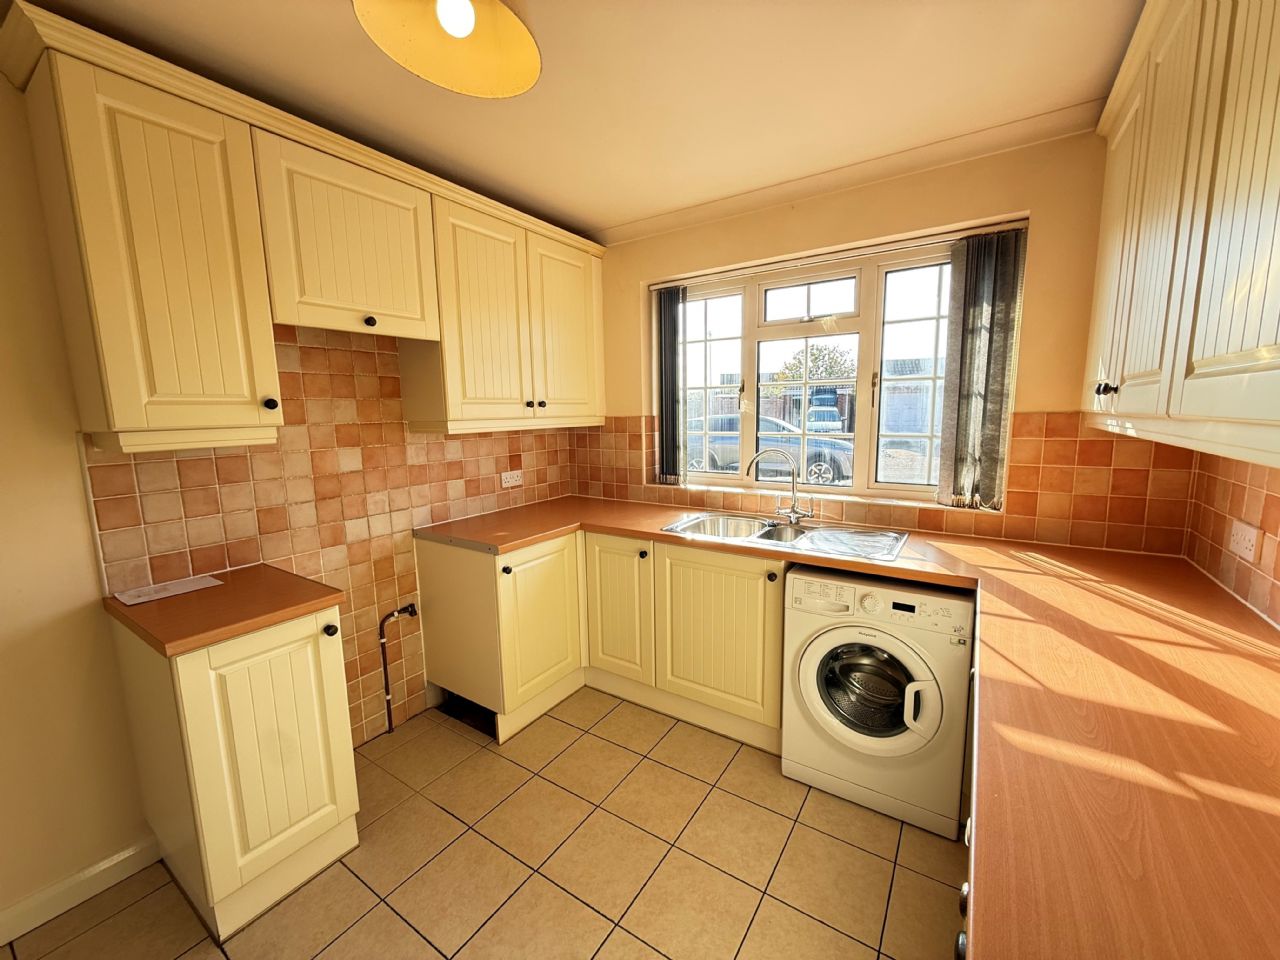
KITCHEN
12’2” x 9’3” Stainless steel sink top, single drainer 1 ½ bowls with cupboards under. Worktop units with cupboards and drawers under. Matching wall cabinets. Plumbing for washing machine. Tiled flooring. Part tiled walls. Radiator. UPVC double glazed window to front. Matching door leading to side covered porch.
SIDE COVERED PORCH
Access to front and rear Gardens.
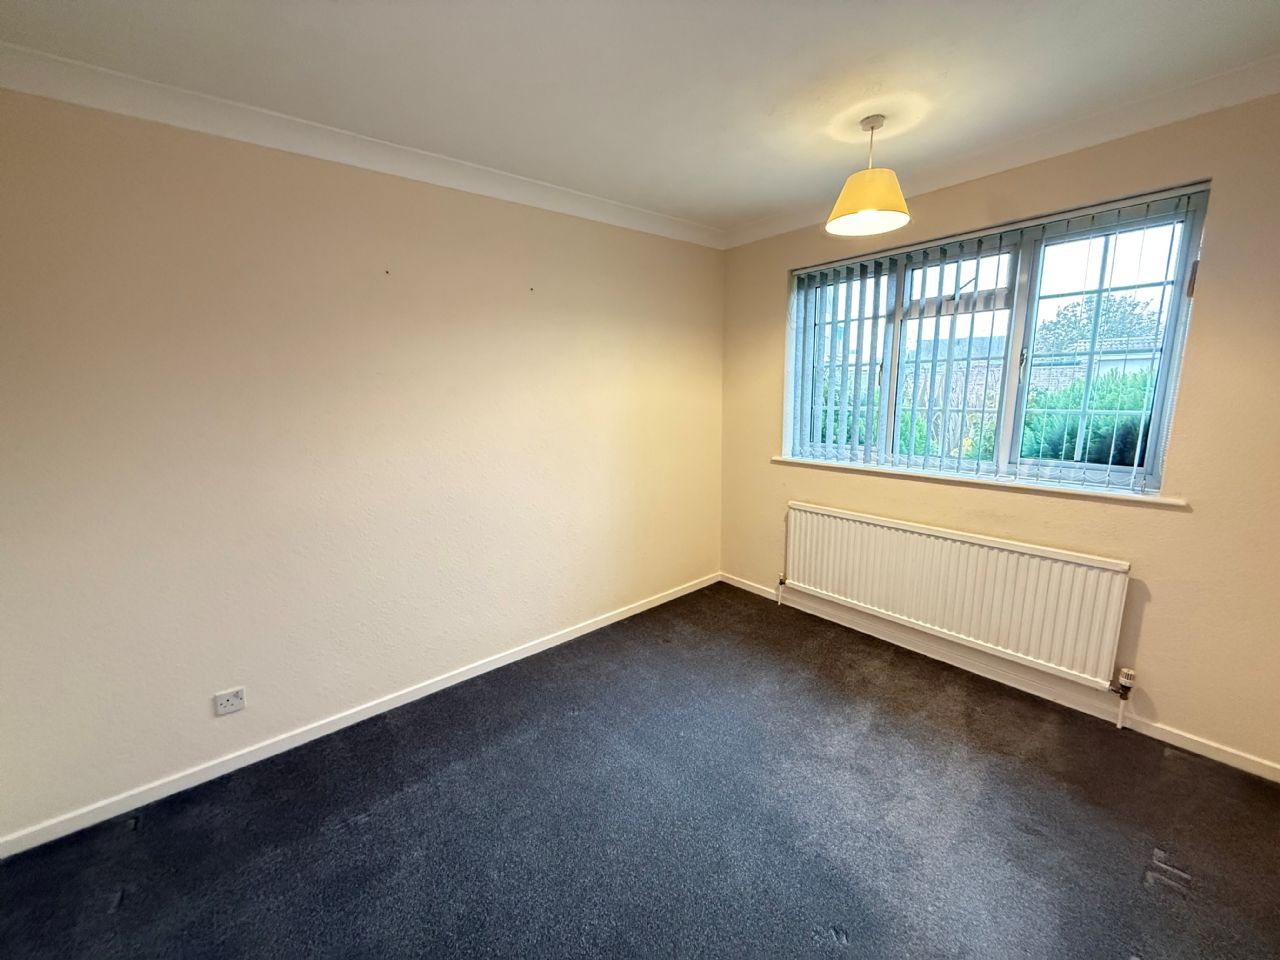
BEDROOM 1
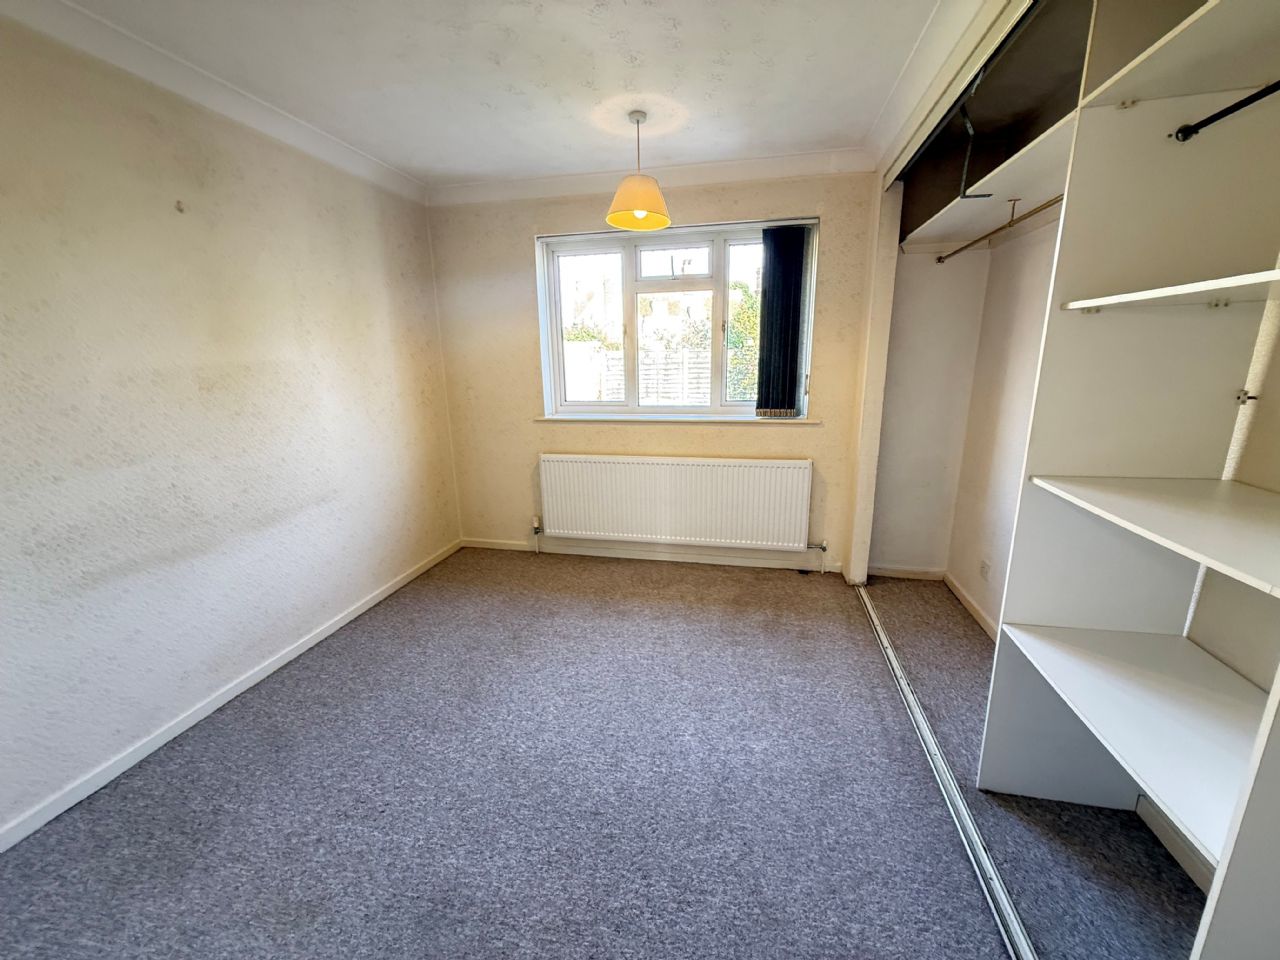
11’ x 11’ Radiator. Power points. UPVC double glazed window to rear.
BEDROOM 2
11’10” x 9’5” Radiator. Power points. UPVC double glazed window to front.
SHOWER ROOM / W.C.
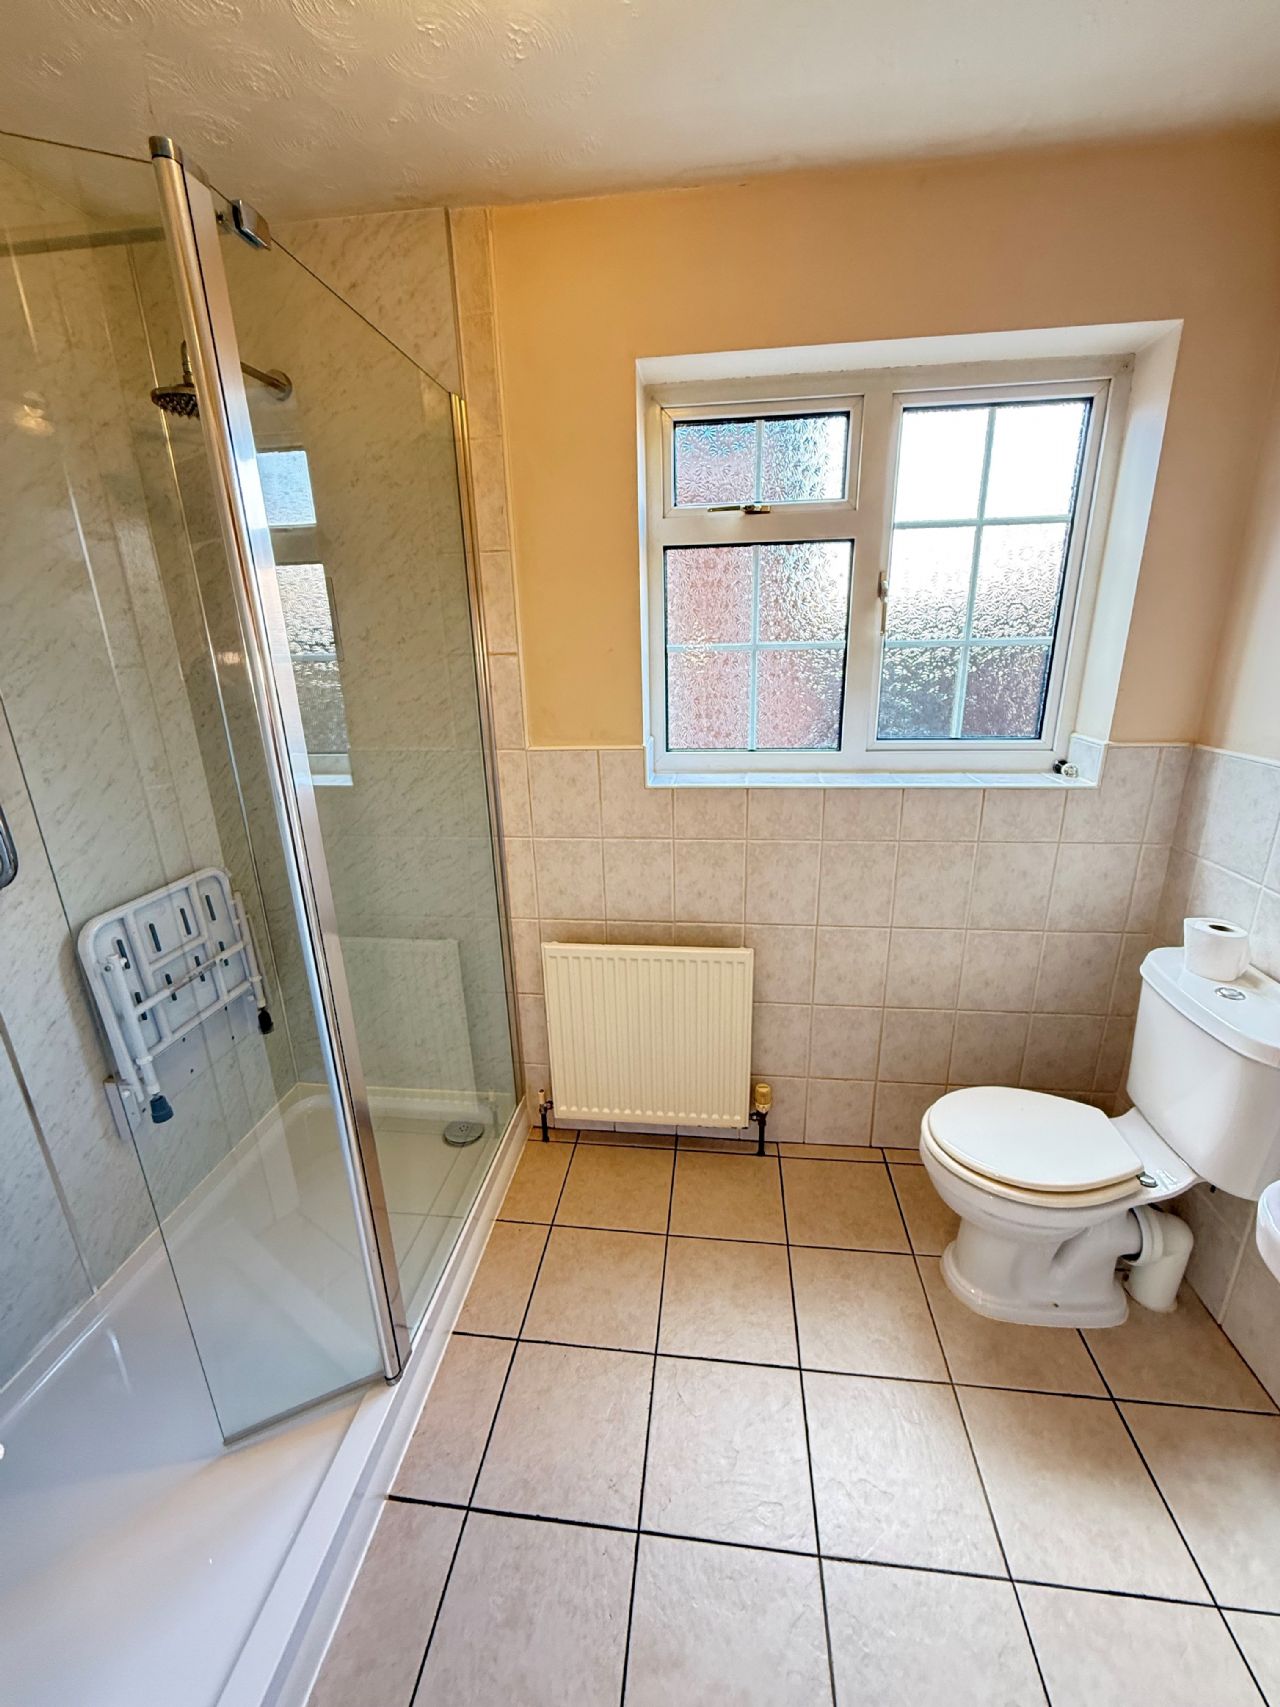
Double fitted shower cubicle with shower. Pedestal wash hand basin. Low level W.C. Radiator. Tiled flooring.
Part tiling to walls. Shaver point. Double glazed window.
OUTSIDE
FRONT GARDEN
Open plan. Laid to lawn. Large brick block driveway with
DRIVEWAY WITH AMPLE PARKING
GARAGE
Brick built Garage. Up and over door. Light and power. Rear personal door.
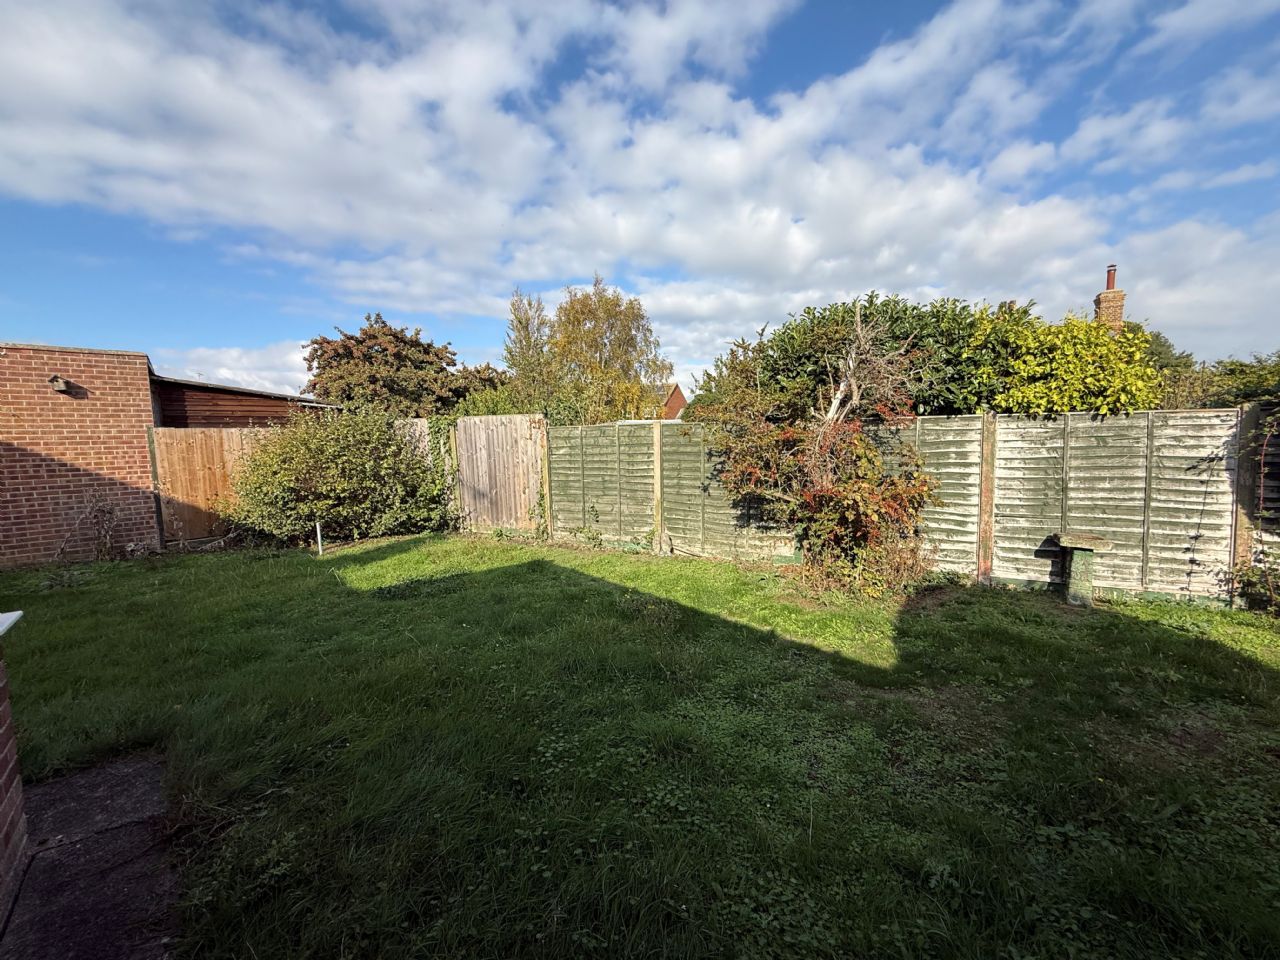
REAR GARDEN
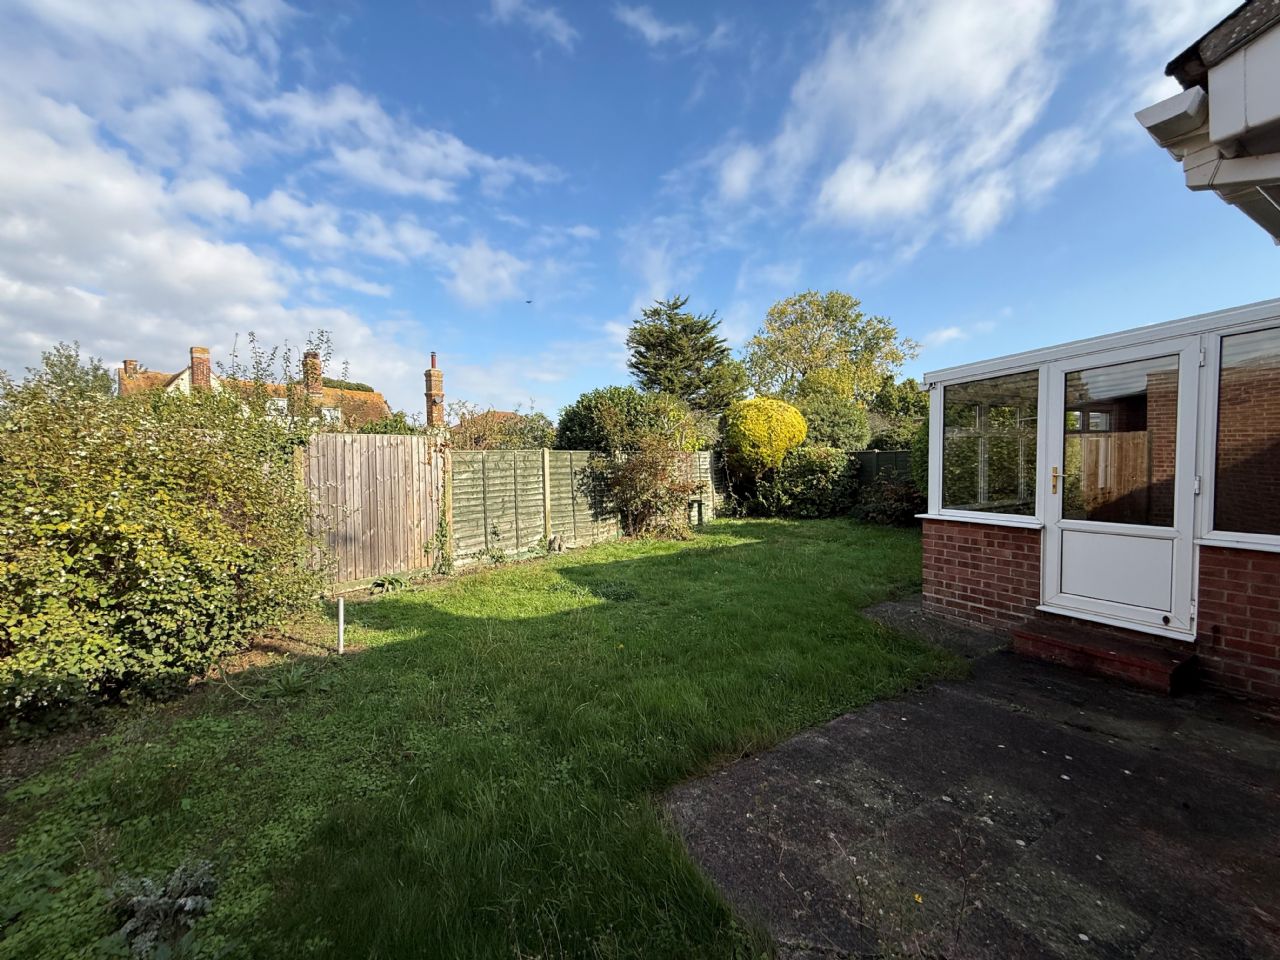
Secluded rear garden. Laid to lawn with flower borders. Small patio area. Timber shed.
SERVICES
We understand from the Vendor that all main services are connected.
VIEWING
Strictly by appointment with ROUSE ESTATE AGENTS.
COUNCIL TAX BAND: C
EPC: TBA
AGENTS NOTE
There are eight solar panels.
Back to top of page