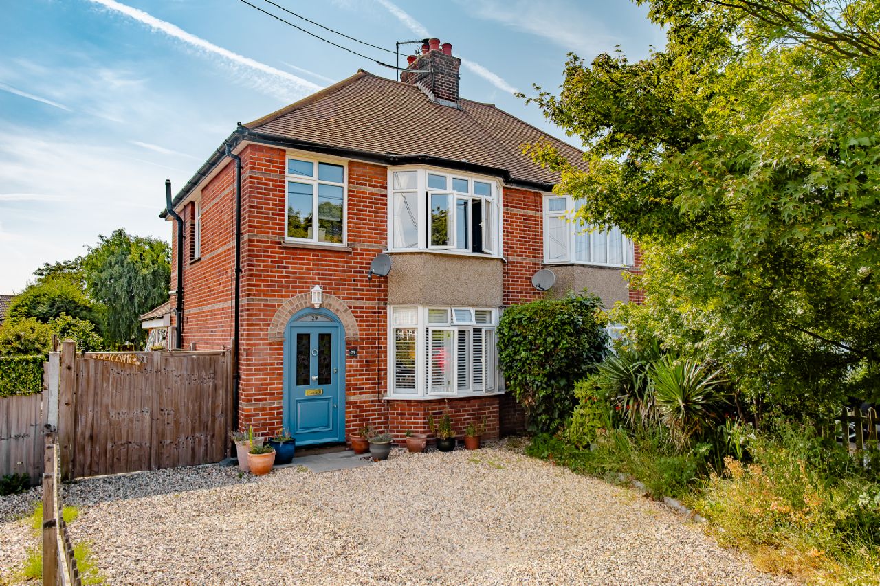
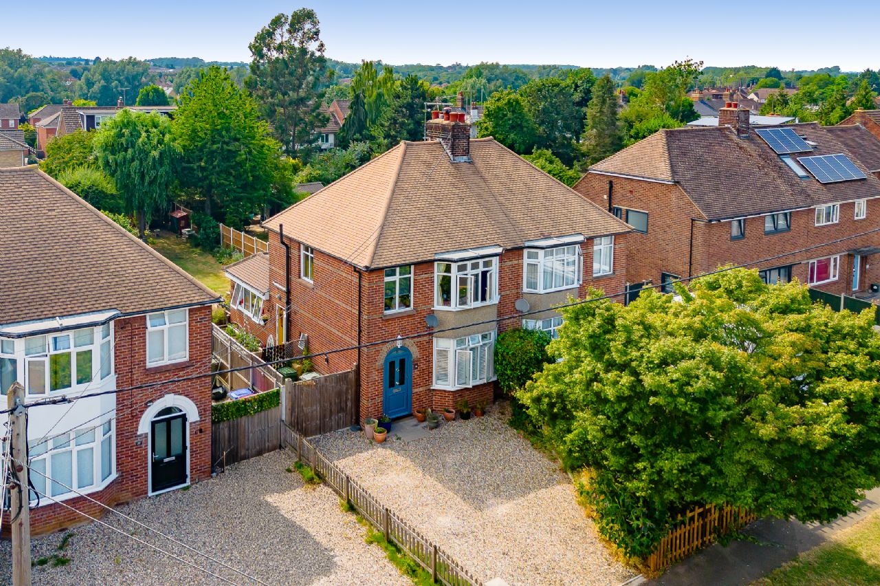
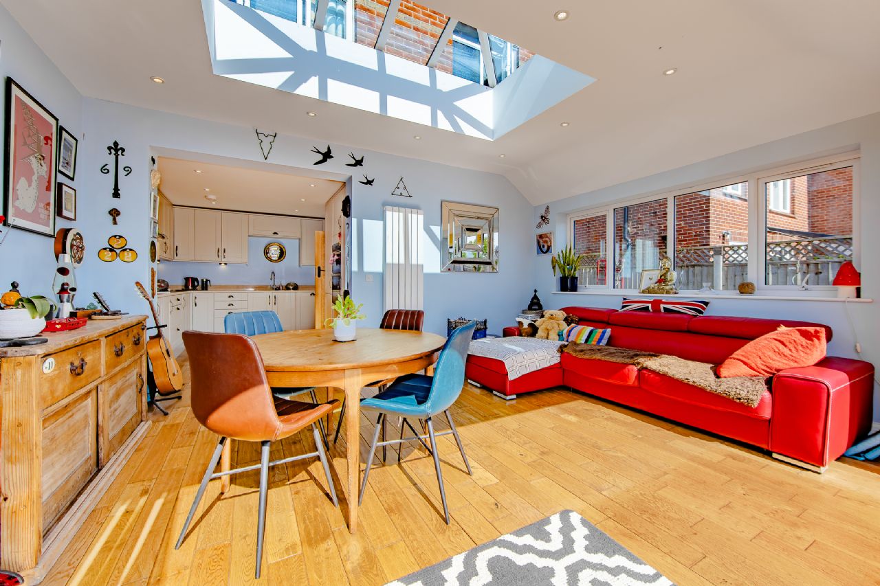
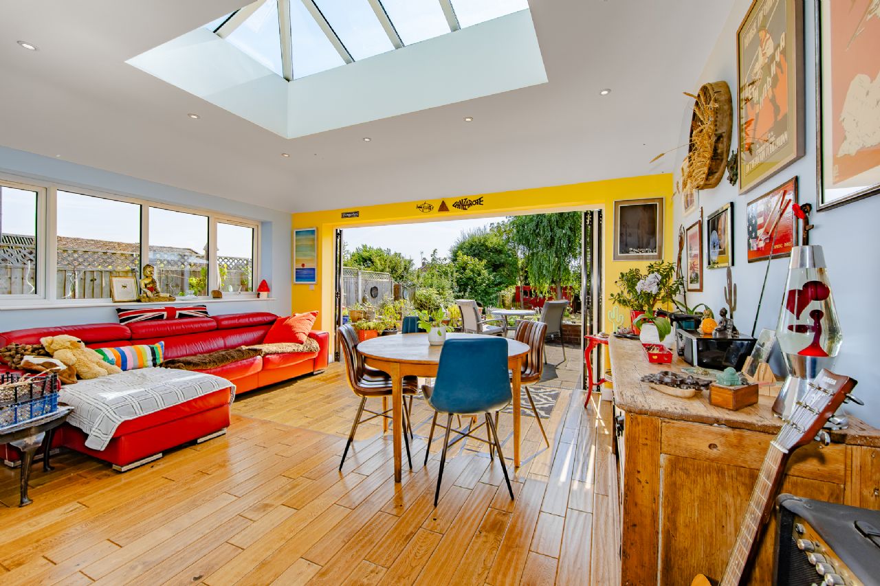
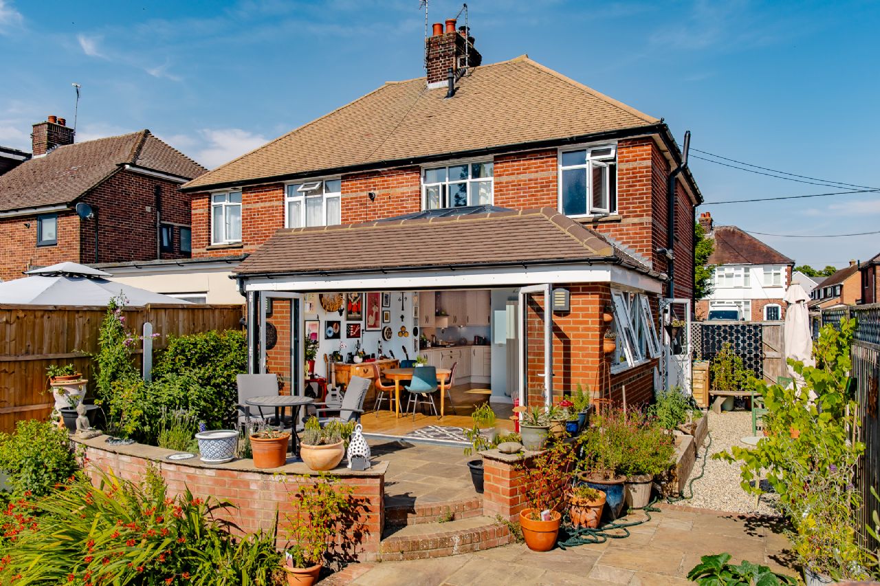
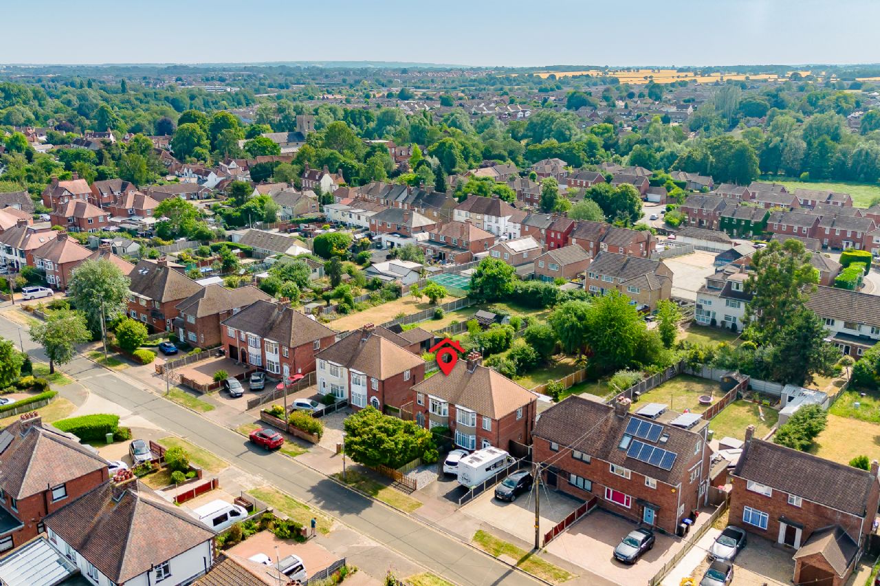
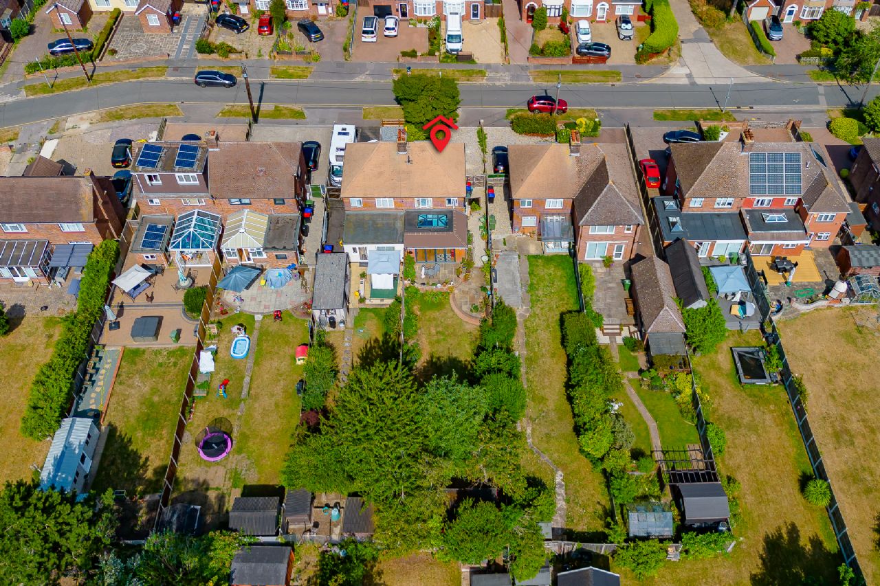
We are pleased to offer this deceptively spacious extended semi-detached house, situated in a quiet cul-de-sac location and within easy reach of Witham town centre and railway station. The property has been maintained by the current Vendors to a very high standard throughout and enjoys the benefit of a separate Lounge and a Family Dining / Garden Room with bi-fold doors opening onto the beautifully presented South Westerly facing rear garden. Early viewing is strongly recommended.
ENTRANCE HALLWAY
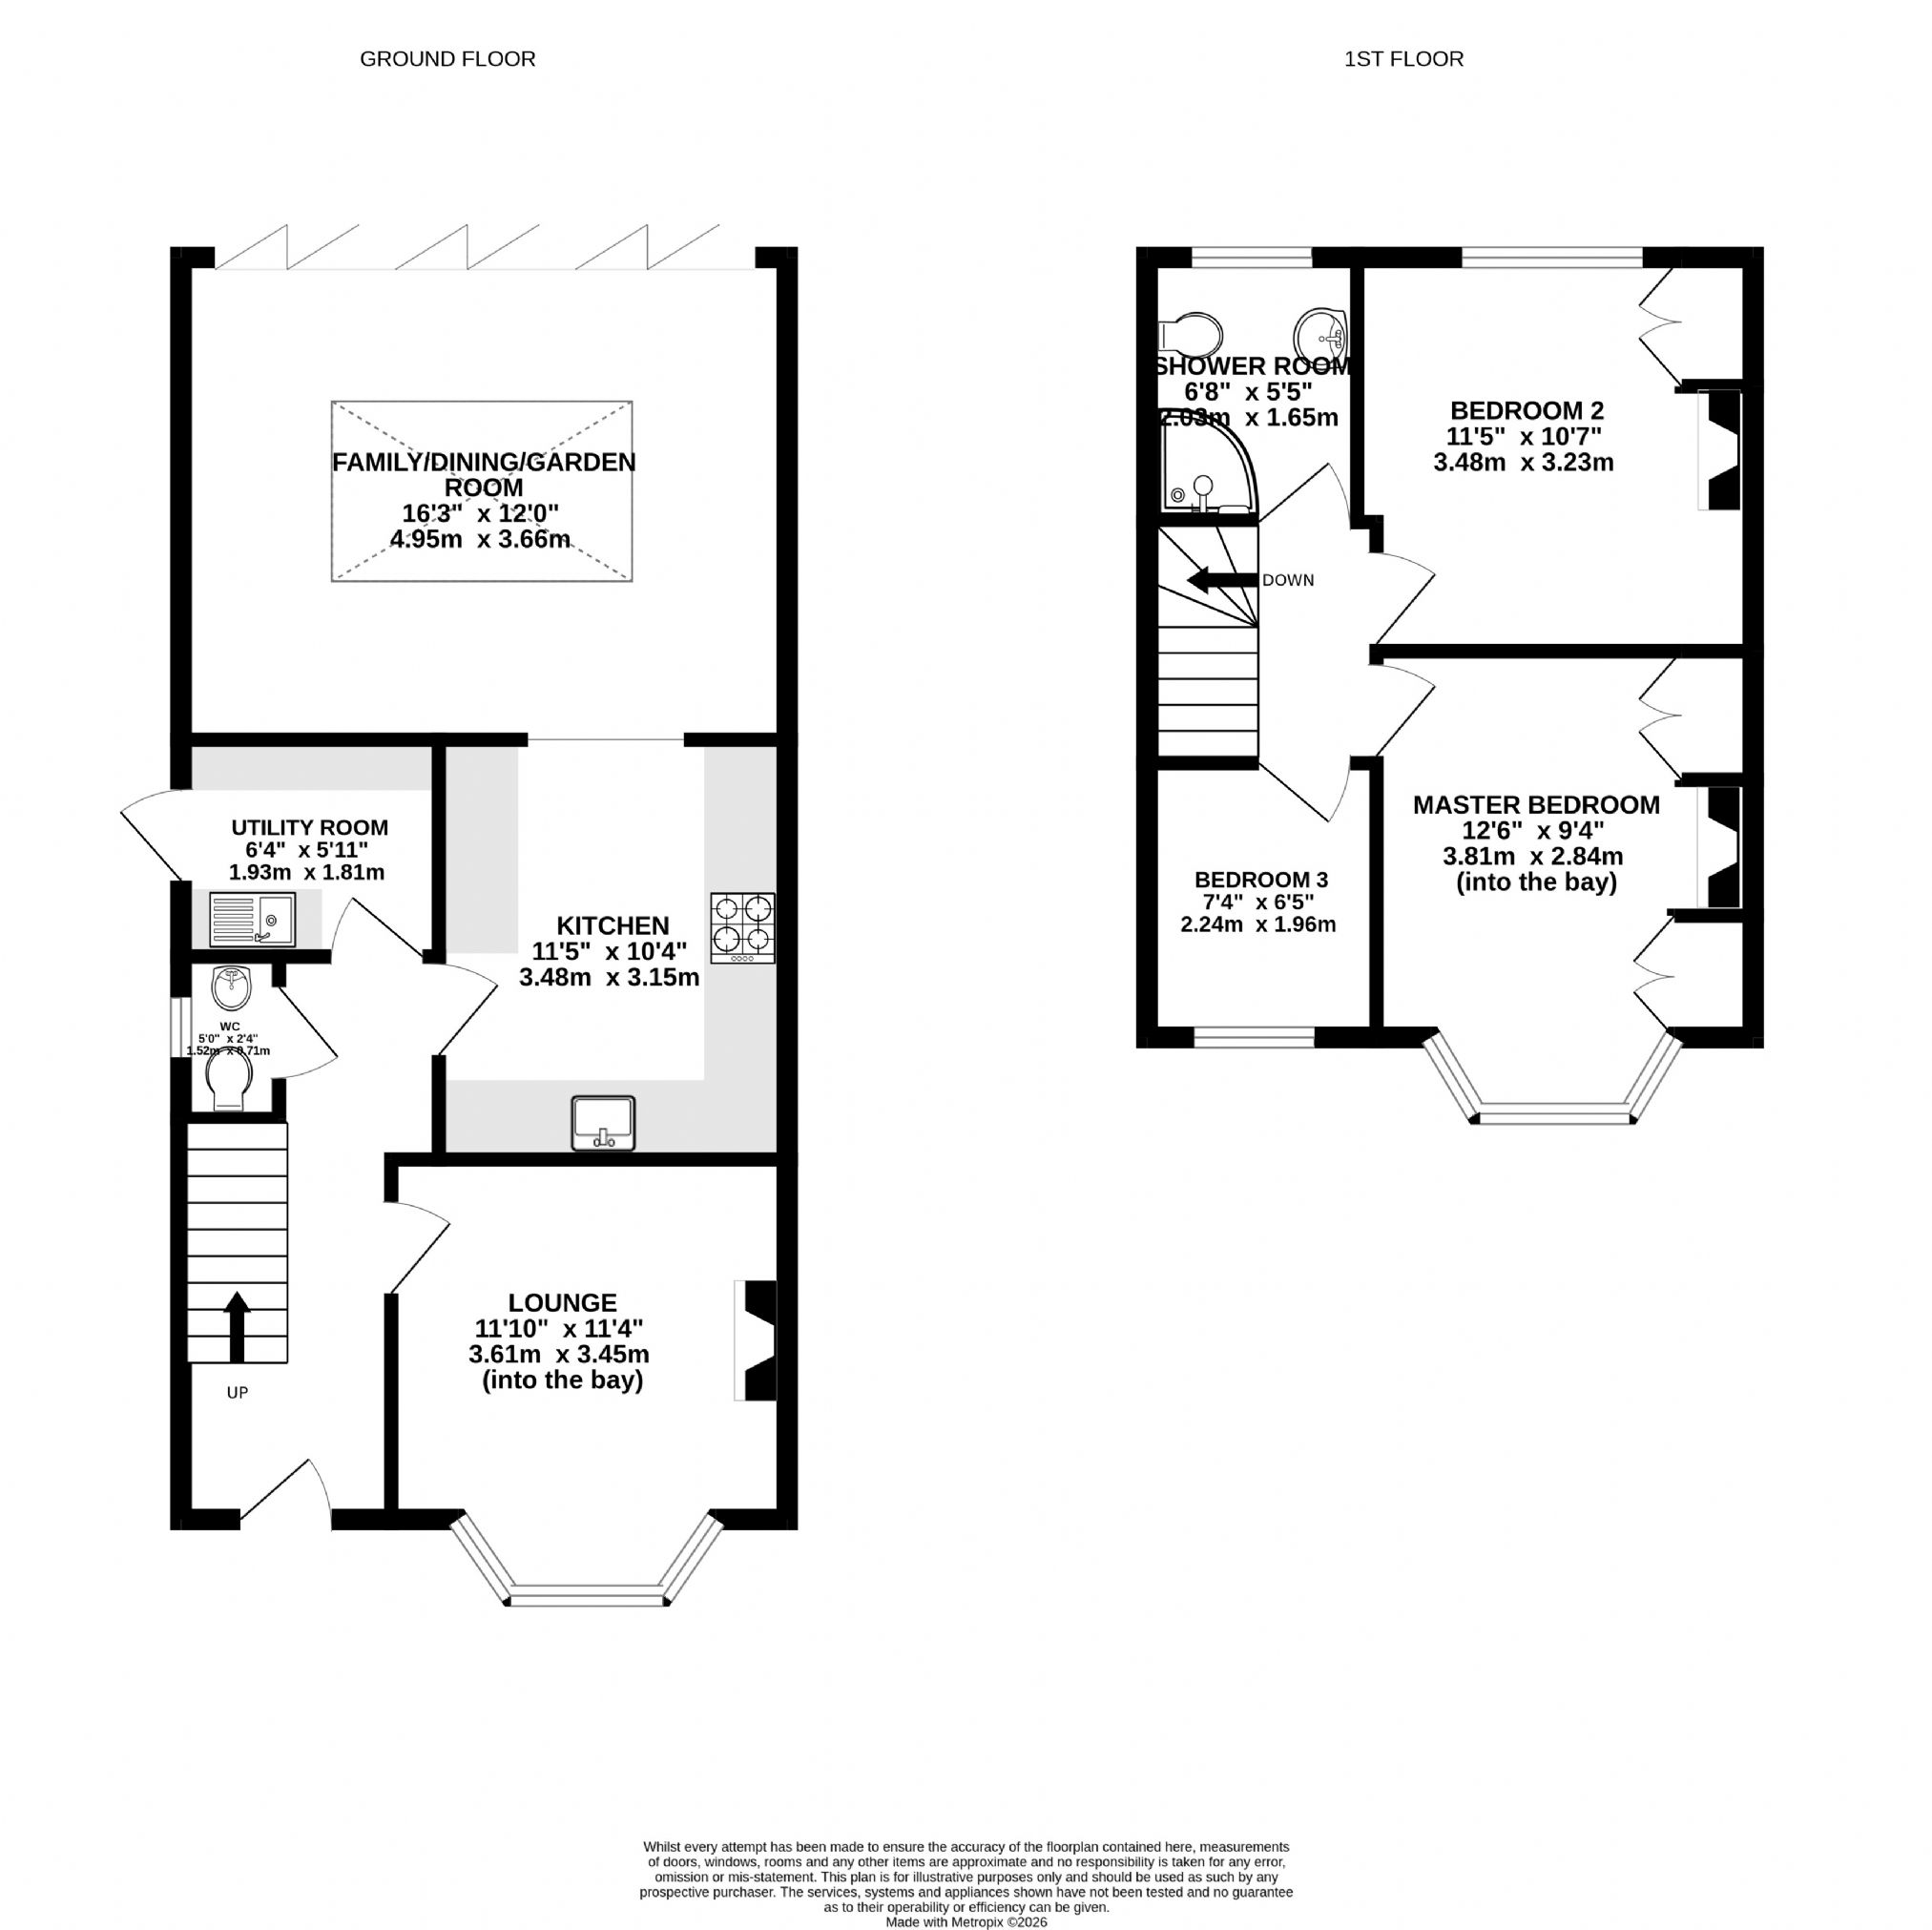
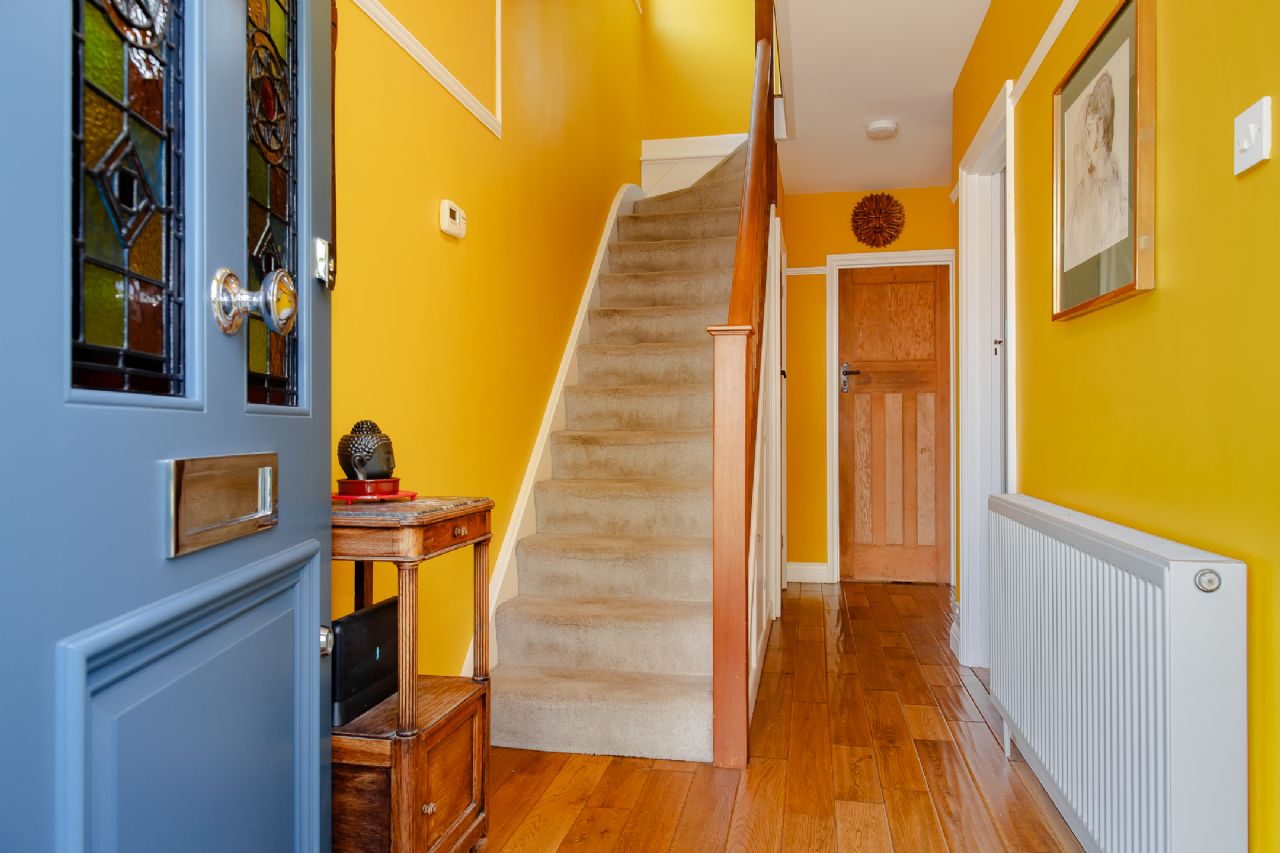
Recently fitted high security composite front door. double radiator. Telephone & internet sockets. Doors leading to understairs W/C. Utility room. Lounge, Kitchen & Family/Dining/Garden room. Stairs to first floor.
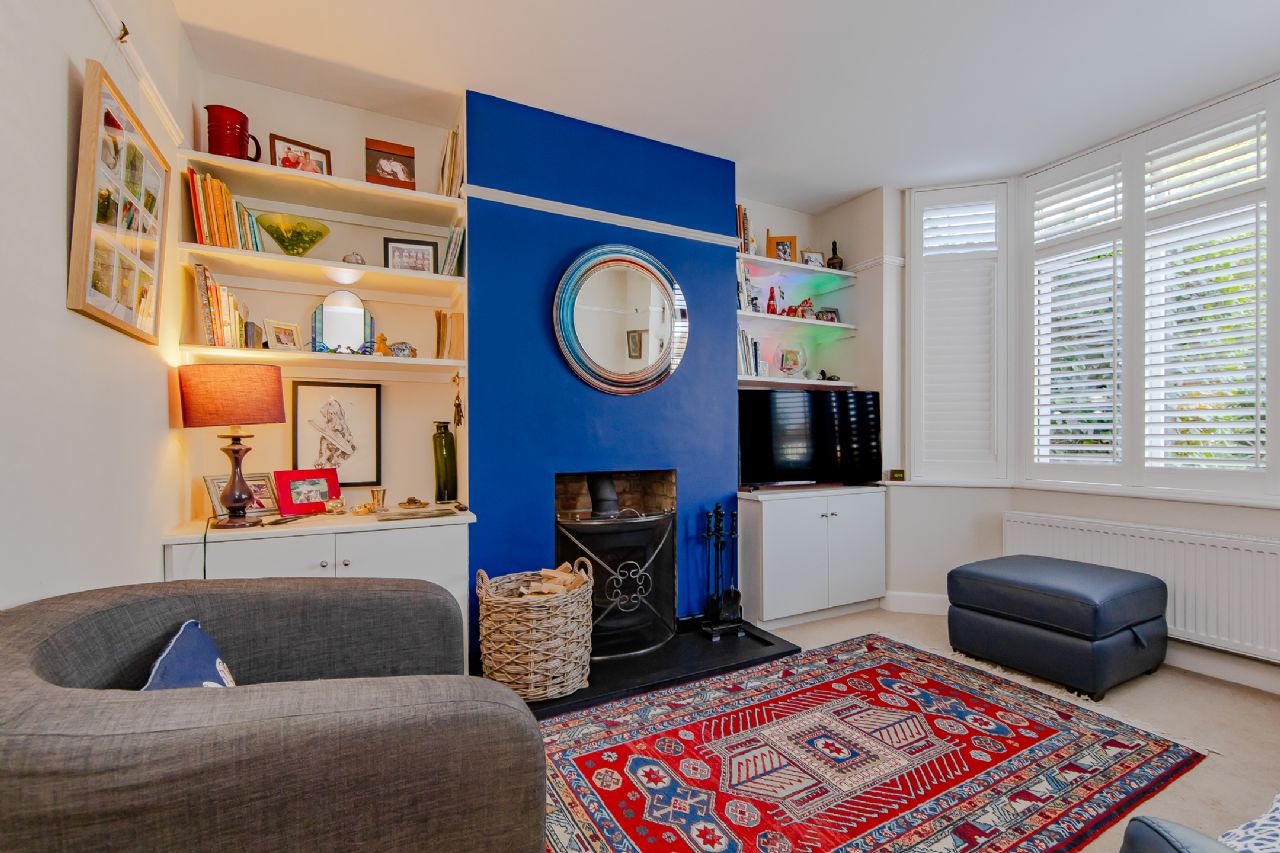
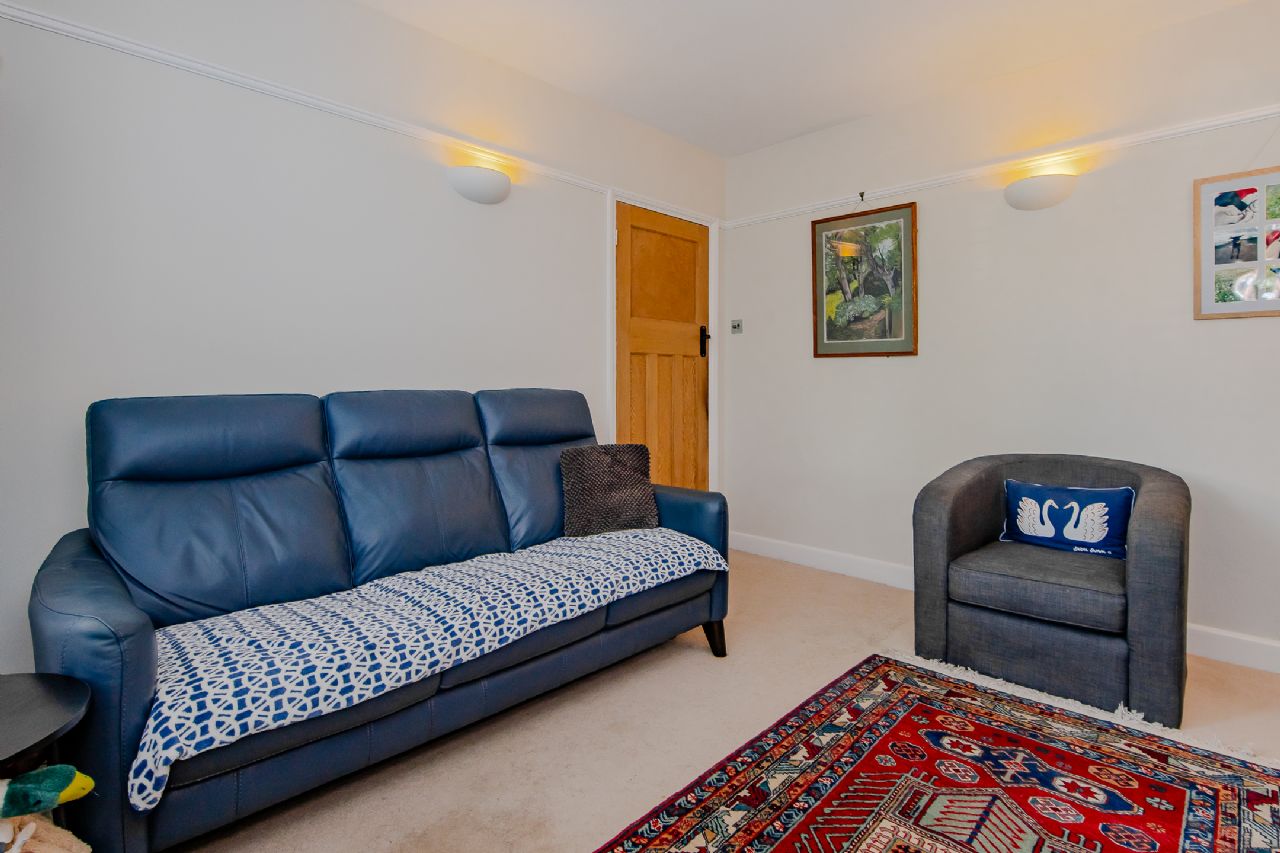
LOUNGE
11’10” x 11’4” (3.61m x 3.45m)- into bay. Double radiator. Satellite TV point. Fitted cabinet storage and shelving to either side of the chimney breast. Stone hearth and Charnwood wood burning stove in recessed fireplace. Double glazed bay window to front with fitted Plantation Blinds.
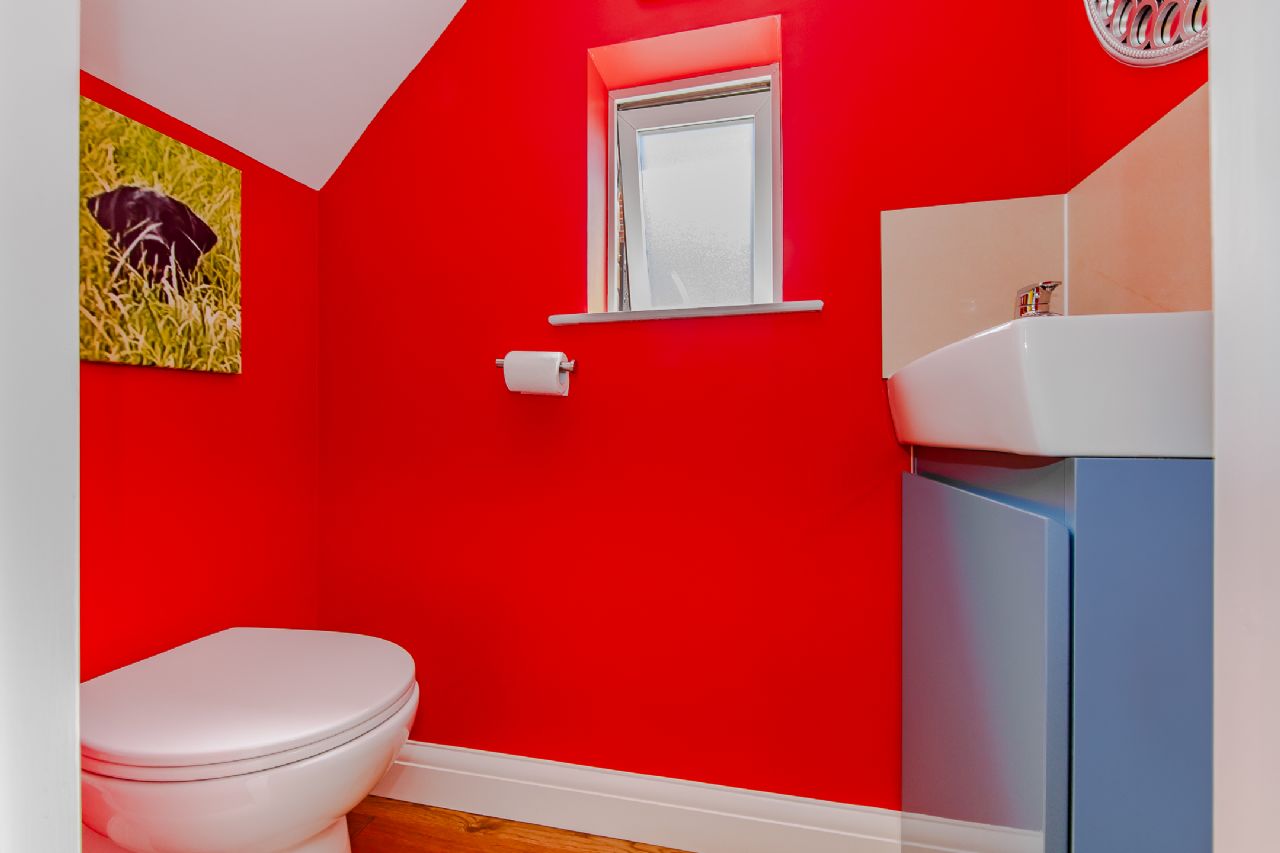
UNDER STAIRS W/C
5’0” x 2’4” (1.52m x 0.71m). Built to wall toilet with vanity wash hand basin and mixer tap. Double glazed window to side.
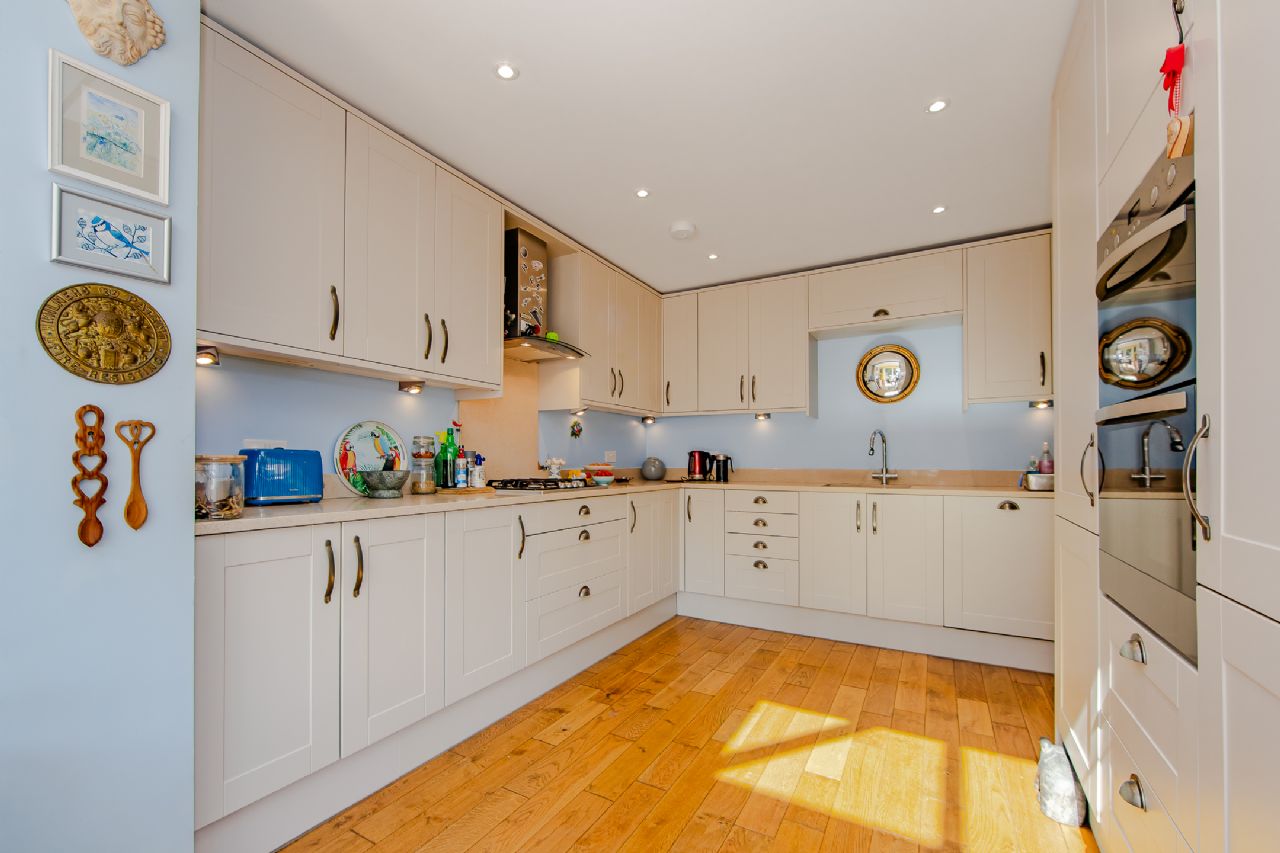
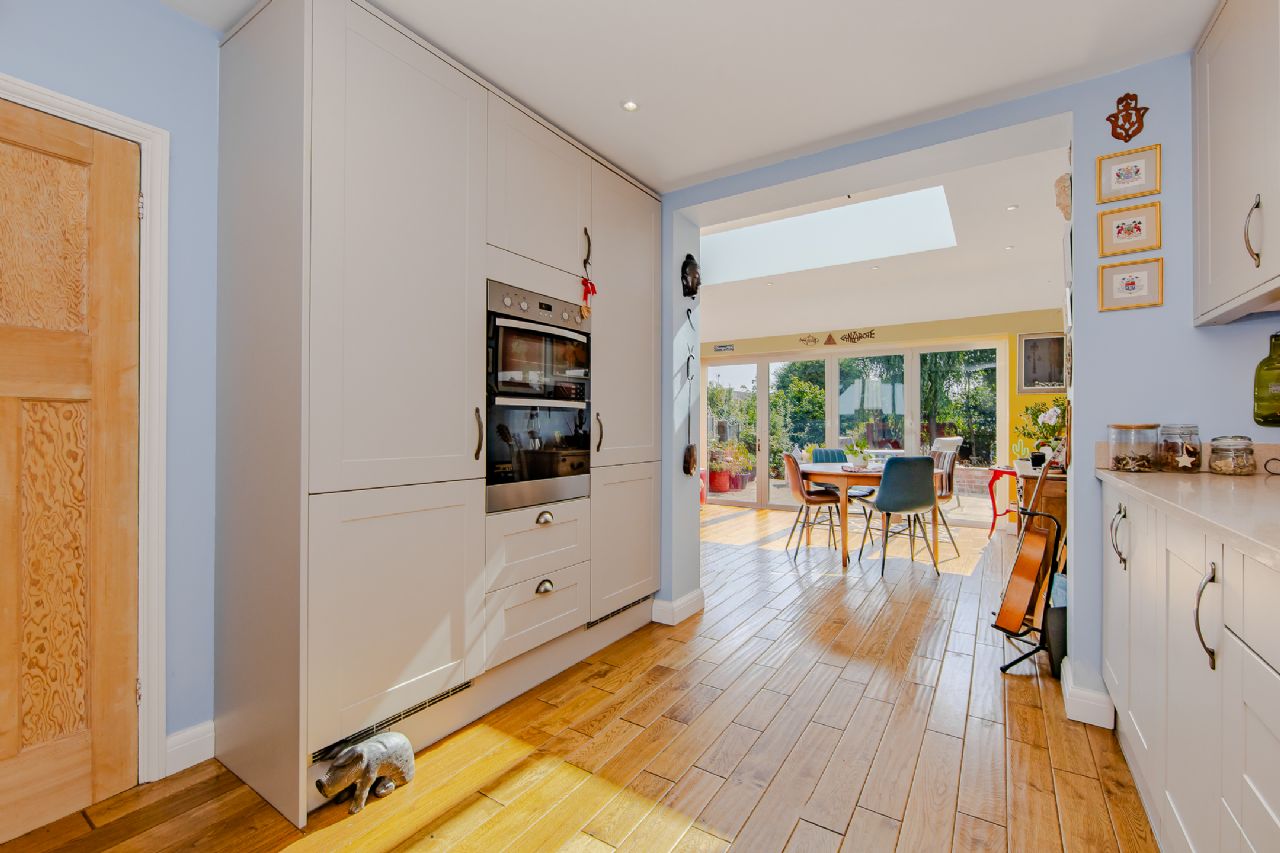
KITCHEN
11’5” x 10’4” (3.48m x 3.15m). Fully integrated high specification kitchen with floor to ceiling base & wall units. Stainless steel extractor fan. Quartz counter top and upstands with recessed stainless steel sink & chrome mixer tap. Integrated appliances include, 4 ring gas hob, Bosch 60” undercounter dishwasher, Zanussi double oven, AEG full height freezer and Zanussi full height fridge. Access to Family/Dining/Garden room.
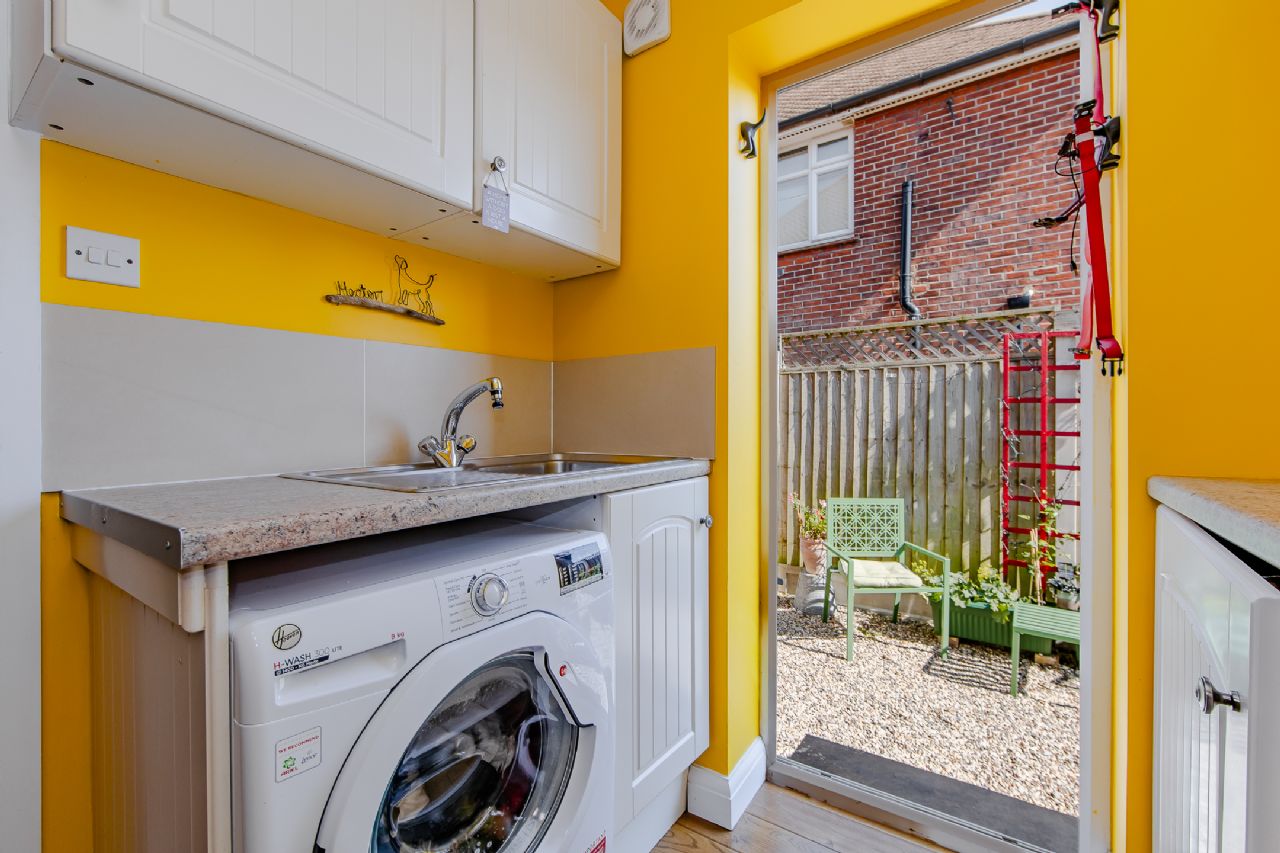
UTILITY ROOM
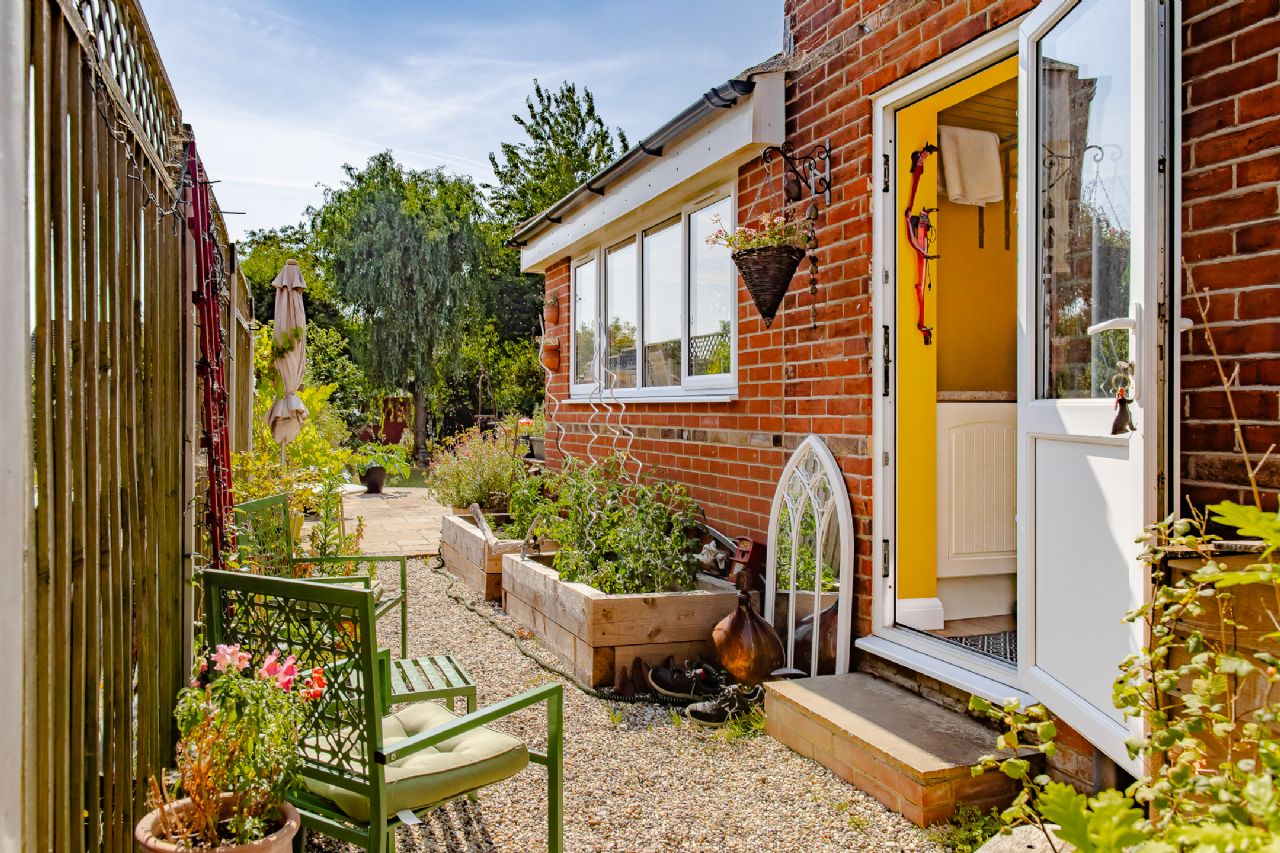
6’4” x 5’11” (1.93m x 1.81m). Fitted wall & base storage units with counter space. Space for washing machine. Single stainless steel sink with drainer and chrome mixer tap. Double glazed uPVC door to side access.
FAMILY/DINING/GARDEN ROOM
16’3” x 12’0” (4.95m x 3.66m). Bi folding doors to rear garden. Roof lantern. Horizontal double radiator. Double glazed windows to side aspect.
FIRST FLOOR
LANDING
Access to half boarded loft, housing Worcester Bosch Combi boiler (serviced and Gas Safety check certificate
issued 1/04/2026).
MASTER BEDROOM
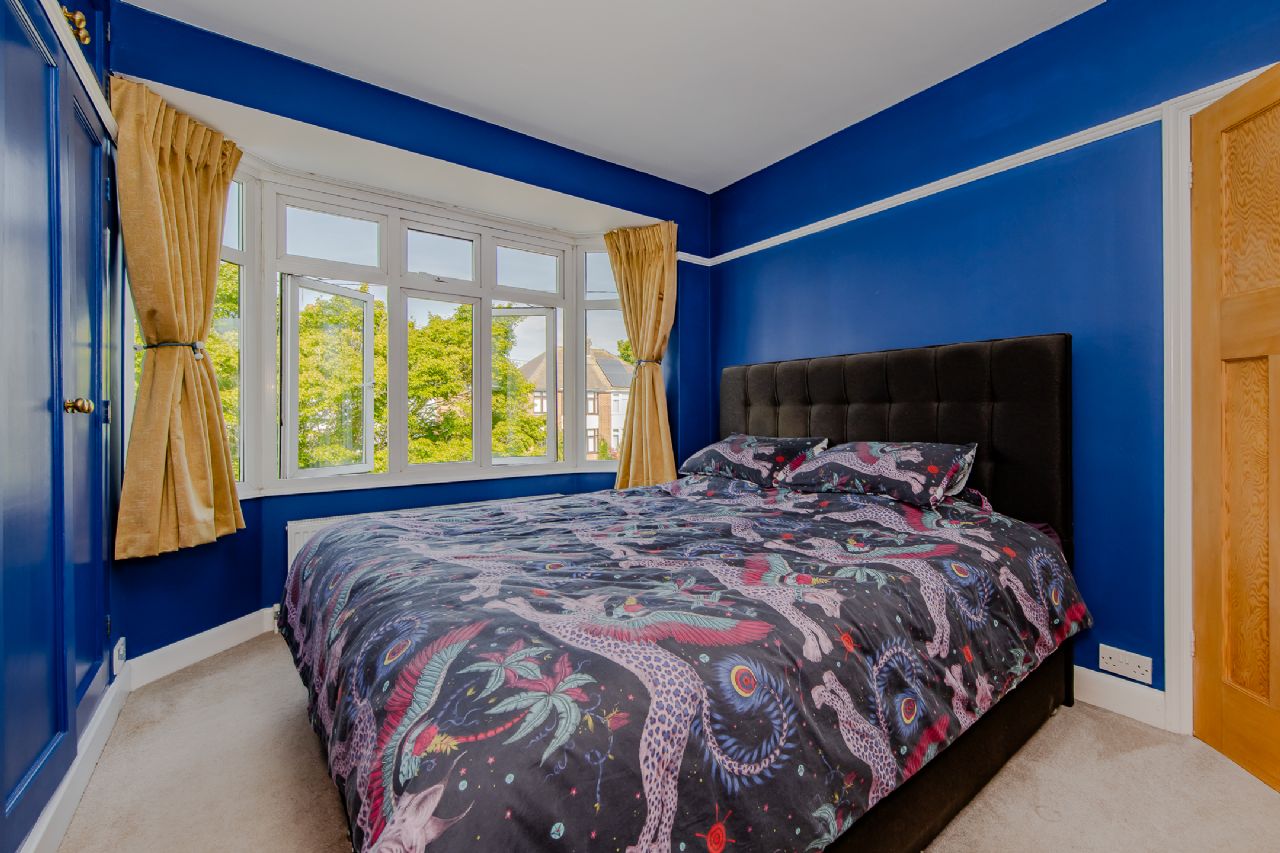
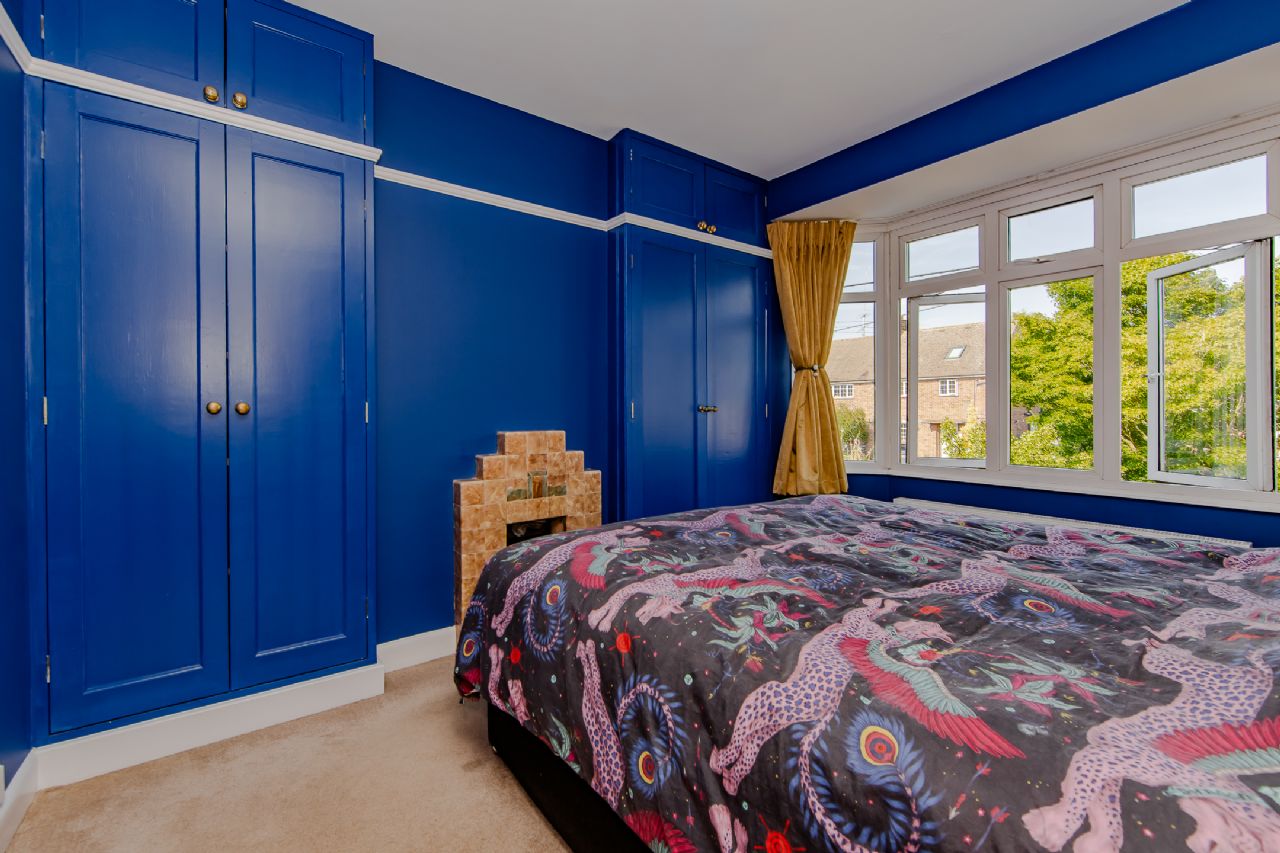
12’6” x 9’4” (3.81m x 2.84m) – into bay. Double radiator in bay. Fitted floor to ceiling storage to either side of chimney breast. Period feature fireplace. Double glazed bay window to front.
BEDROOM 2
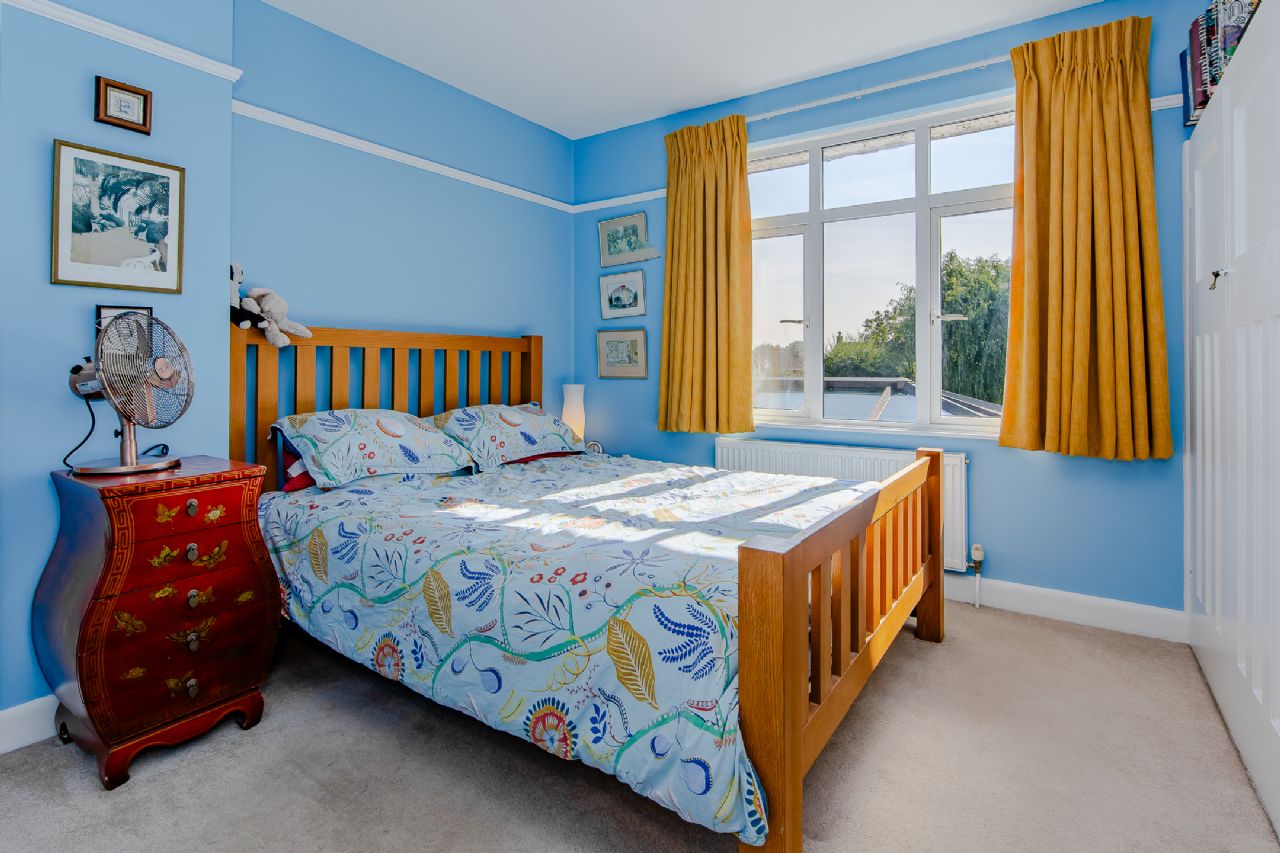
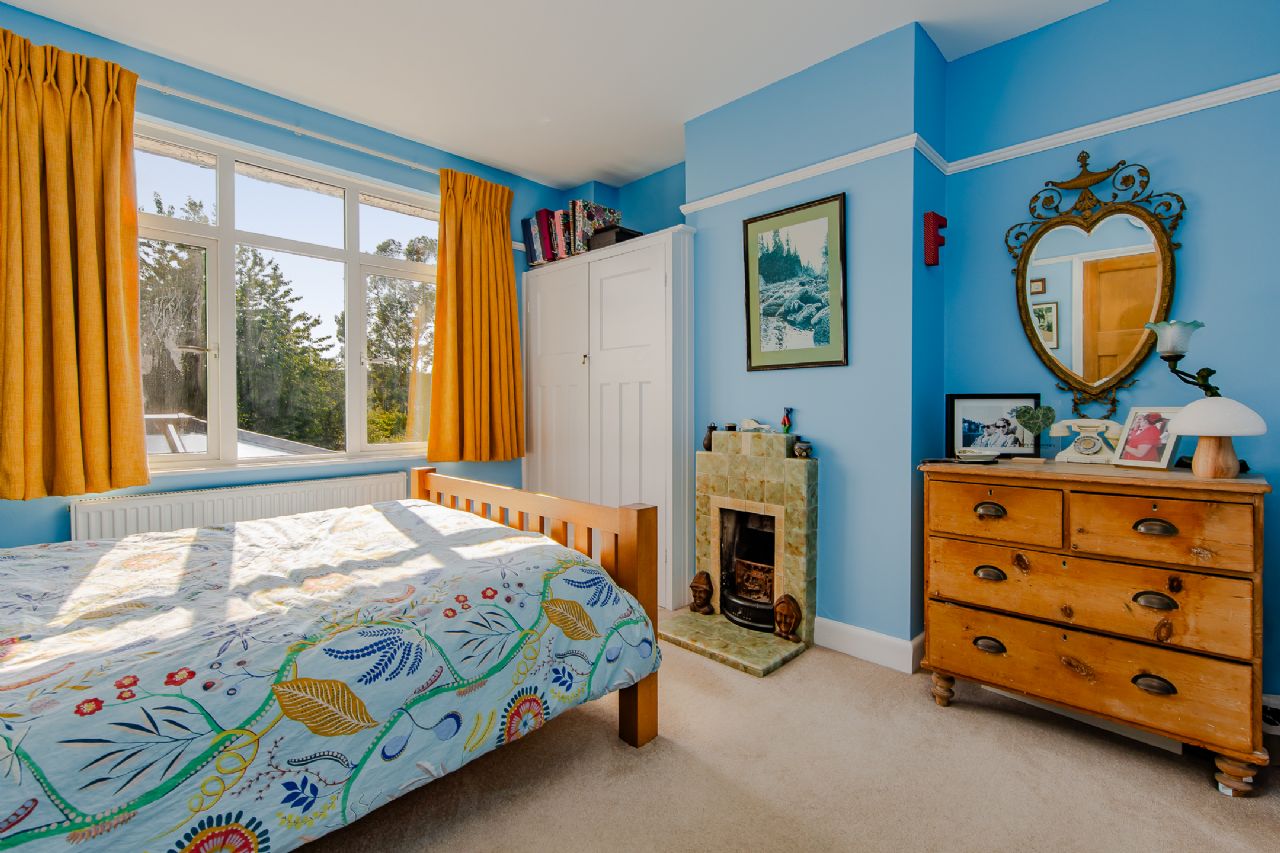
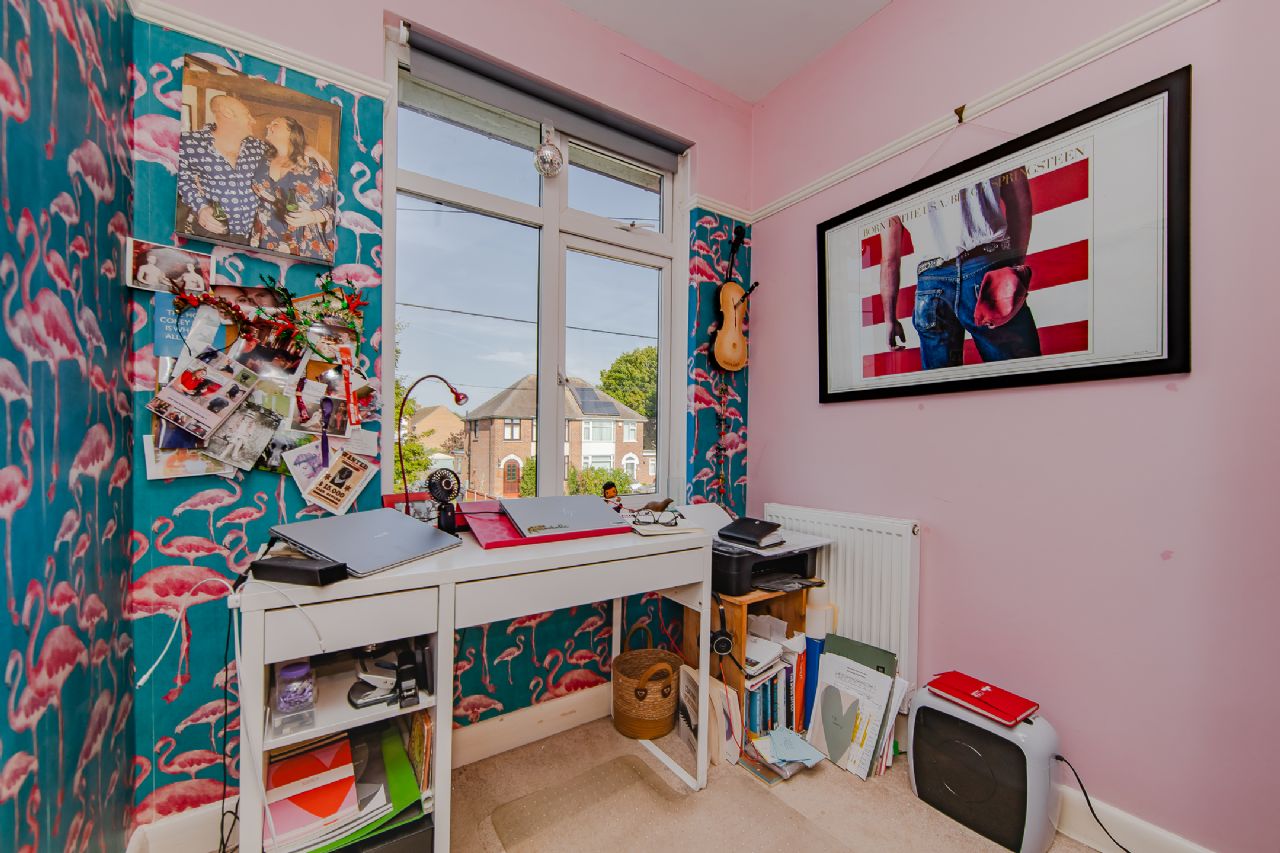
11’5” x 10’7” ( 3.48m x 3.23m). Double radiator. Fitted wardrobe to left of chimney breast. Period feature fireplace. Double glazed window to rear.
BEDROOM 3
7’4” x 6’5” ( 2.24m x 1.96m). Double radiator. Double glazed window to front.
SHOWER ROOM
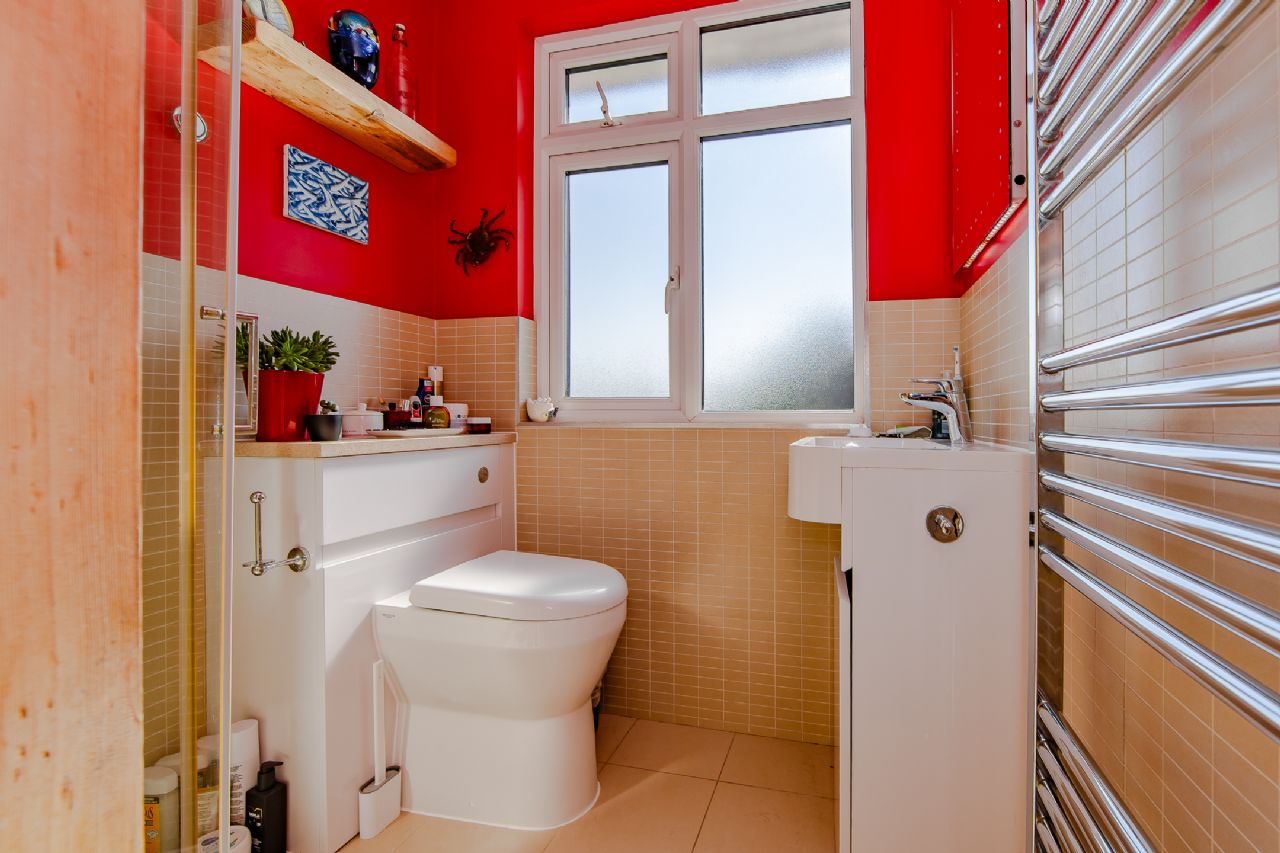
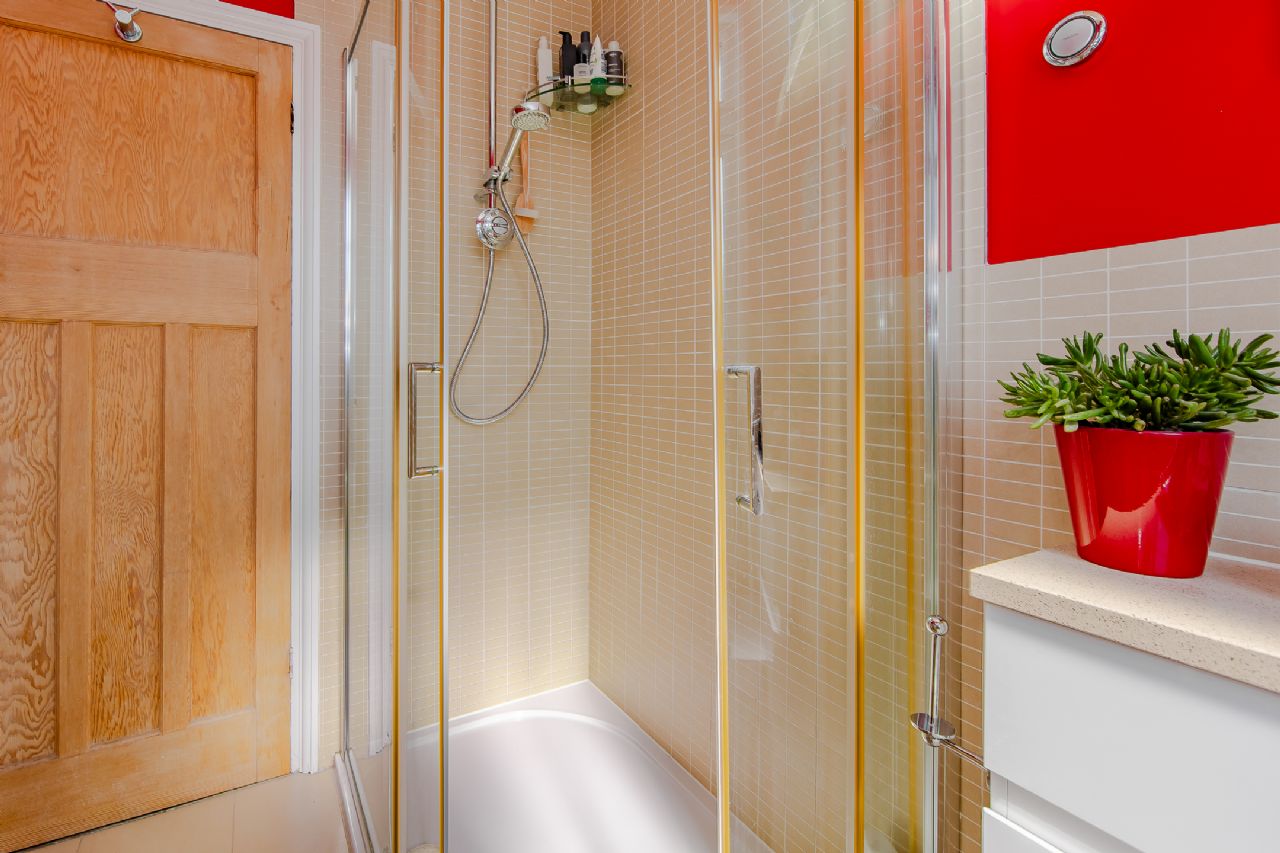
6’8” x 5’5” ( 2.03m x 1.65m). Built to wall W/C with shelf. Ceramic sink with vanity unit & chrome mixer tap. Horizontal towel rail. Fully tiled Offset Quadrant shower unit, with overhead Aqualisa shower. Extractor fan. Double glazed window to rear.
OUTSIDE
REAR GARDEN
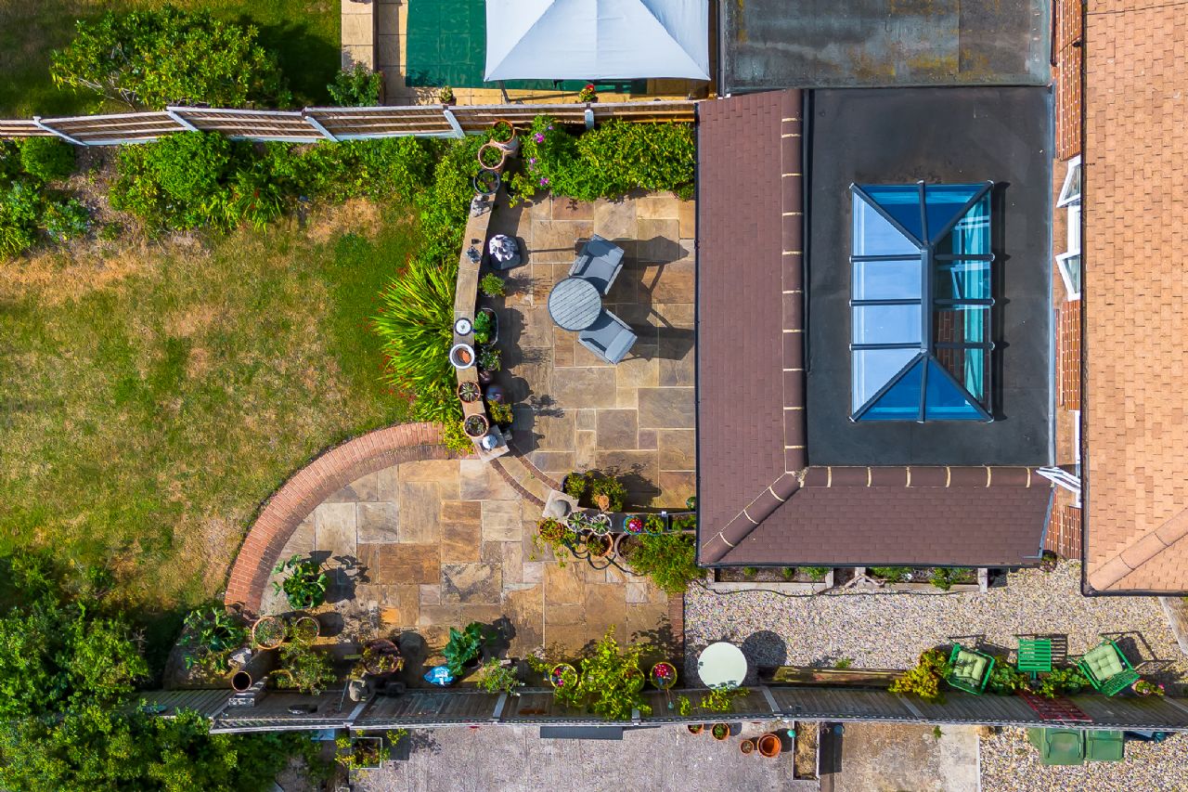
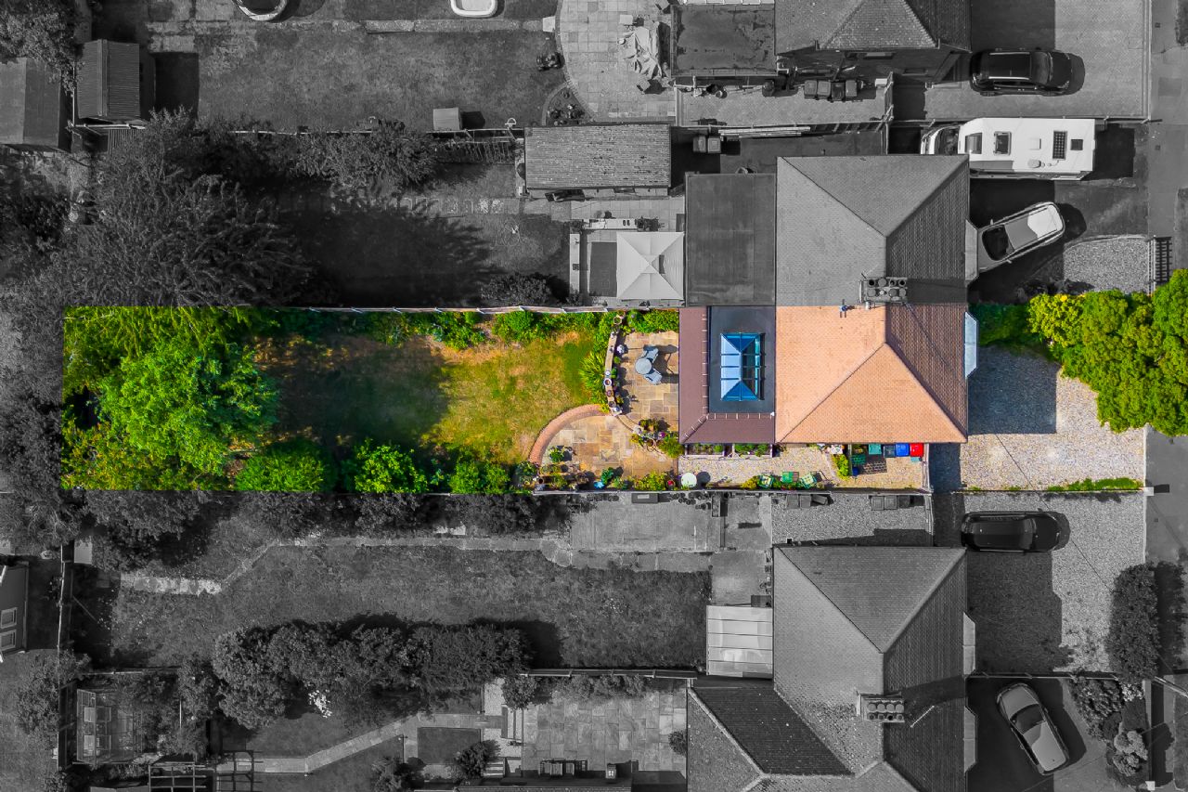
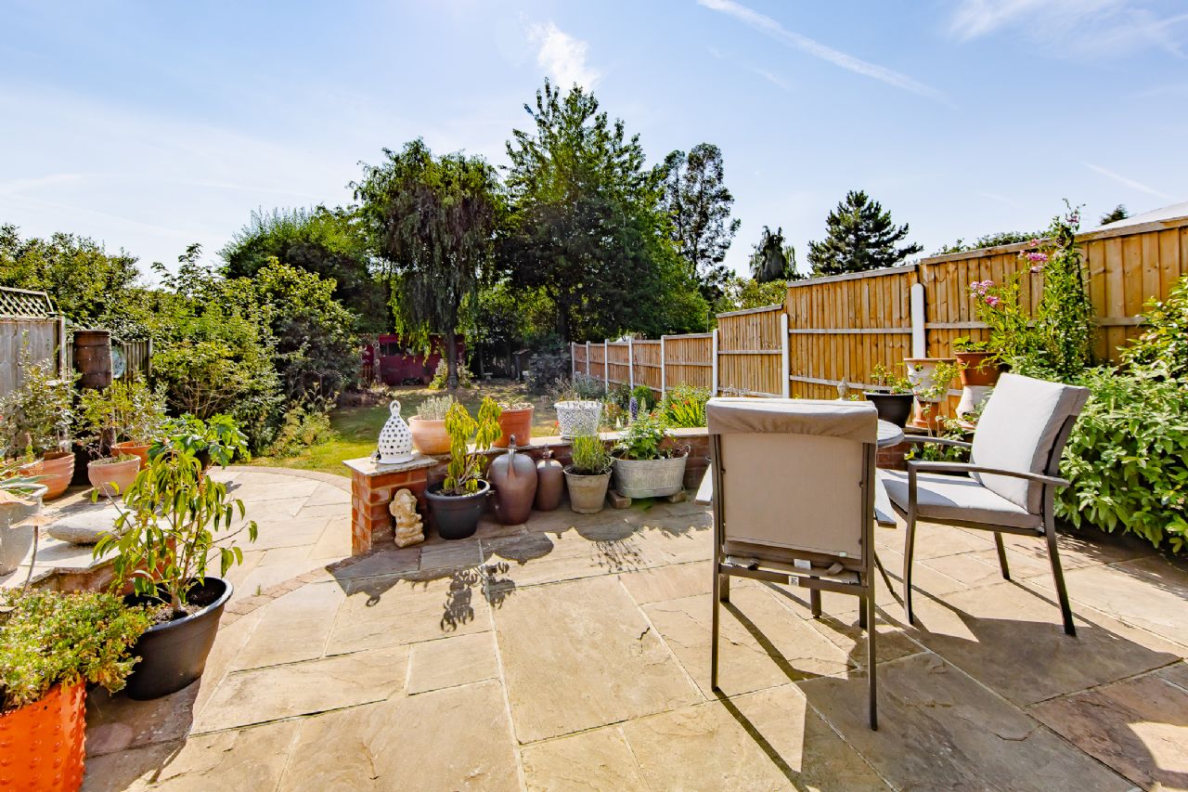
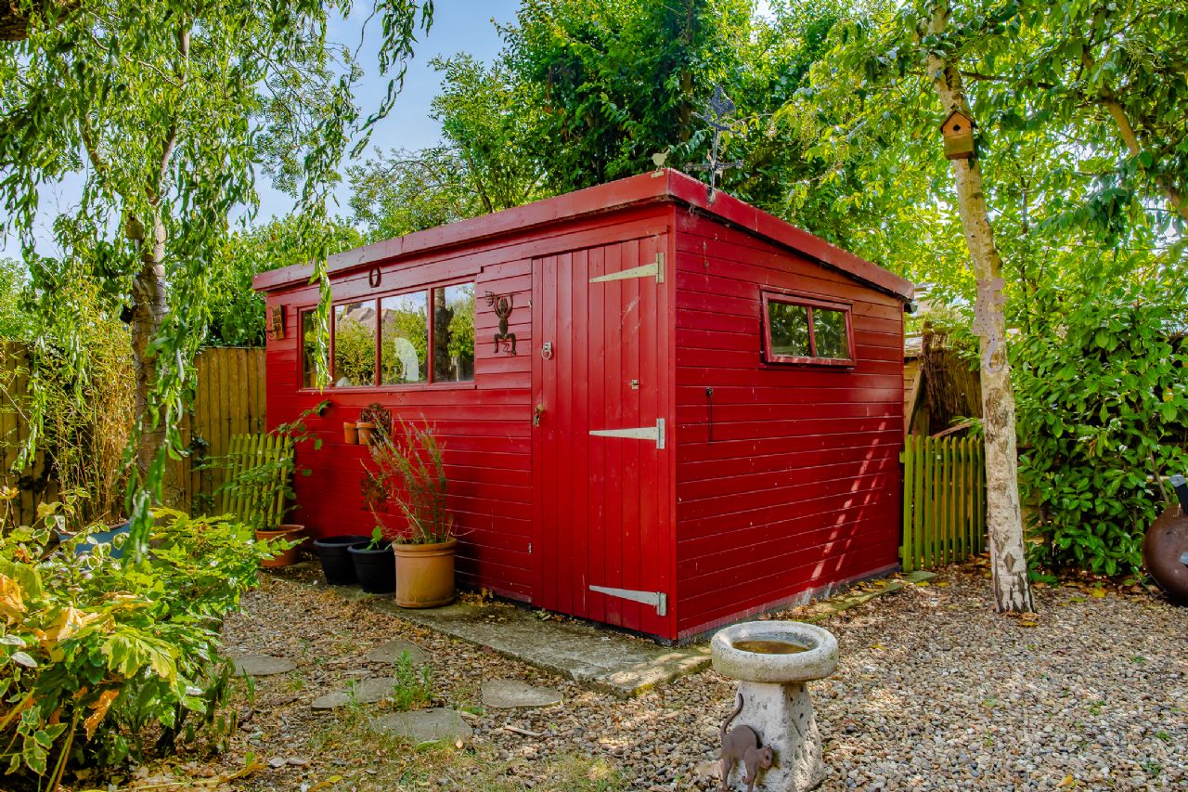
South Westerly orientation. Double level curved sandstone patio. Otherwise laid to lawn with mature flower borders, shrubs, trees and bushes. Ample gravelled sideway with access to front garden via double gates. Outside tap. Large wooden shed at base of garden (no power).
FRONT GARDEN
Gravelled driveway for two cars. Planted area to right hand side. Picket fencing to front and side aspects. Double gates for access to sideway and garden.
COUNCIL TAX BAND: D
Money Laundering Regulations 2017 - Rouse Estate Agents are required by law to conduct anti-money laundering checks on all clients selling and prospective purchasers buying a property. Whilst we retain responsibility for ensuring checks and any ongoing monitoring are carried out correctly, the initial checks are carried out on our behalf by Lifetime Legal. The cost of these checks is £48 (incl. VAT), which covers the cost of obtaining relevant data and any manual checks and monitoring which might be required. This fee will need to be paid by you in advance of us publishing your property (in the case of a vendor) or issuing a memorandum of sale (in the case of a buyer), directly to Lifetime Legal, and is non-refundable.
Back to top of page