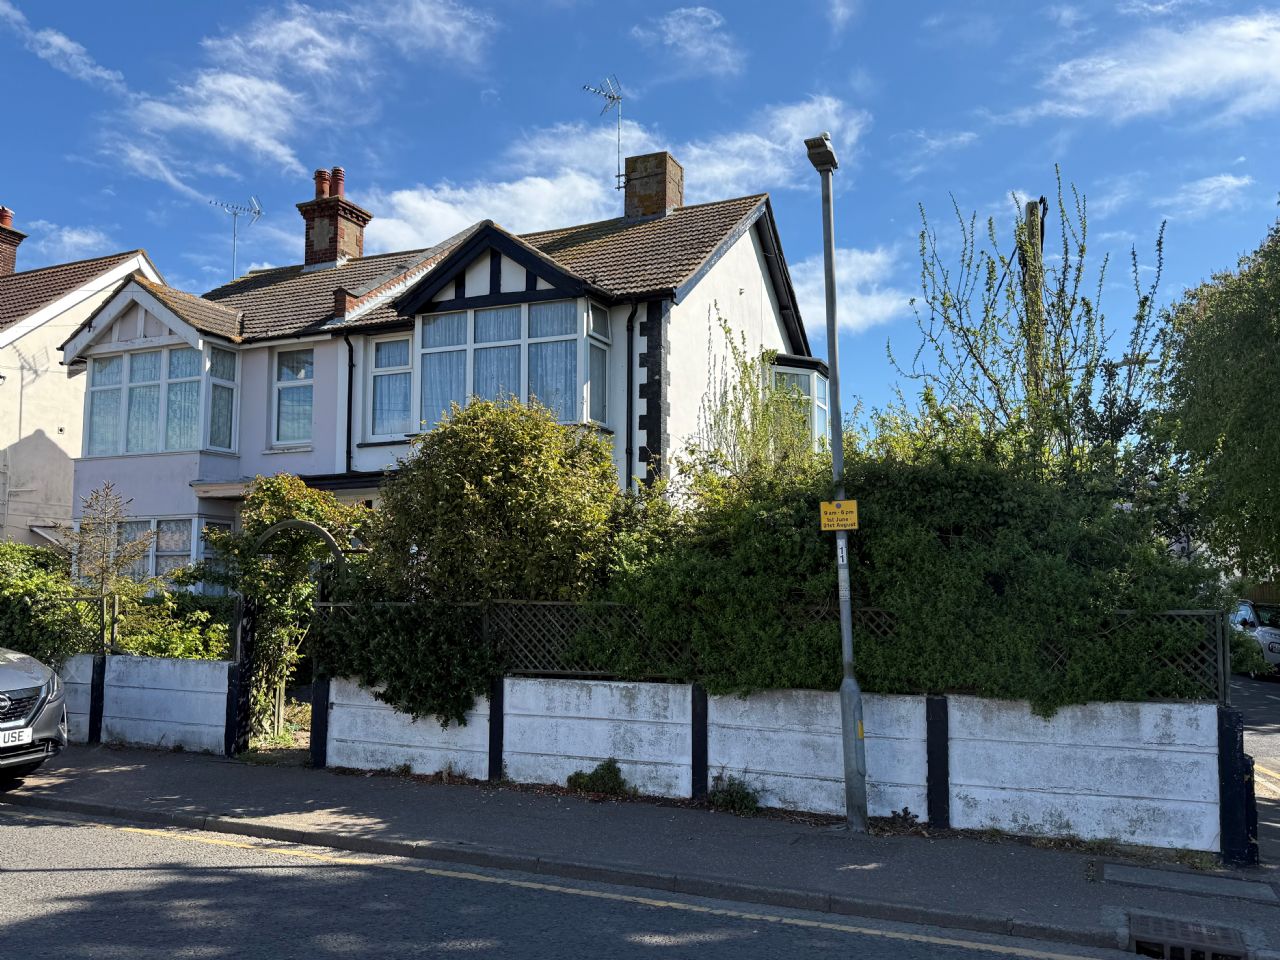
Situated only yards from the beach is this spacious five bedroom semi-detached house, which is in need of full modernisation. The property is close to Walton town centre, with all its amenities, including shops, schools, bus and rail services.
* 5 BEDROOMS
* GROUND FLOOR SHOWER RM / W.C.
* LOUNGE
* FIRST FLOOR SHOWER RM / W.C.
* DINING ROOM
* SELUCED REAR GARDEN
* KITCHEN / BREAKFAST ROOM
* YARDS FROM BEACH
* SUN ROOM
* NO ONWARD CHAIN
ENTRANCE HALL
Laminate flooring. Two radiators. Understairs cupboard. Double glazed front door.
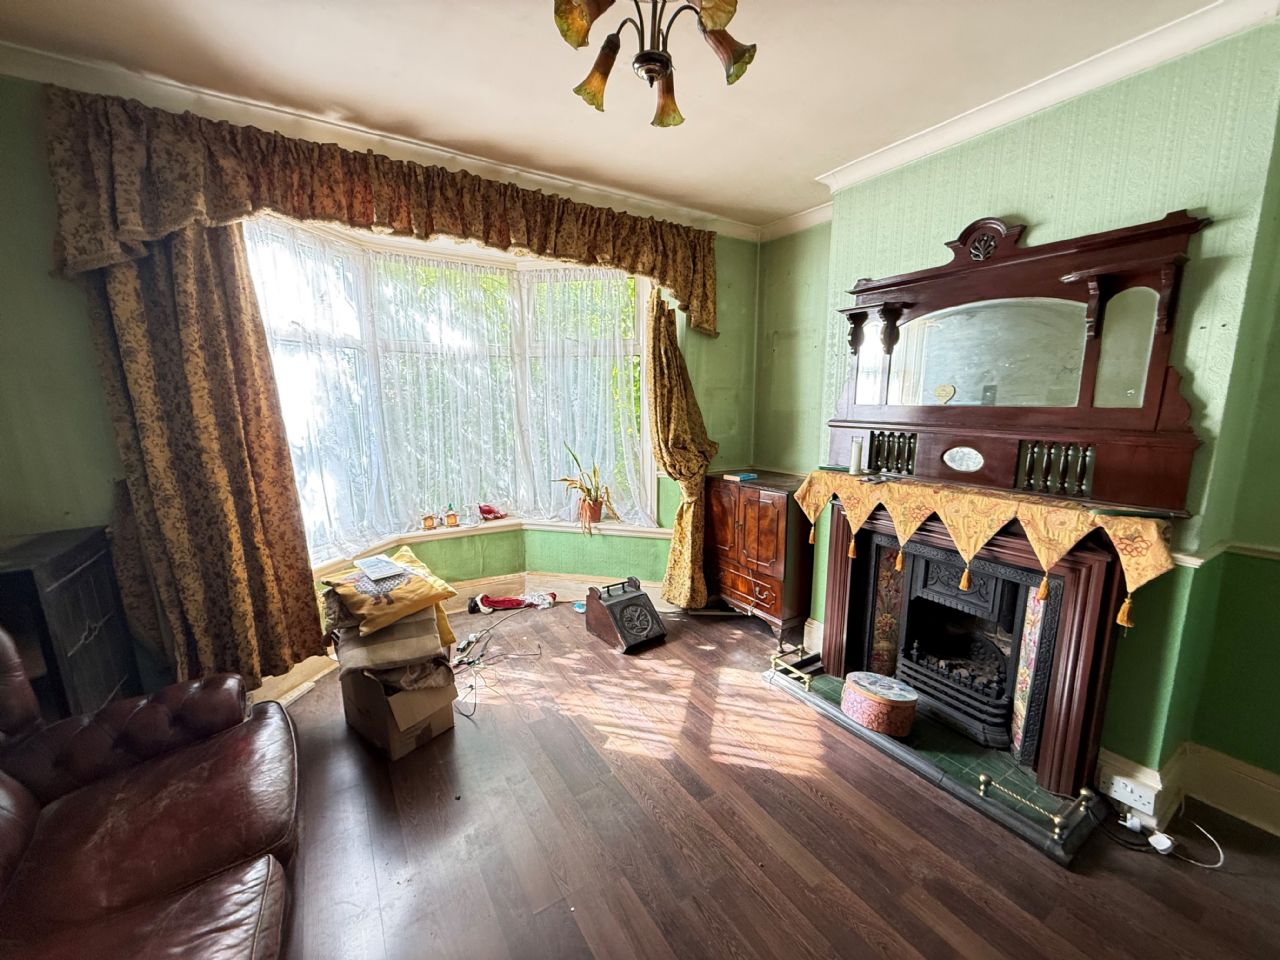
LOUNGE
16’2” x 13’ Feature fireplace. Radiator. Power points. Double glazed window to side and front.
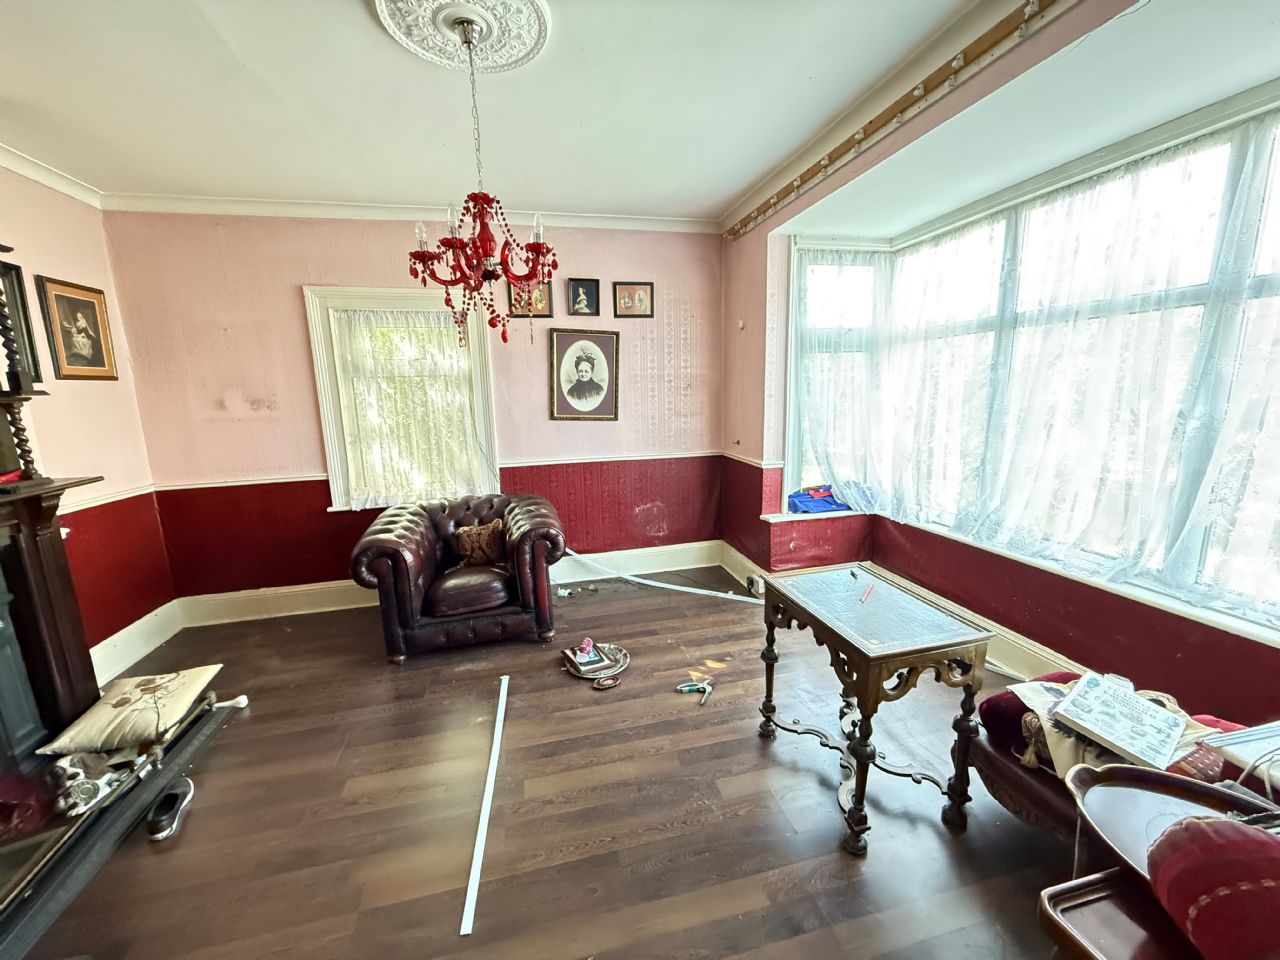
DINING ROOM
14’6” x 12’8” Feature fireplace. Laminate flooring. Radiator. Power points. Double glazed bay window to side.
SHOWER ROOM/W.C.
Low level W.C. Tiled corner shower with glazed doors. Wash hand basin. Tiled walls. Window to side.
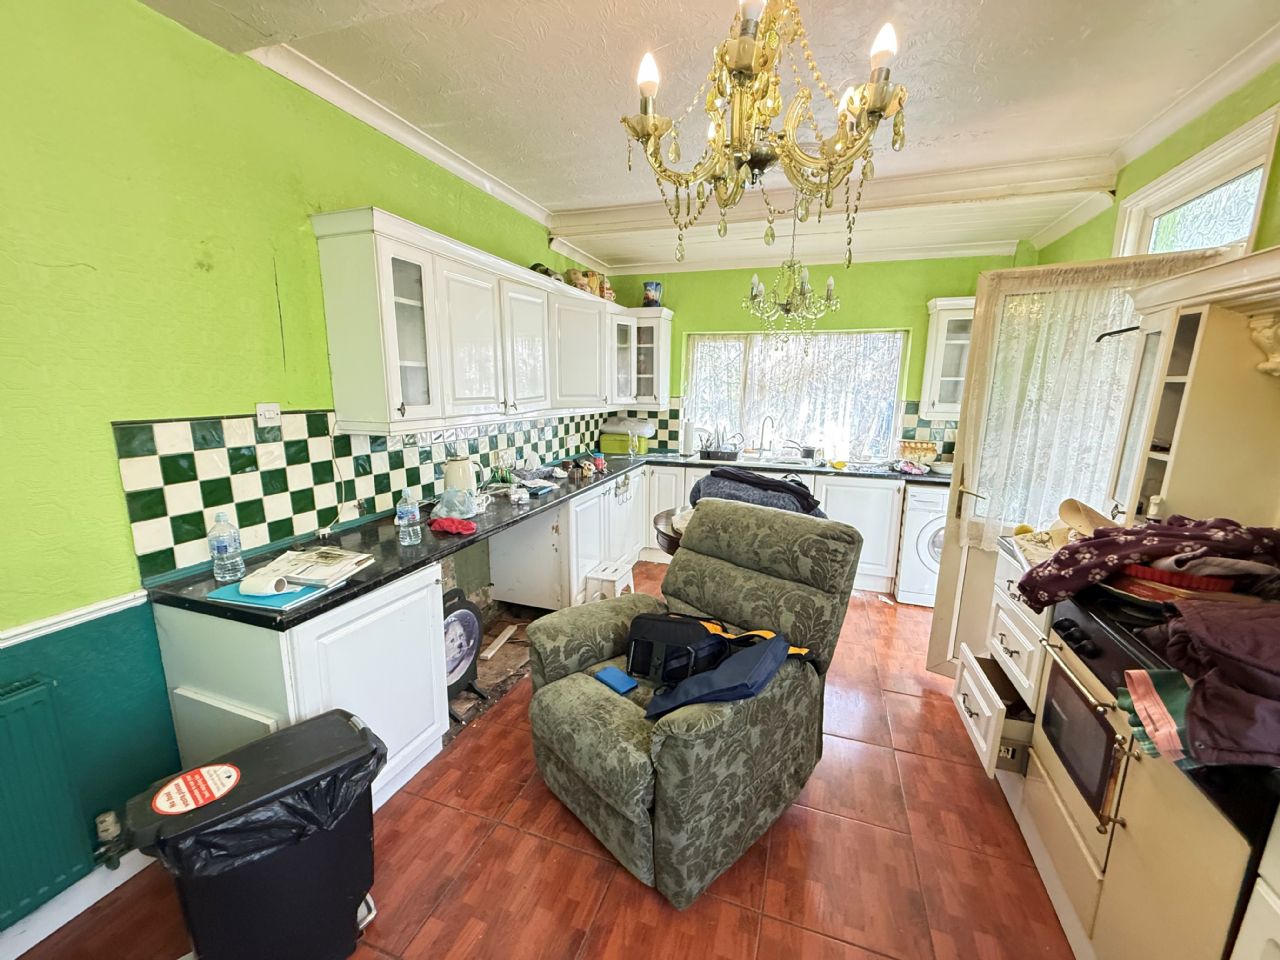
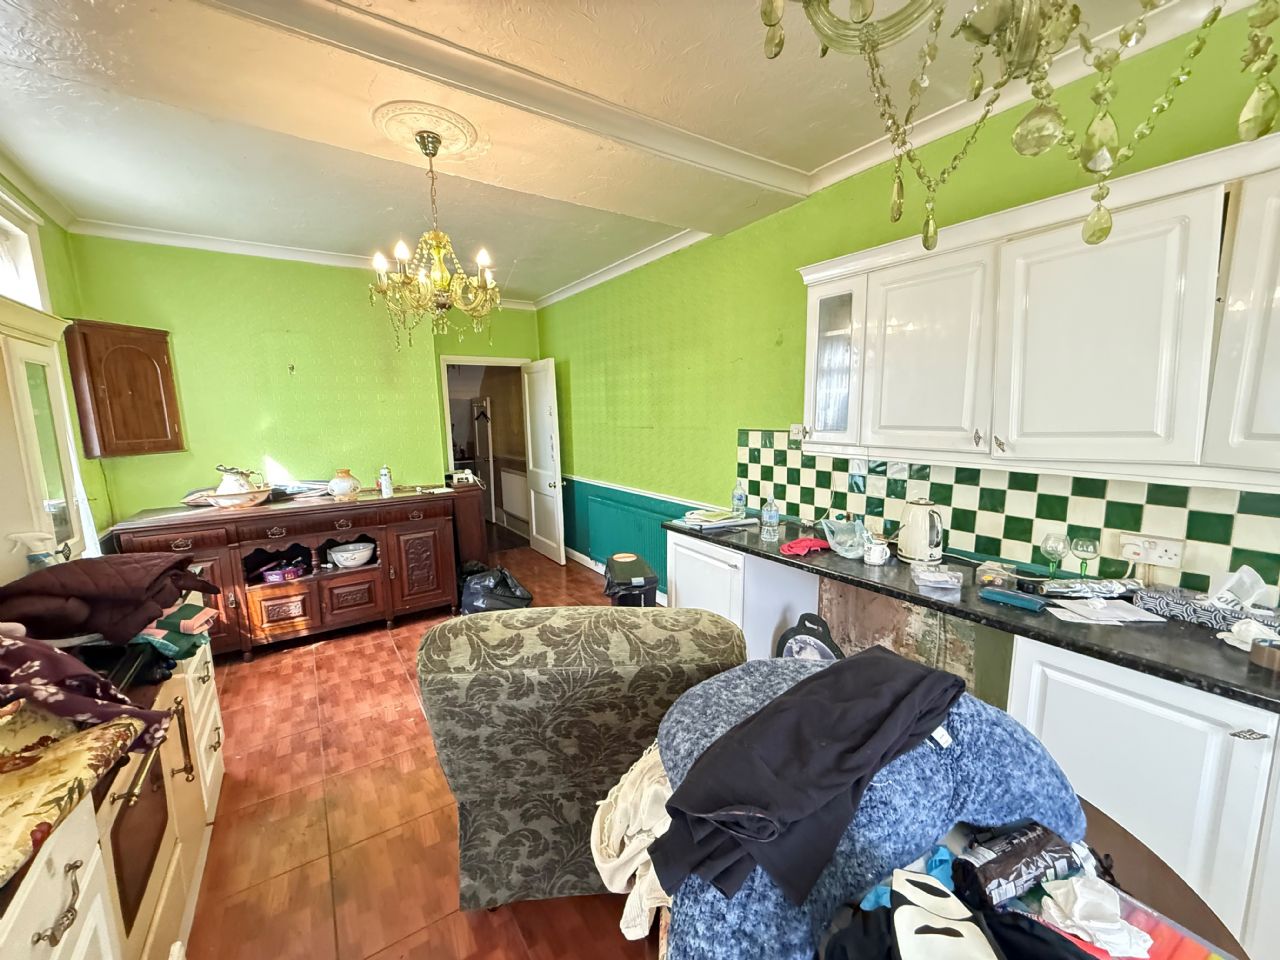
KITCHEN / BREAKFAST ROOM
21’ x 10’8” Single drainer sink unit 1 ½ bowls with cupboards under. Worktop unit with cupboards under. Matching wall cabinets. Plumbing for washing machine. Range Master to remain. Power points. Part tiled walls. Tiled flooring. Radiator. Double glazed window and door leading to Sun Room.
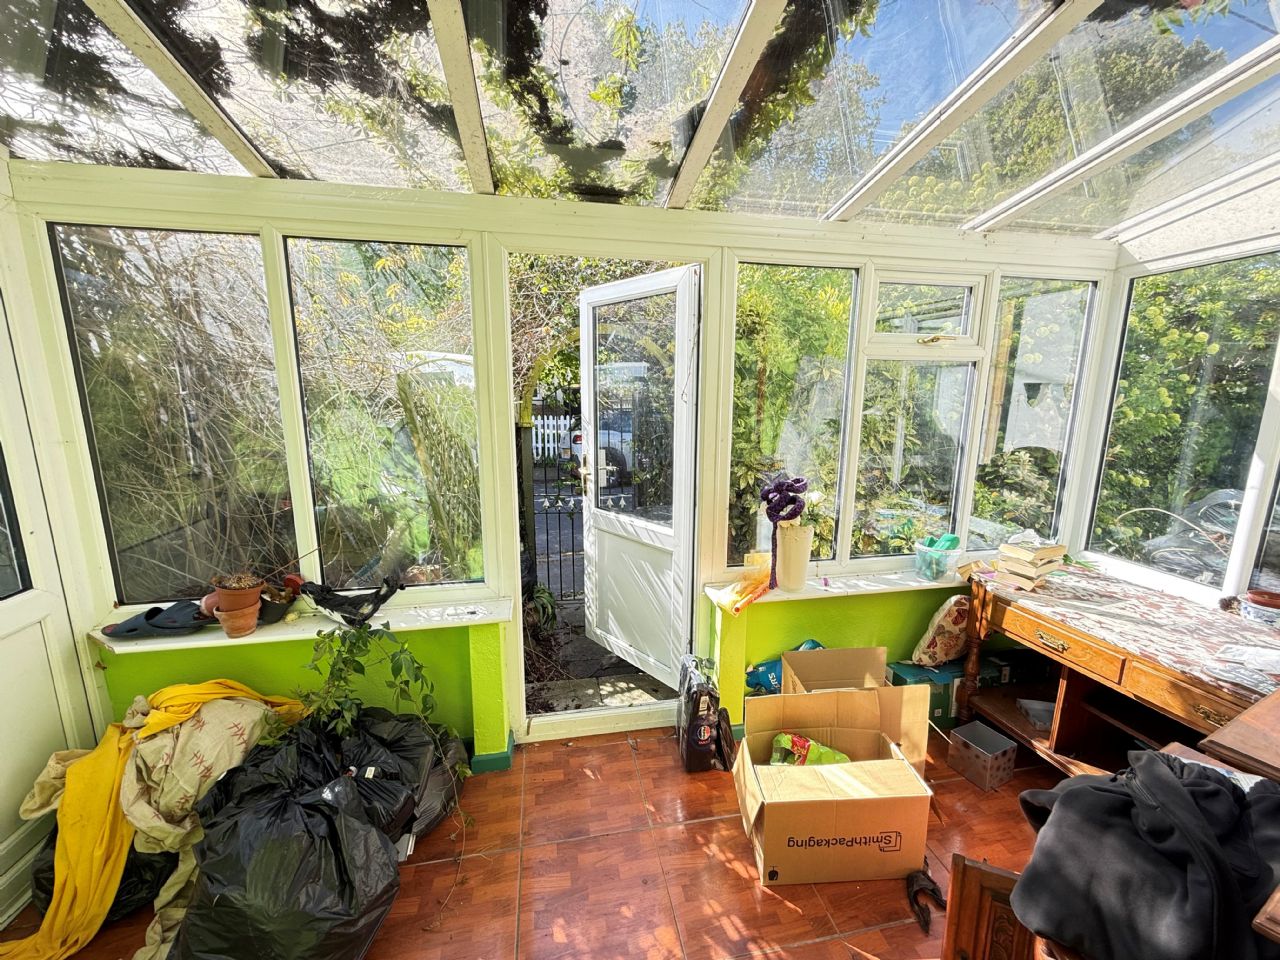
SUN ROOM
13’8” x 6’6” Tiled flooring. Power points. Double glazed windows to all aspects and matching door leading to side and rear gardens.
FIRST FLOOR
LANDING
Access to loft. Radiator. Laminate flooring.
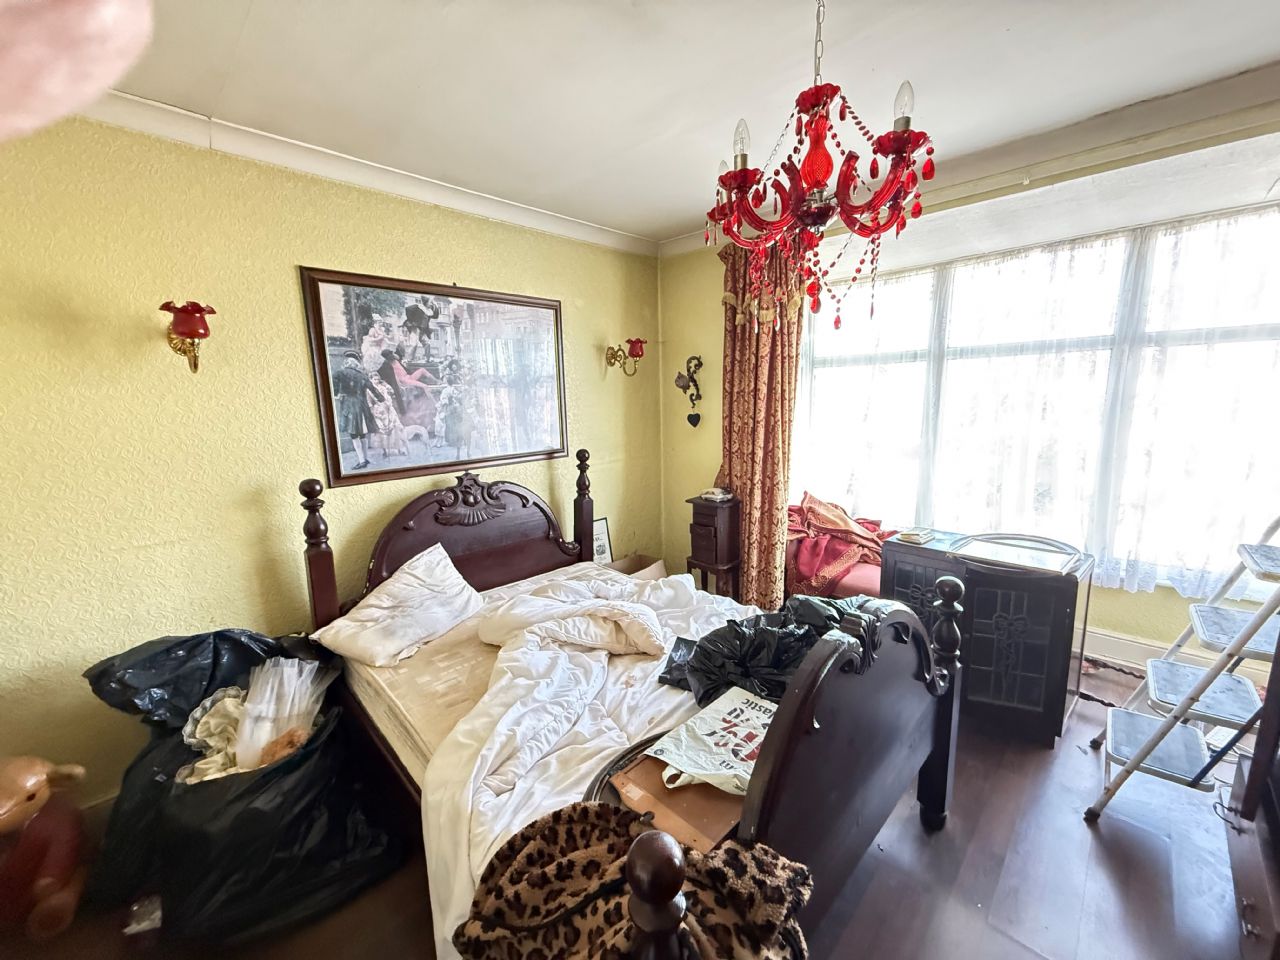
BEDROOM 1
16’ x 11’4” Feature fireplace. Laminate flooring. Radiator. Power points. Double glazed bay window to front.
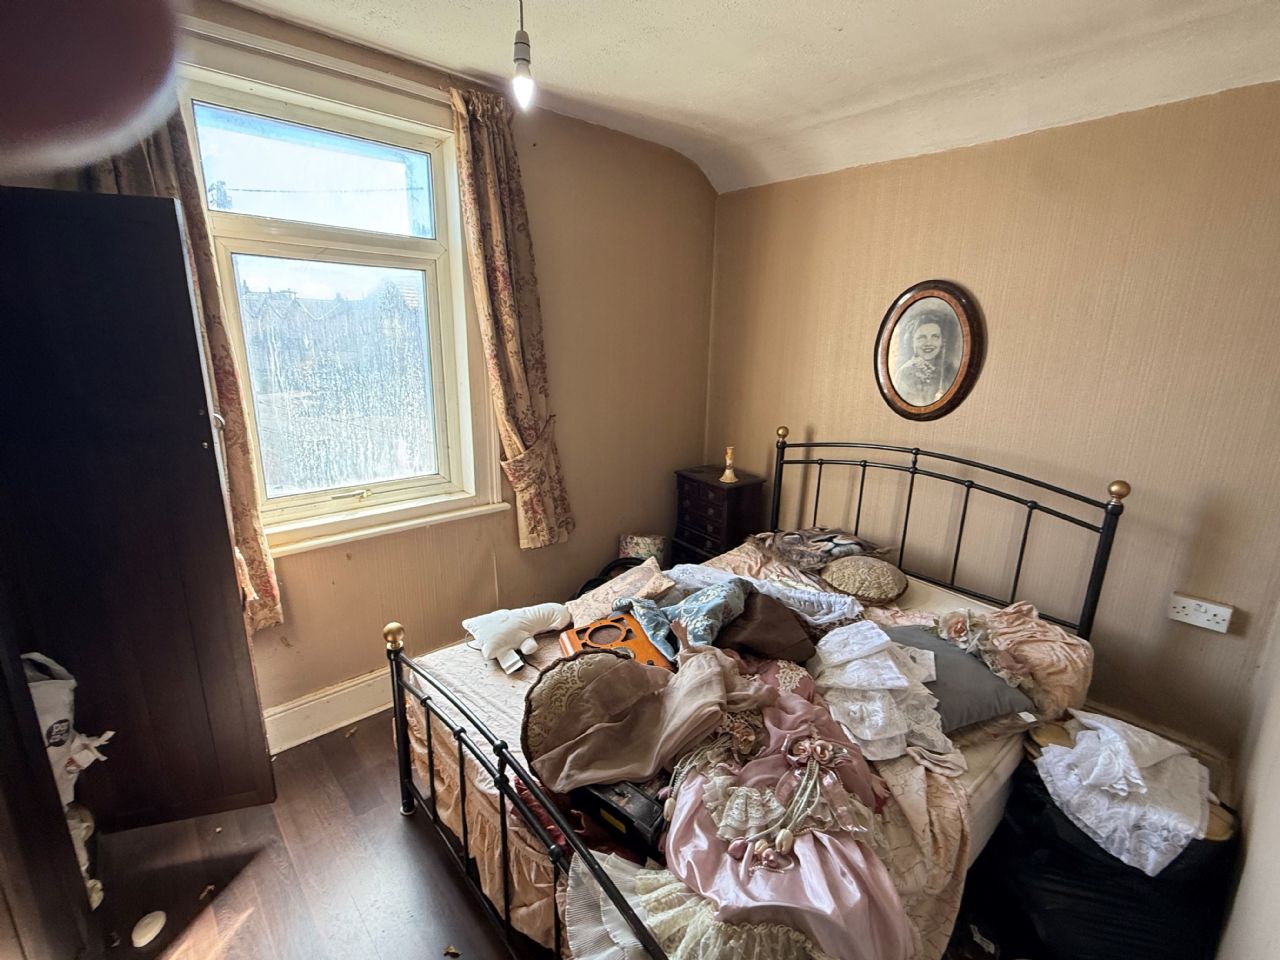
BEDROOM 2
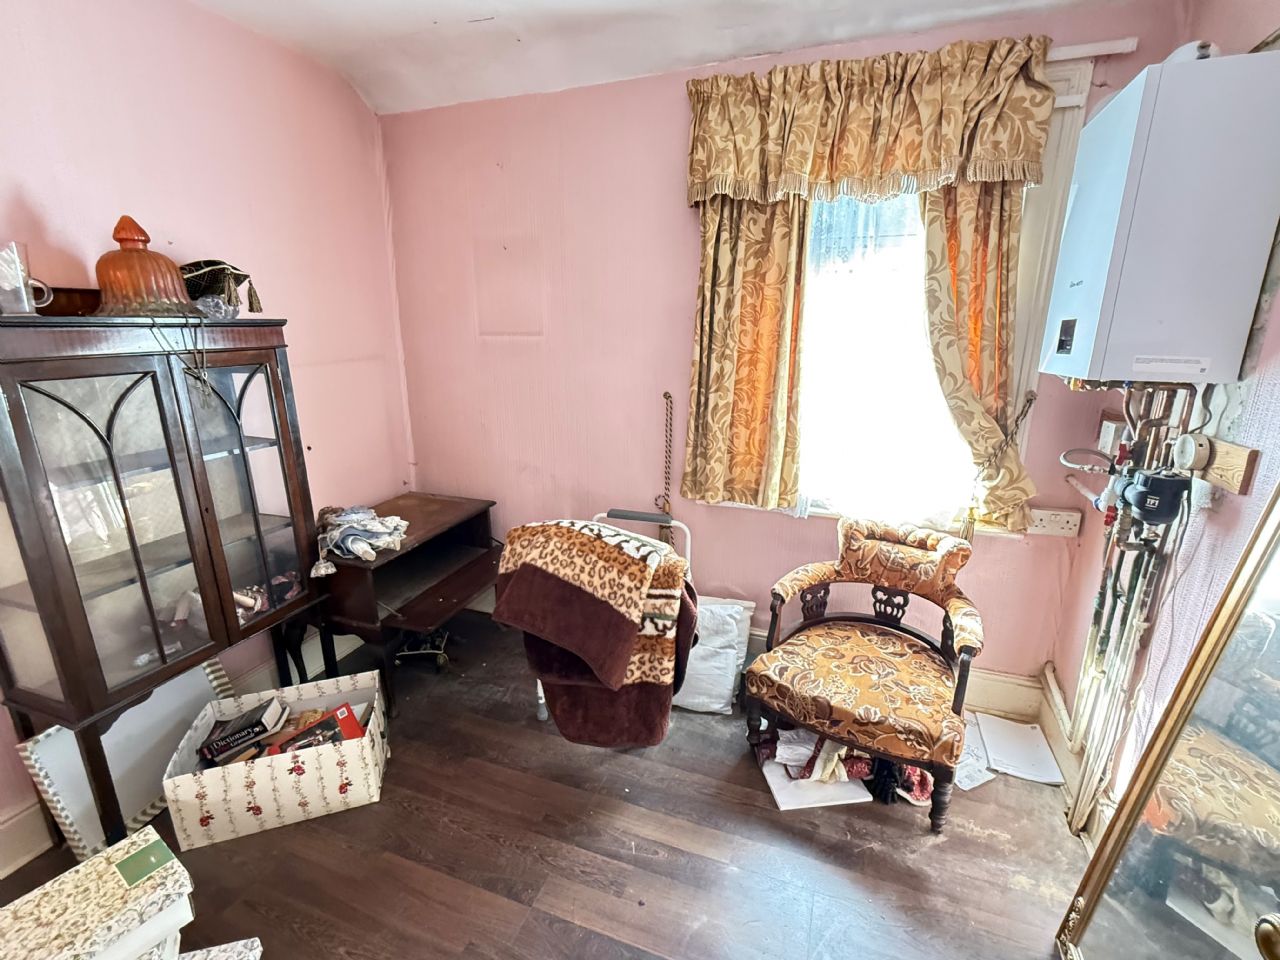
14’6” x 12’7” Feature fireplace. Laminate flooring. Radiator. Power points. Double glazed bay window to side.
BEDROOM 3
11’ x 10’8” Radiator. Power points. Double glazed window to rear.
BEDROOM 4
8’4” x 7’7” Laminate flooring. Gas boiler for domestic hot water and central heating. Power points. Double glazed window to side.
BEDROOM 5
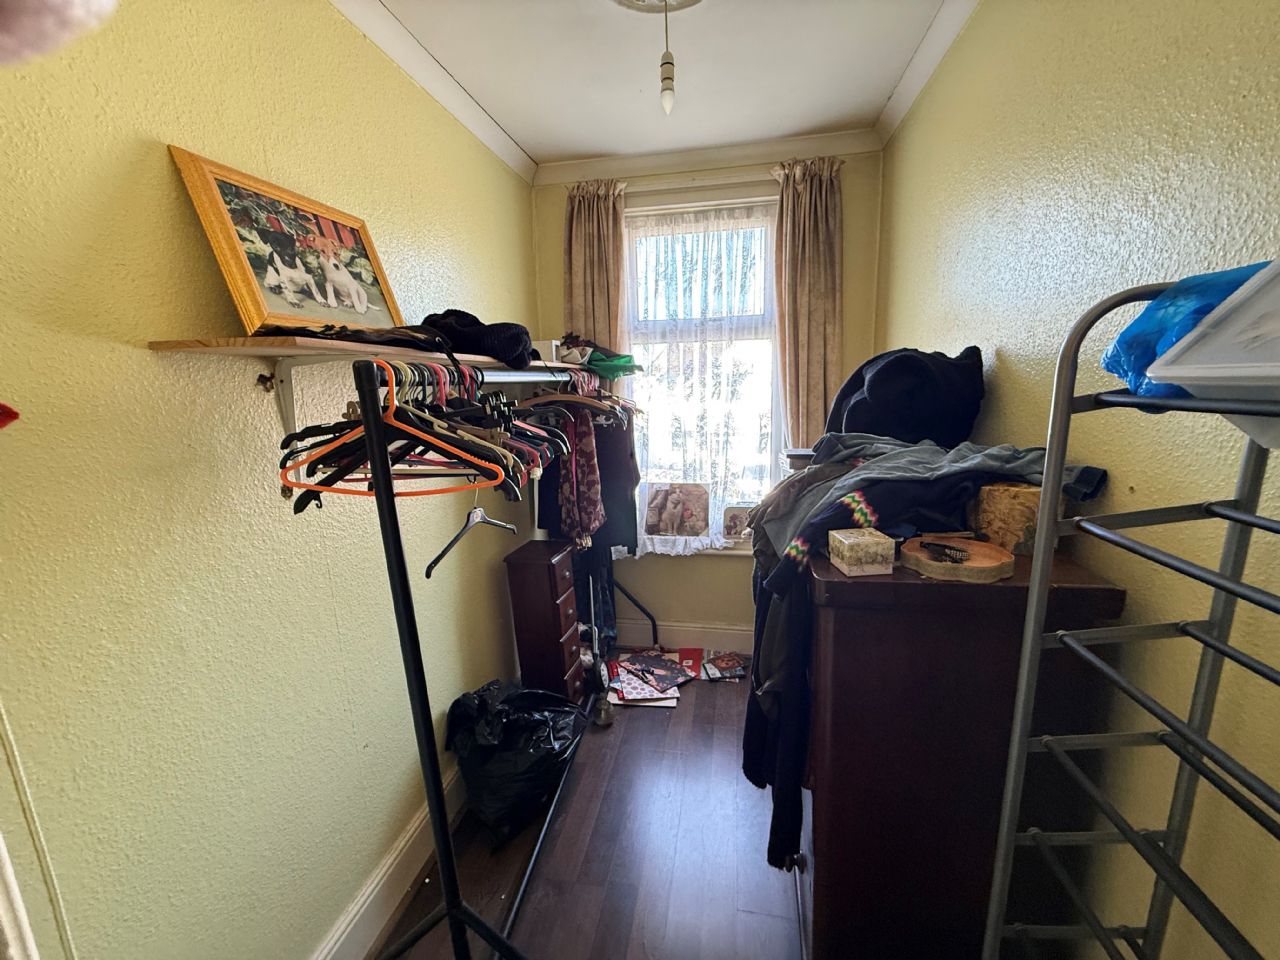
8’4” x 5’4” Laminate flooring. Power points. Double glazed window to front.
SHOWER
ROOM / W.C.
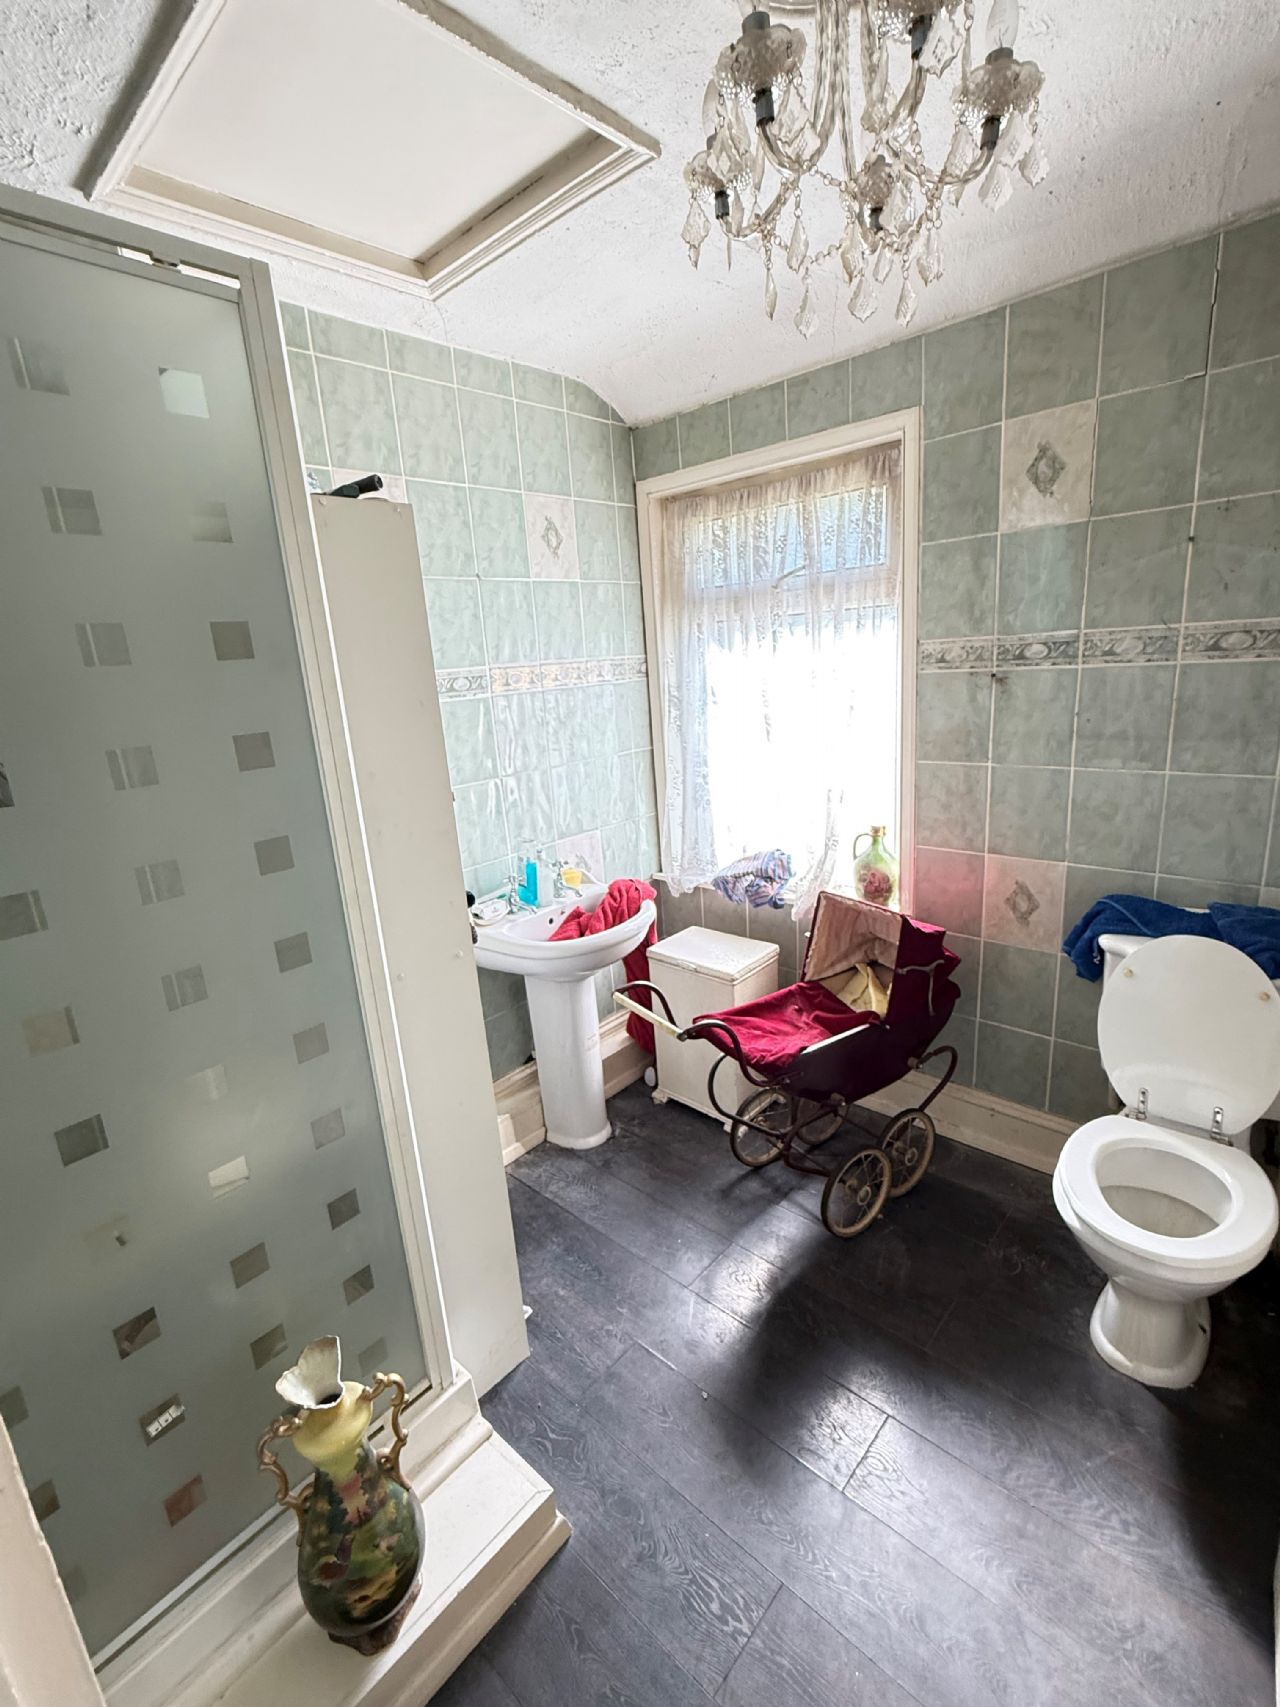
Fitted shower cubicle. Pedestal wash hand basin. Low level W.C. Radiator. Laminate flooring. Tiled walls. Loft access. Double glazed window.
OUTSIDE
REAR GARDEN
Partly paved with remainder to lawn. Flower borders with a row of trees, shrubs and bushes.
FRONT GARDEN
Front and side. Lawn area with pathway leading to Entrance door. Access to side.
SERVICES
We understand from the Vendor that all main services are connected.
VIEWING
Strictly by appointment with ROUSE ESTATE AGENTS.
COUNCIL TAX BAND: C EPC: TBA
Money Laundering Regulations 2017 - Rouse Estate Agents are required by law to conduct anti-money laundering checks on all clients selling and prospective purchasers buying a property. Whilst we retain responsibility for ensuring checks and any ongoing monitoring are carried out correctly, the initial checks are carried out on our behalf by Lifetime Legal. The cost of these checks is £48 (incl. VAT), which covers the cost of obtaining relevant data and any manual checks and monitoring which might be required. This fee will need to be paid by you in advance of us publishing your property (in the case of a vendor) or issuing a memorandum of sale (in the case of a buyer), directly to Lifetime Legal, and is non-refundable.
Back to top of page