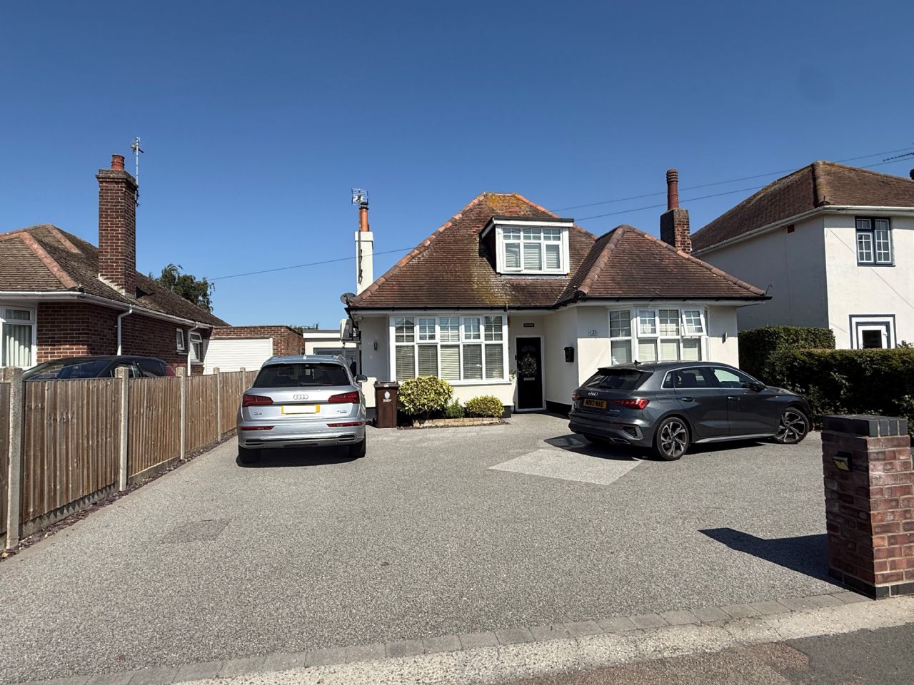
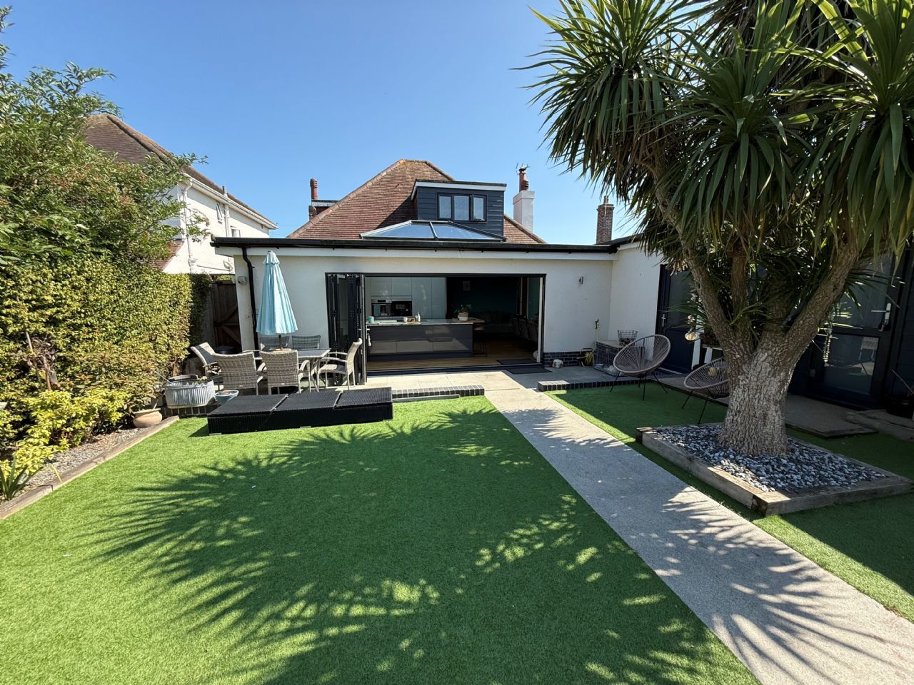
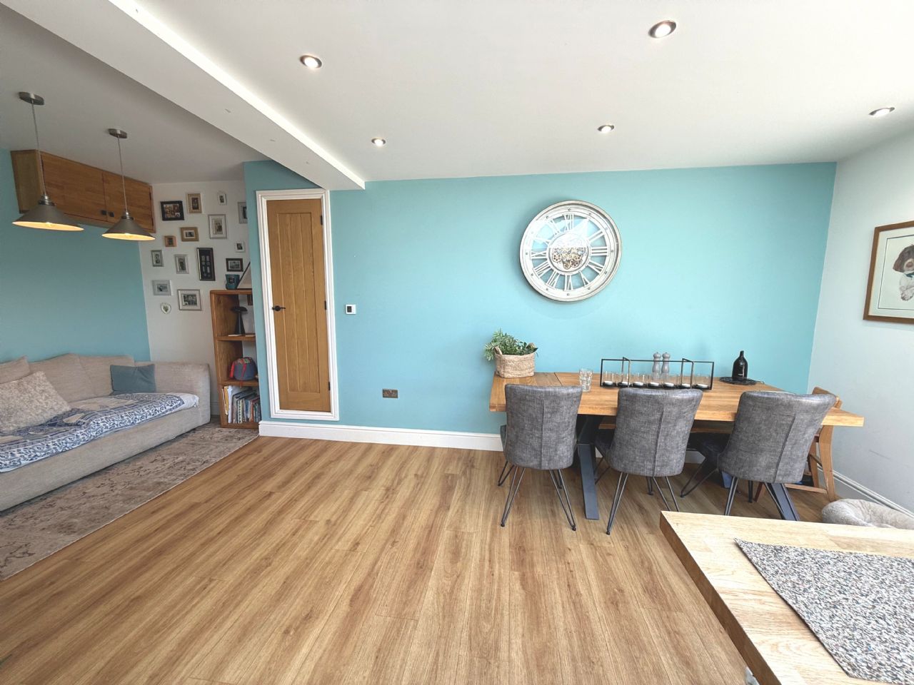
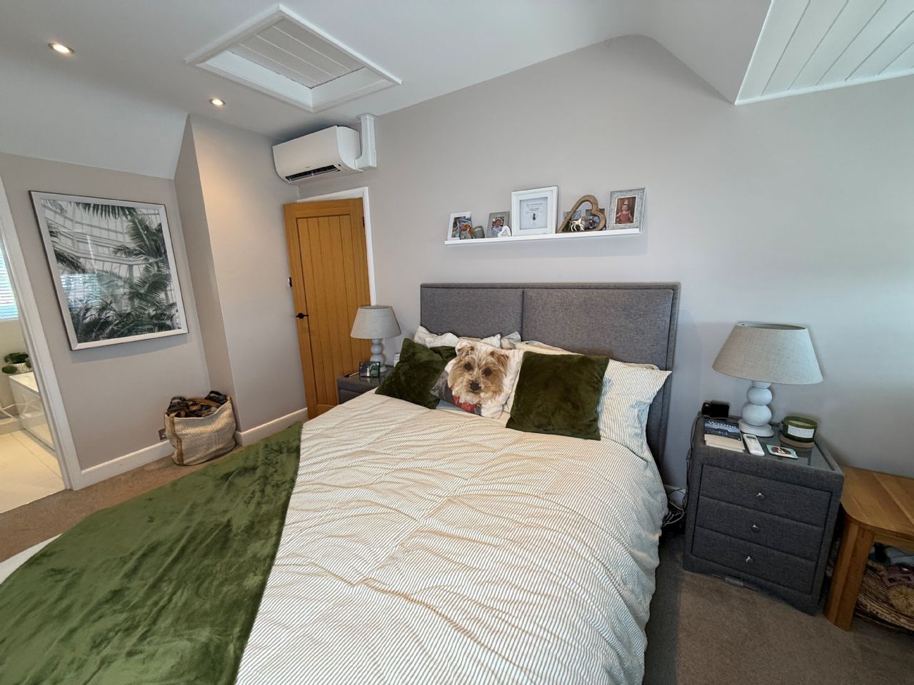
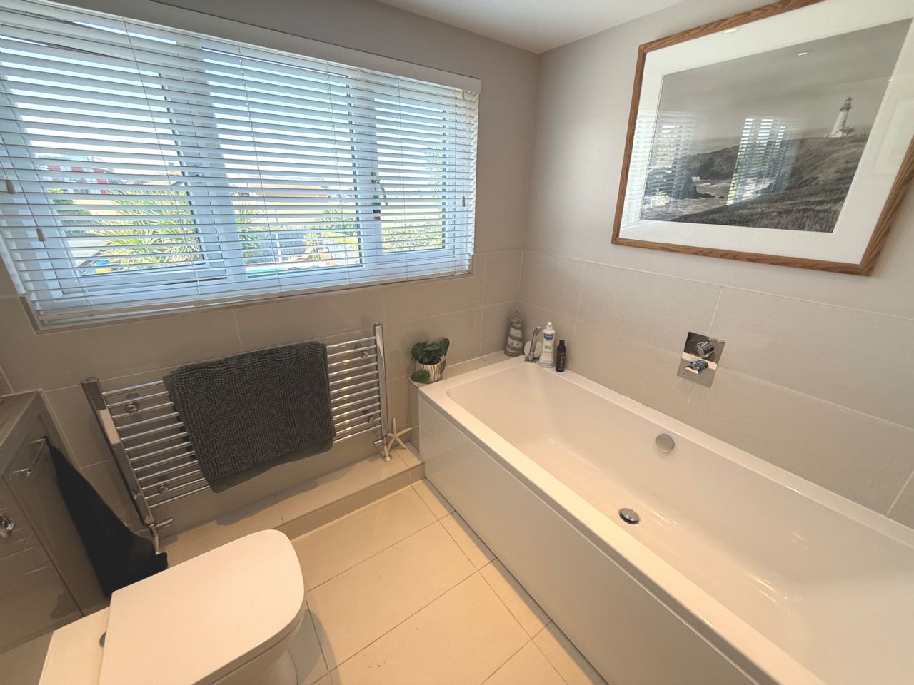
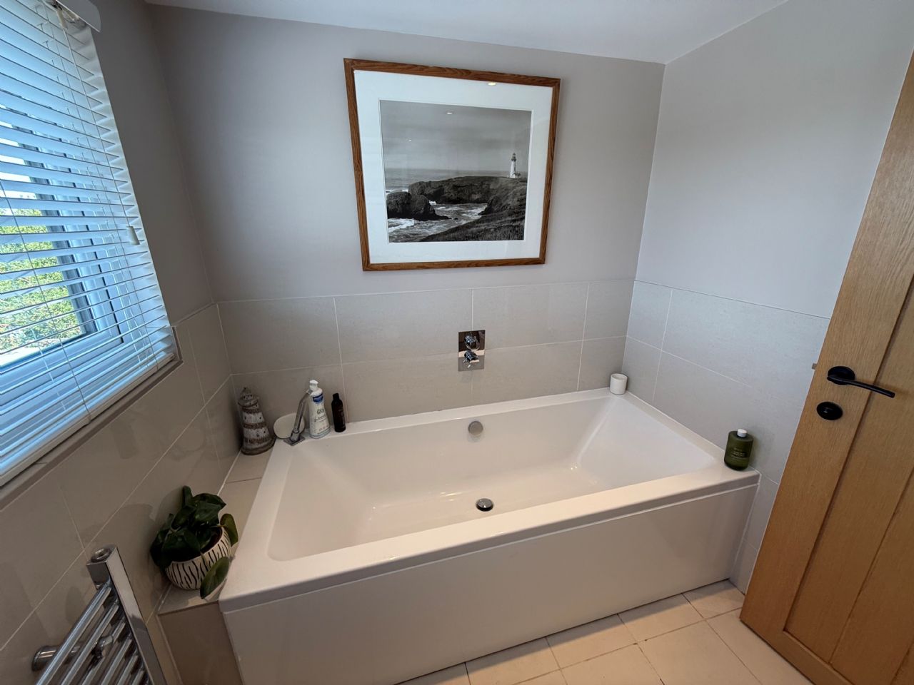
A chance to purchase a deceptively spacious four bedroom chalet style property, situated just a short walk from Frinton seafront, within easy reach of the town centre with all its amenities, including shops, schools, bus and rail services for Colchester and London. The property, which has been modernised by the current owner with a large kitchen/dining/family room extension, master bedroom with en suite bathroom, spacious driveway, garage and walk-in downstairs shower room must be viewed internally to be fully appreciated.
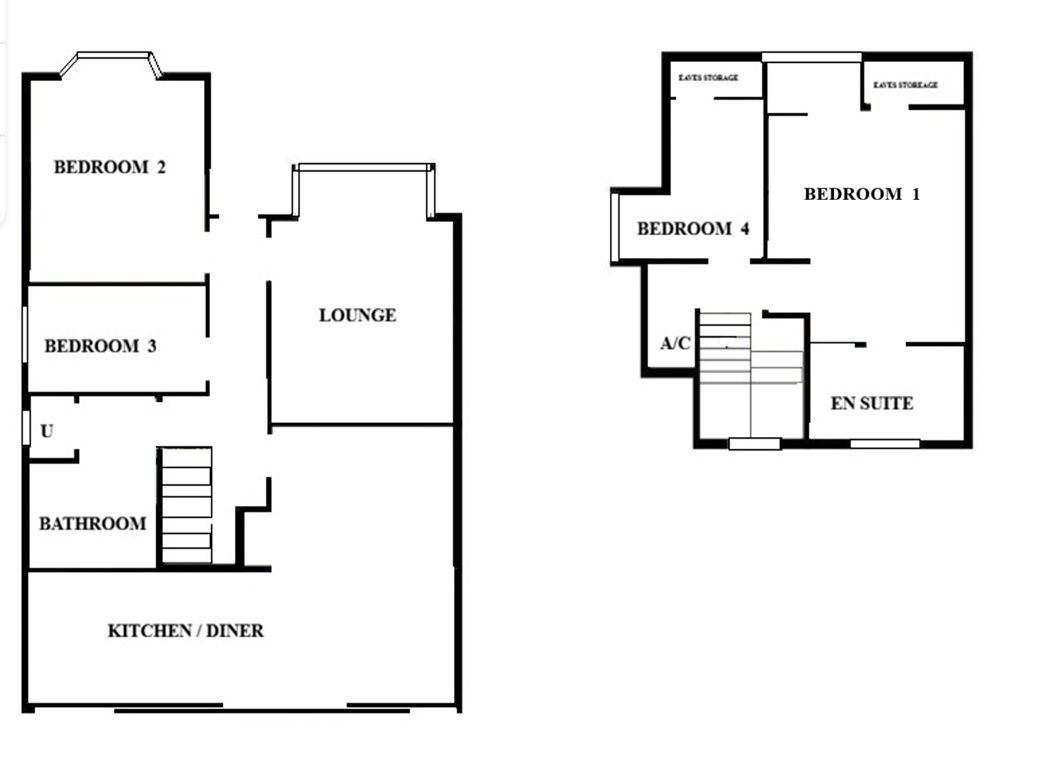
ENTRANCE HALL
Double glazed front door. Radiator. Power points. Under stairs cupboard.
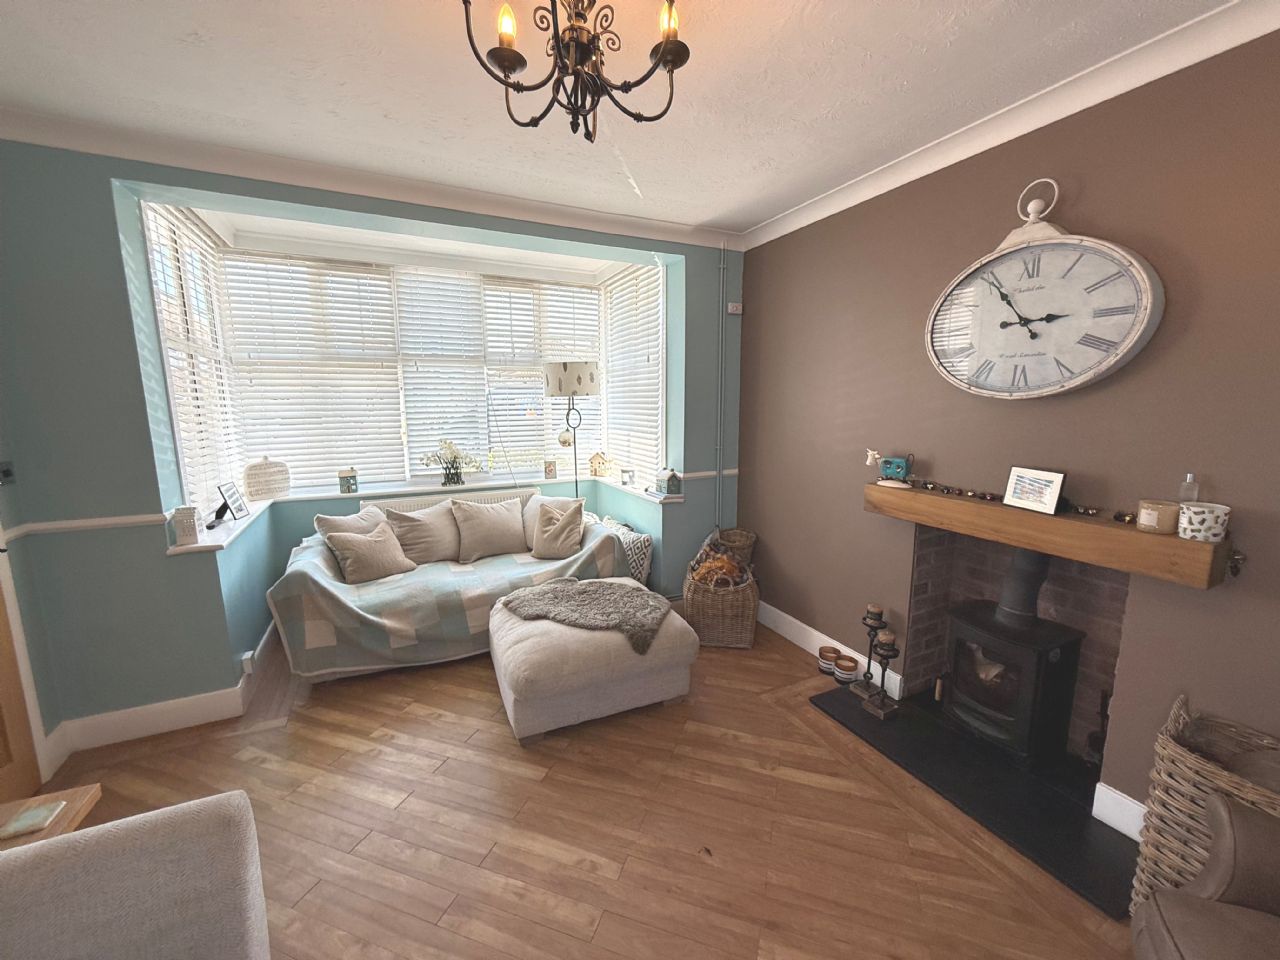
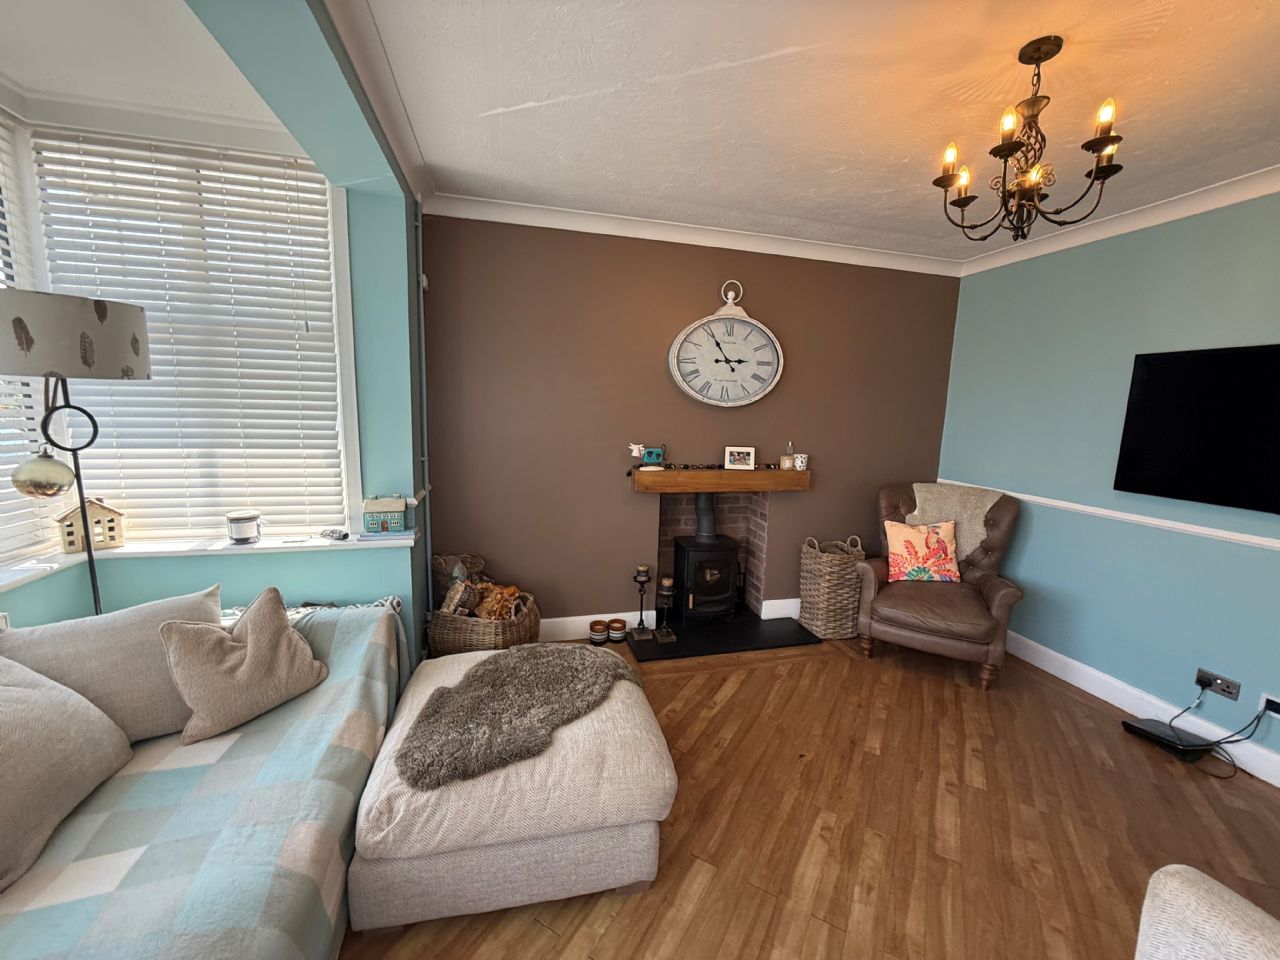
LOUNGE
15’8” x 11’9”. Feature fireplace with timber mantel and Log burner. Wood flooring. Radiator. Power points. Fitted blinds. Double glazed bay window to front.
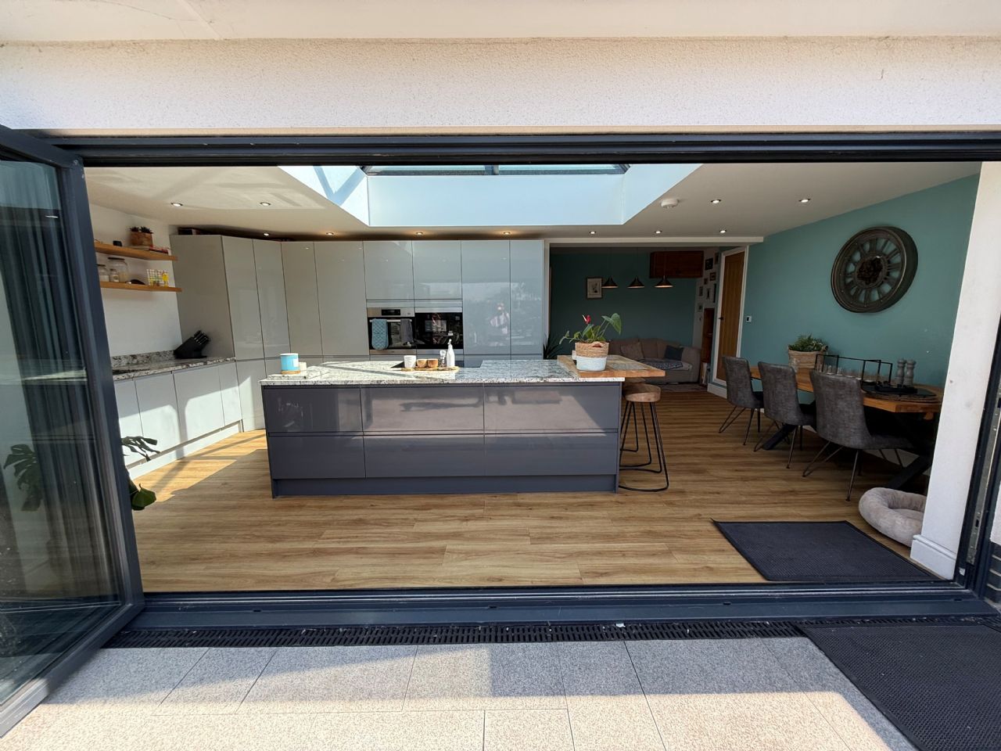
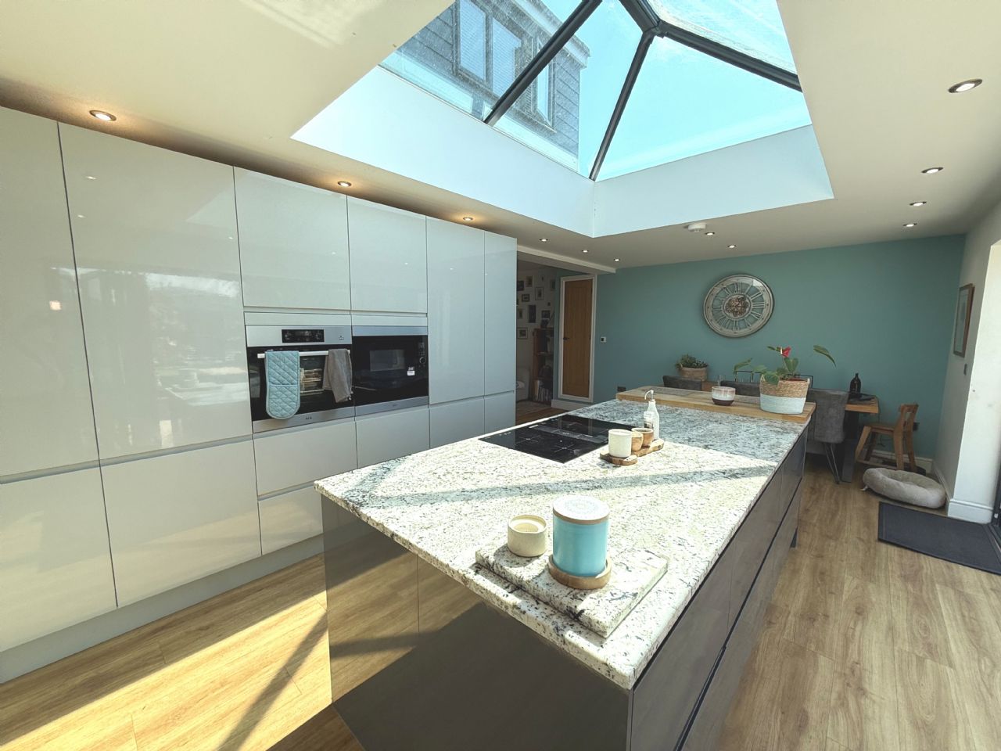
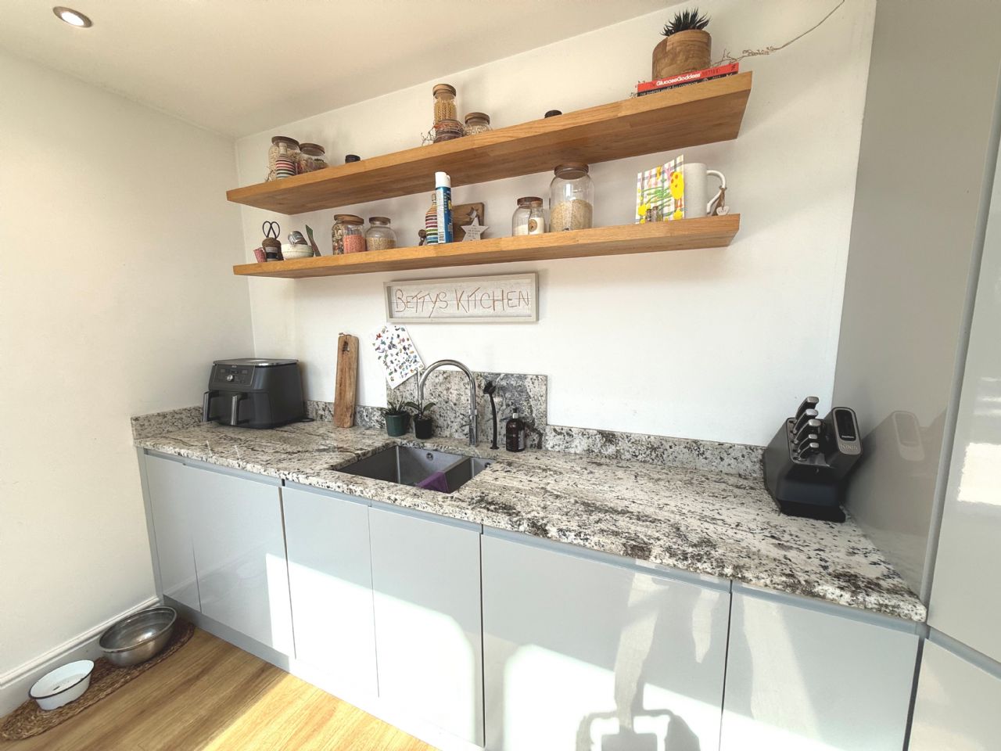
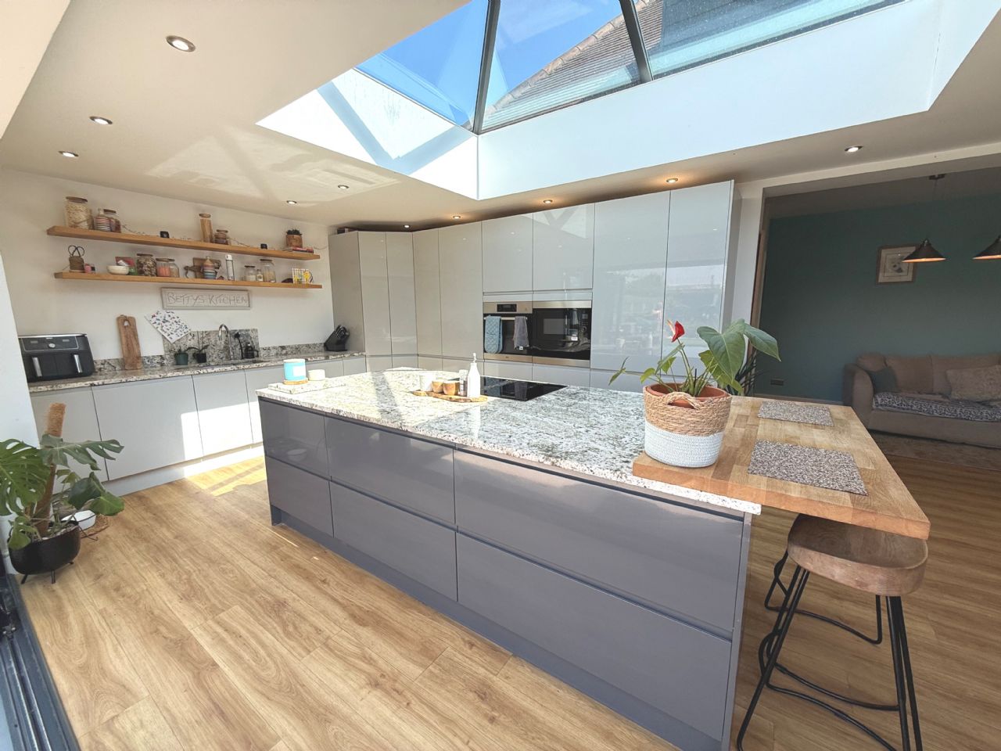
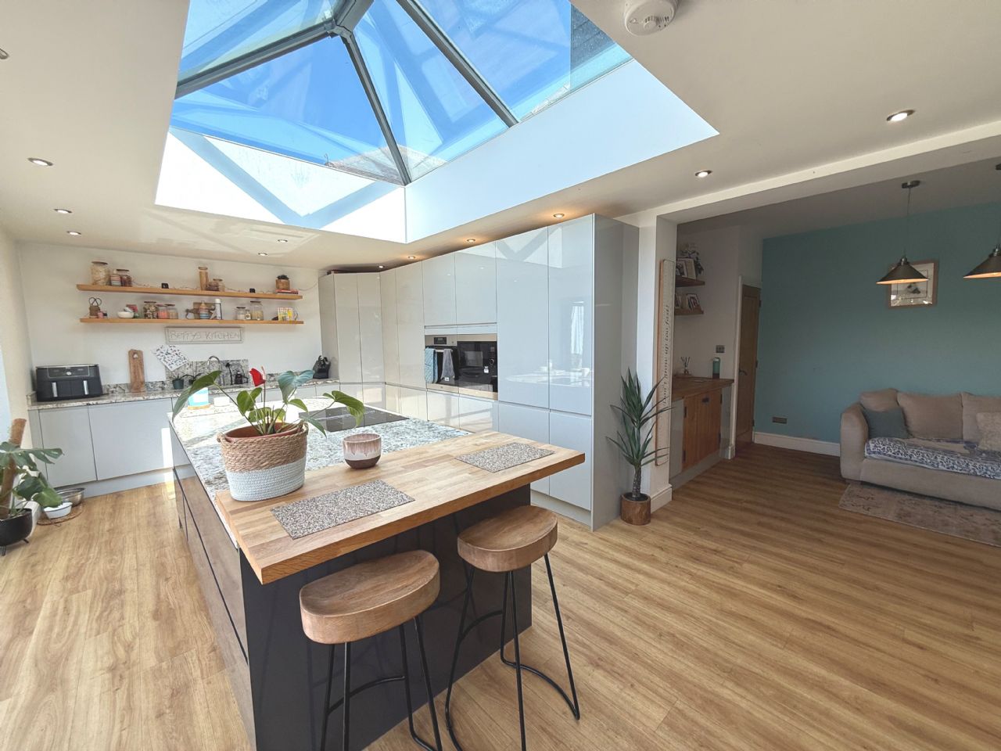
LUXURY KITCHEN/DINER
24’x 21’7” (reducing to 12’3”). L-shaped max measurement. Stainless steel sink 1½ bowls. Granite worktops with cupboards and drawers under. AEG oven and microwave surrounded by numerous cupboards, drawers and pantry unit. Integrated dishwasher. Large central island with granite worktop, incorporating electric four ring induction hob with cupboards and drawers under and breakfast bar. Large cupboard housing gas boiler for domestic hot water and central heating. Spot lights. Power points. Under floor heating. Double glazed lantern roof. Further storage cupboards. Double glazed bi-folding doors leading to rear garden.
BEDROOM 2
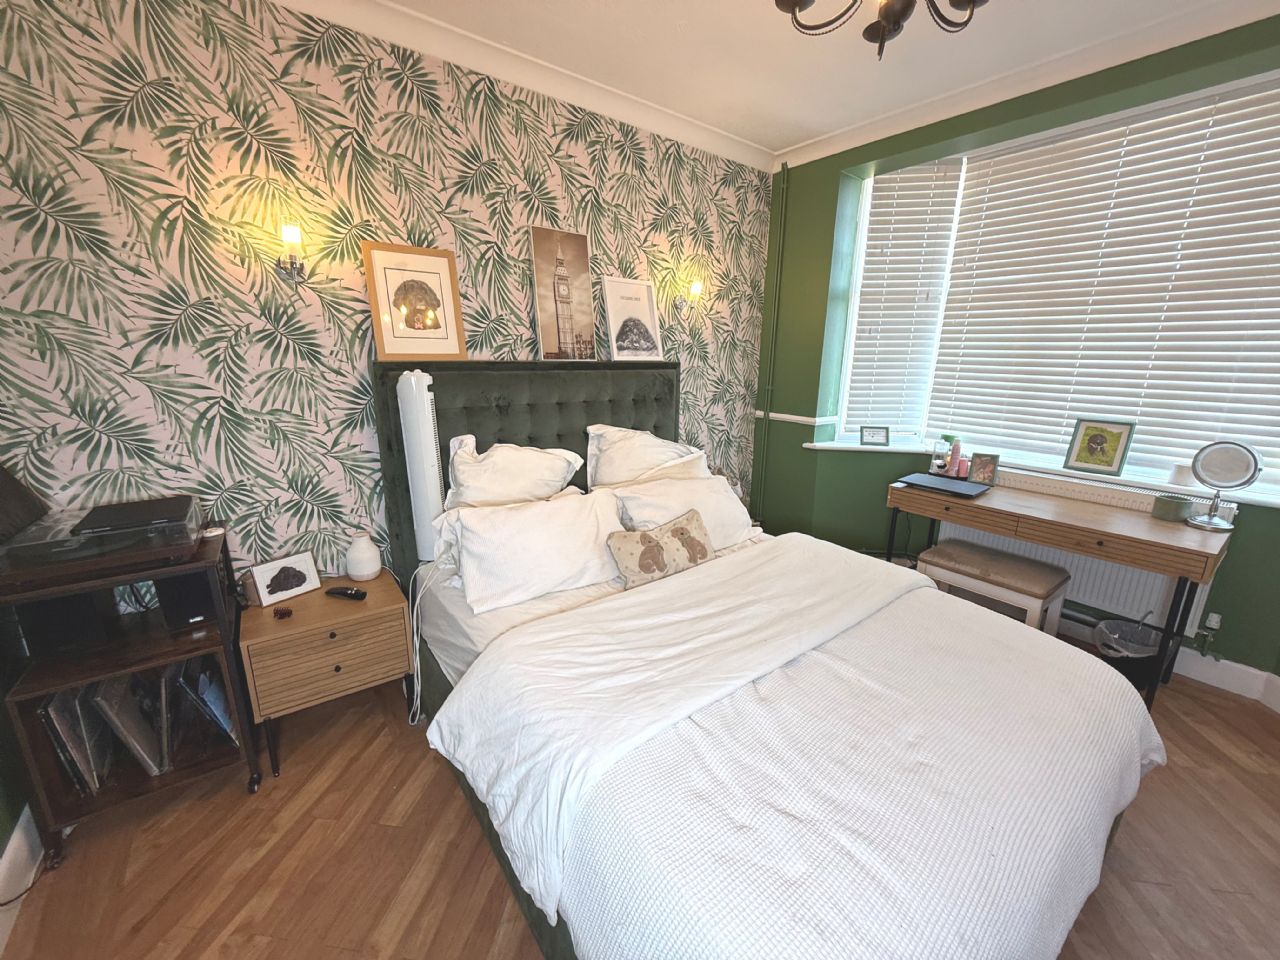
12’9” x 11’8”. Radiator. Power points. TV aerial point. Wood flooring. Double glazed bay window to front.
BEDROOM 3
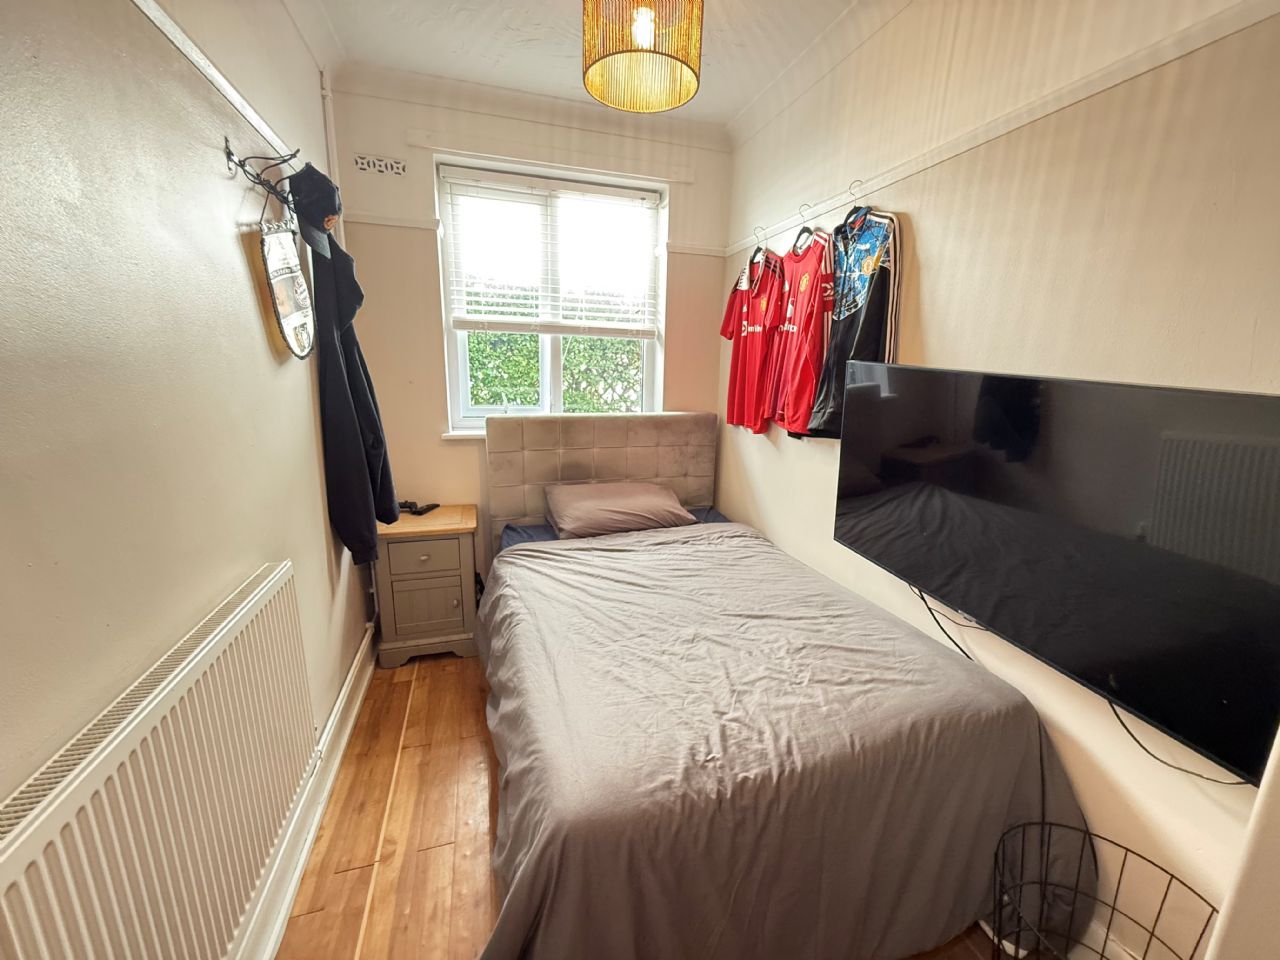
11’5” x 6’3”. Radiator. Wood flooring. Power points. High level built-in storage shelving. Double glazed window to side.
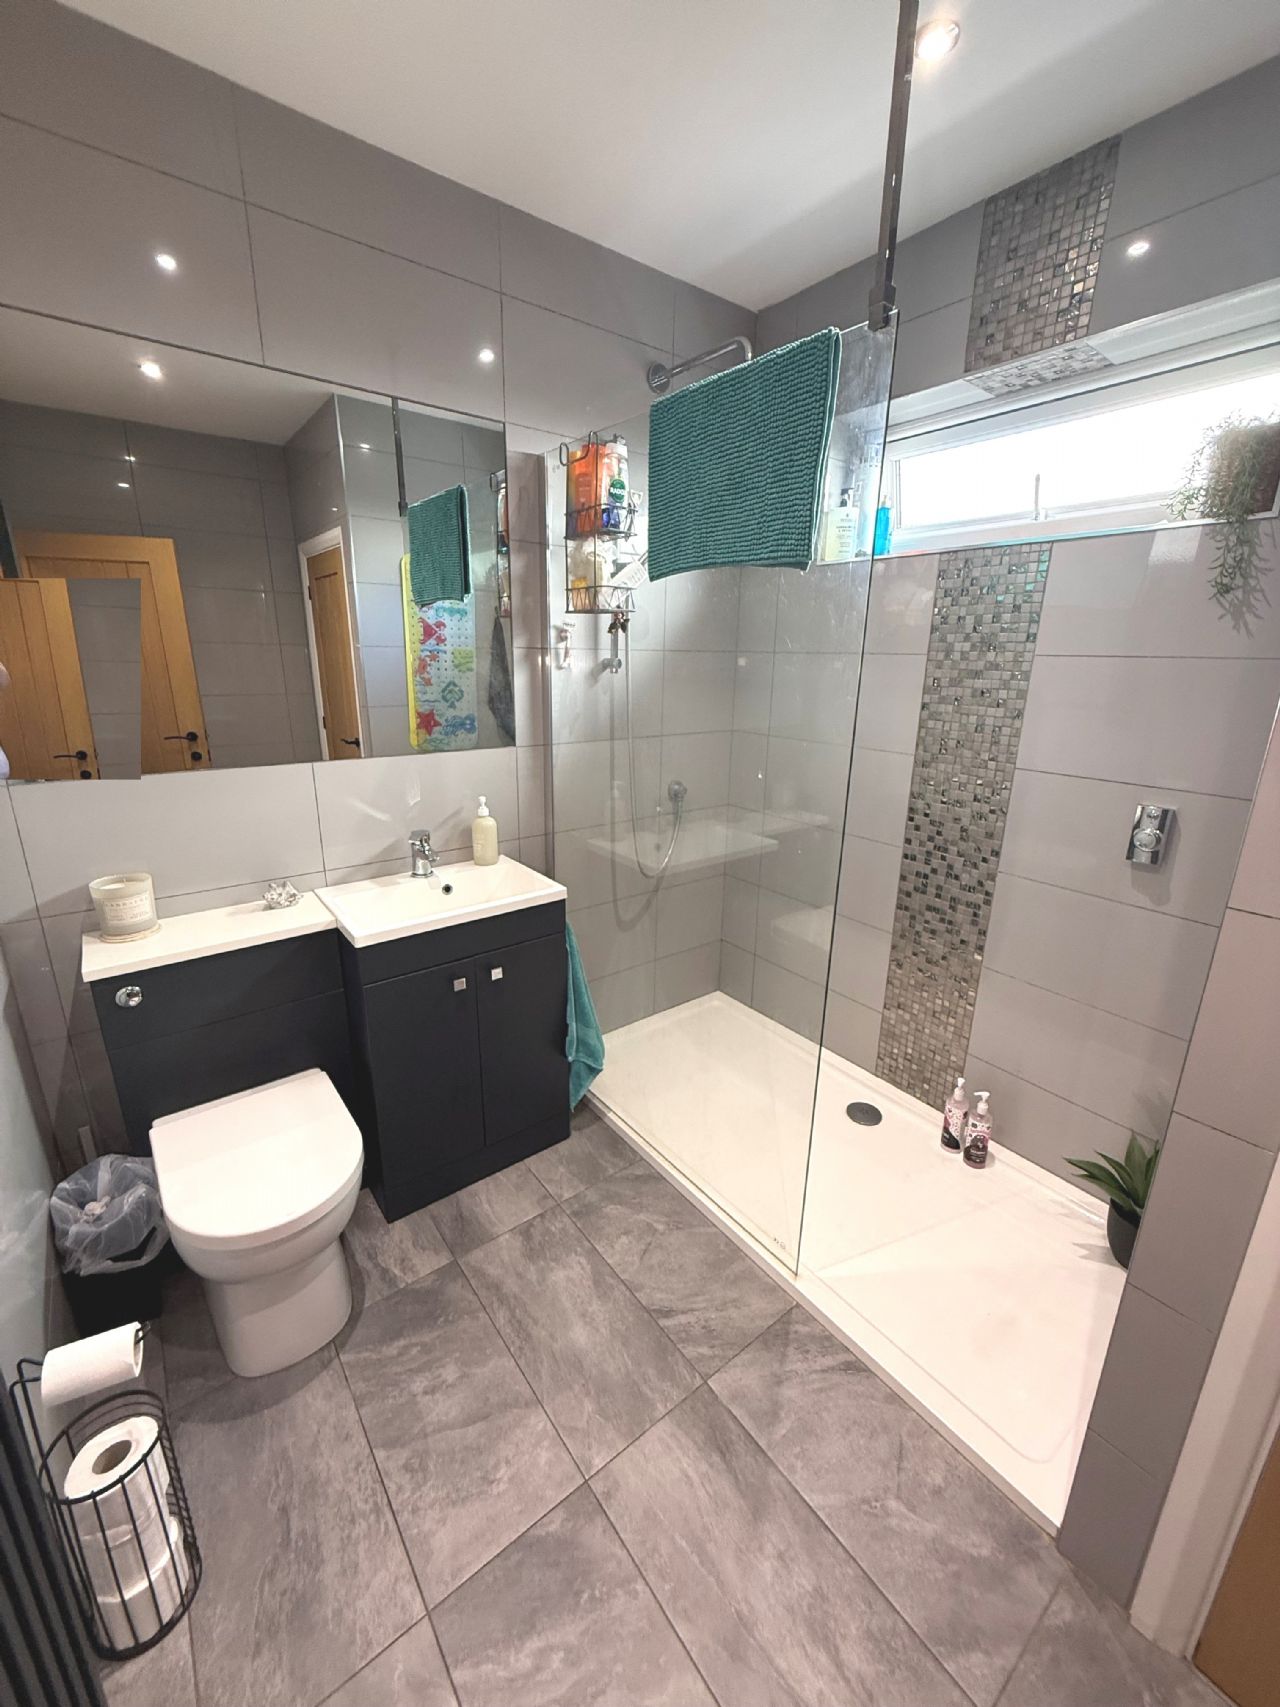
GROUND FLOOR SHOWER ROOM/W.C.
Double fitted shower cubicle with shower. Vanity wash hand basin. Low level w.c. Washing machine/dryer/utility cupboard. Fully tiled walls. Tiled floor. Tall radiator. Spot lights. Double glazed window.
FIRST FLOOR
LANDING
Large walk-in storage cupboard.
BEDROOM 1
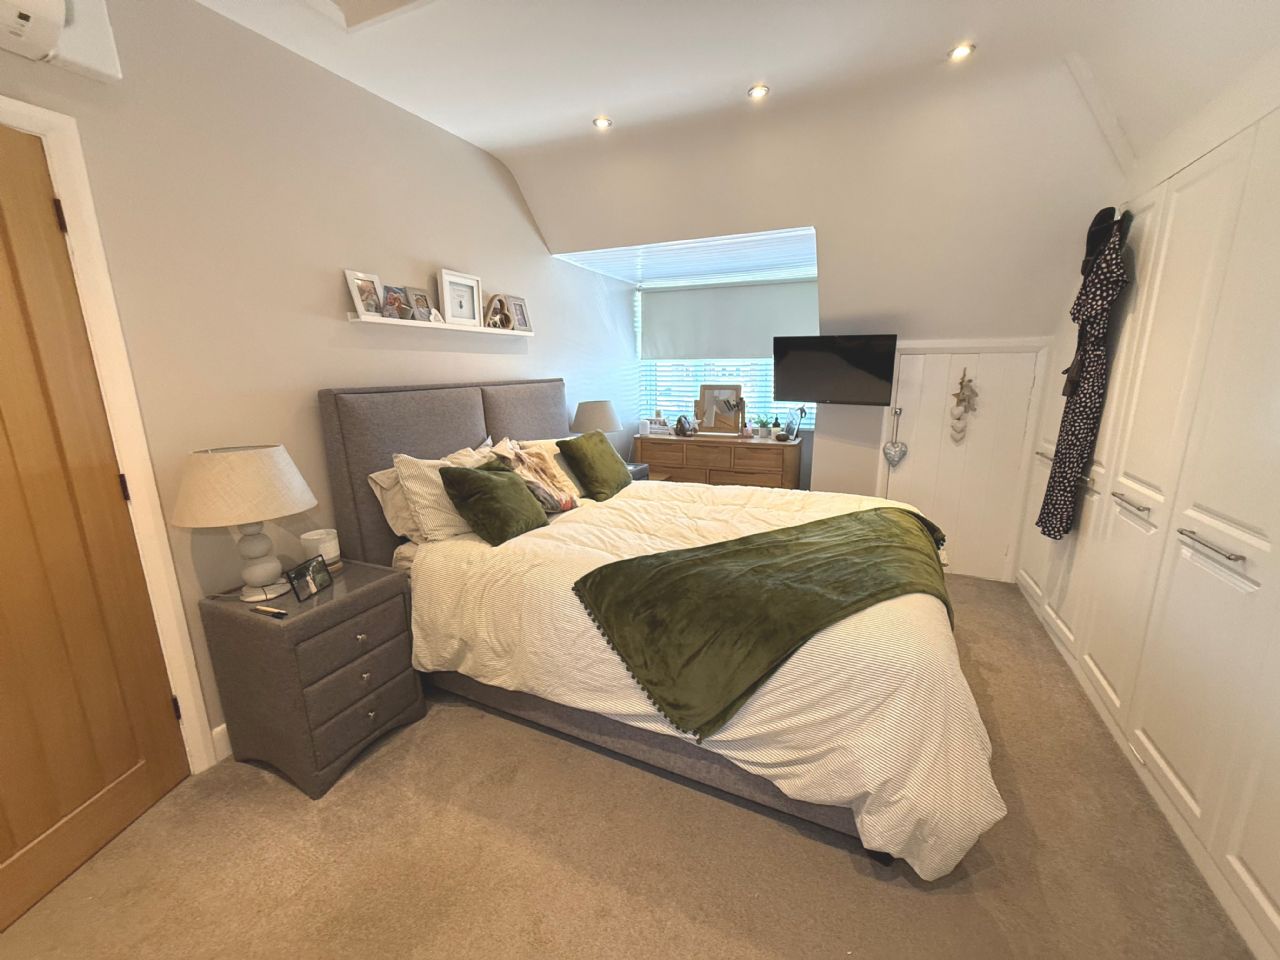
16’5” x 9’9”. Large range of built-in wardrobes and cupboards. Further eaves cupboards. Radiator. Power points. TV aerial point. Spot lights. Access to loft. Double glazed window to front.
EN SUITE BATHROOM/W.C.
Panelled bath. Vanity wash hand basin incorporating low level w.c. and storage cupboards. Tiled flooring. Half tiled walls. Radiator. Spot lights. Double glazed window.
BEDROOM 4
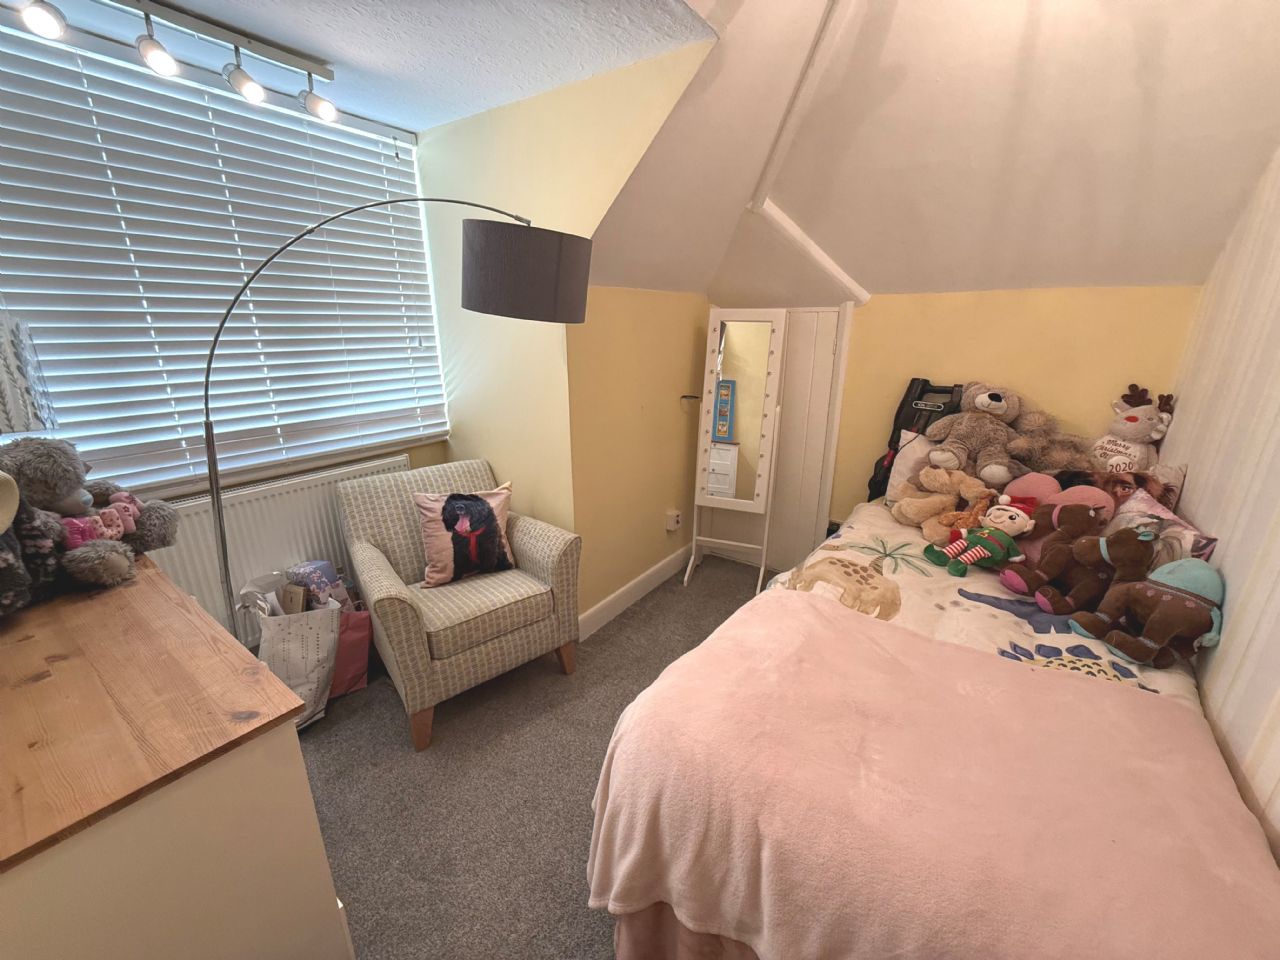
9’4” x 9’. Built-in eaves cupboard. Radiator. Power points. Double glazed window to side.
OUTSIDE
FRONT GARDEN
Landscaped with low maintenance borders. Mature shrubs and slate chippings. Large Resin bound driveway providing ample off street parking for numerous cars leading to detached garage.
REAR GARDEN
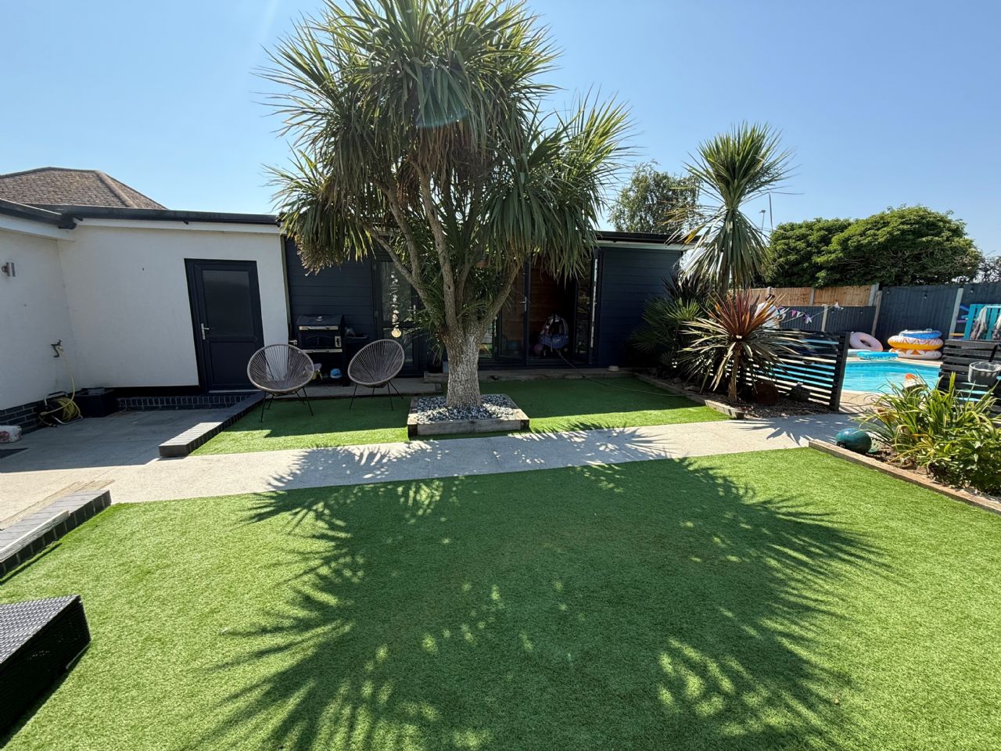
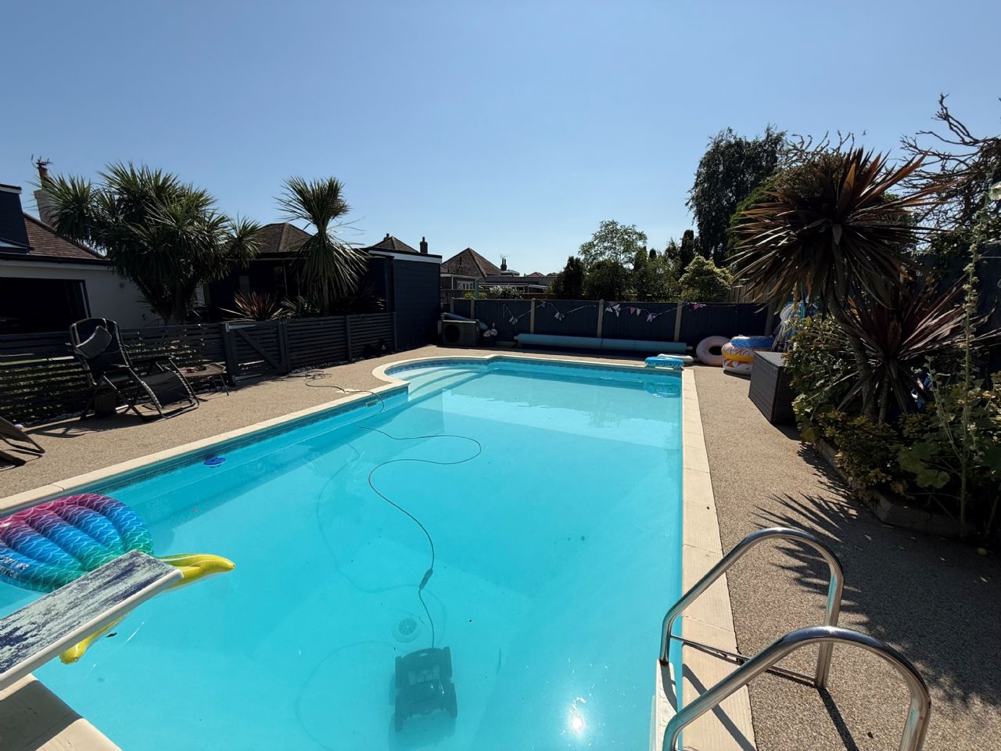
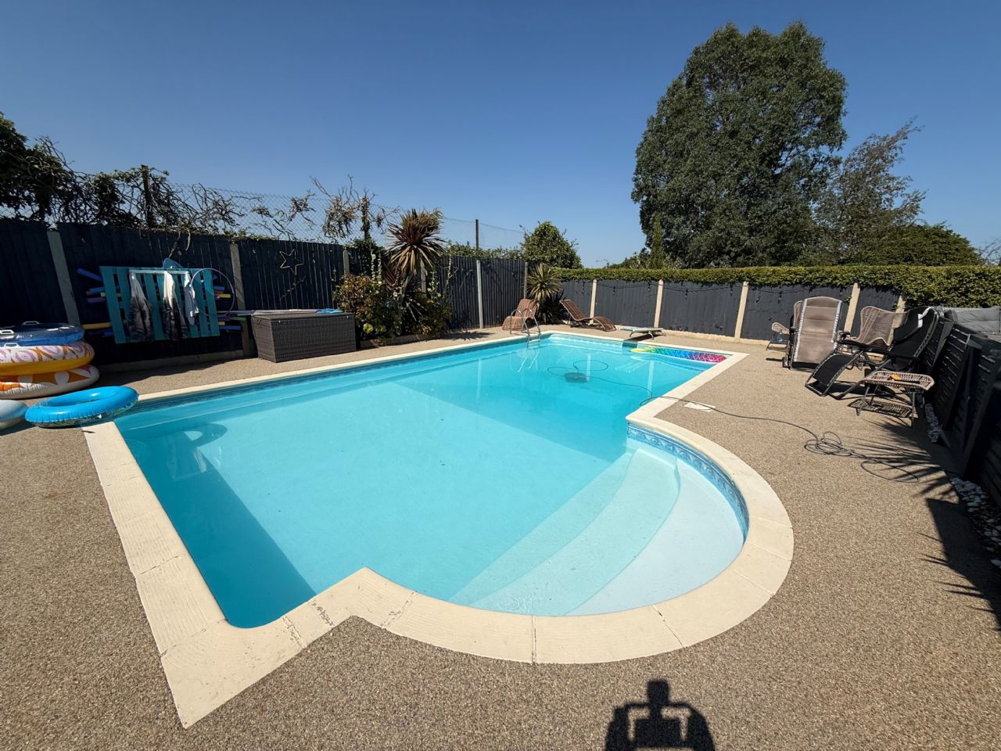
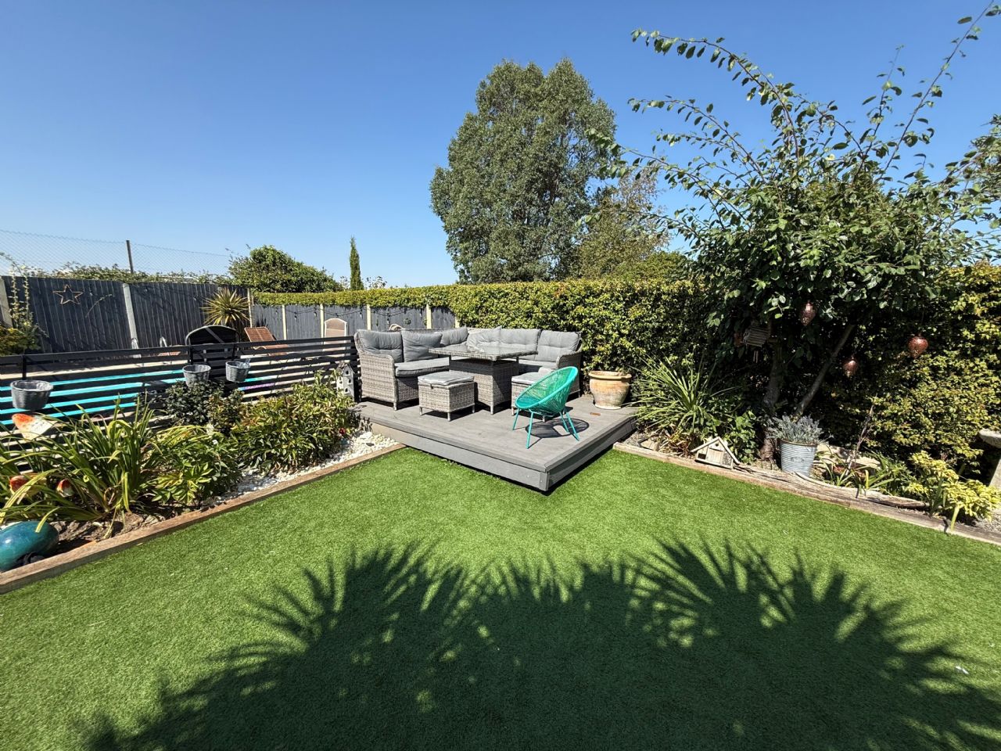
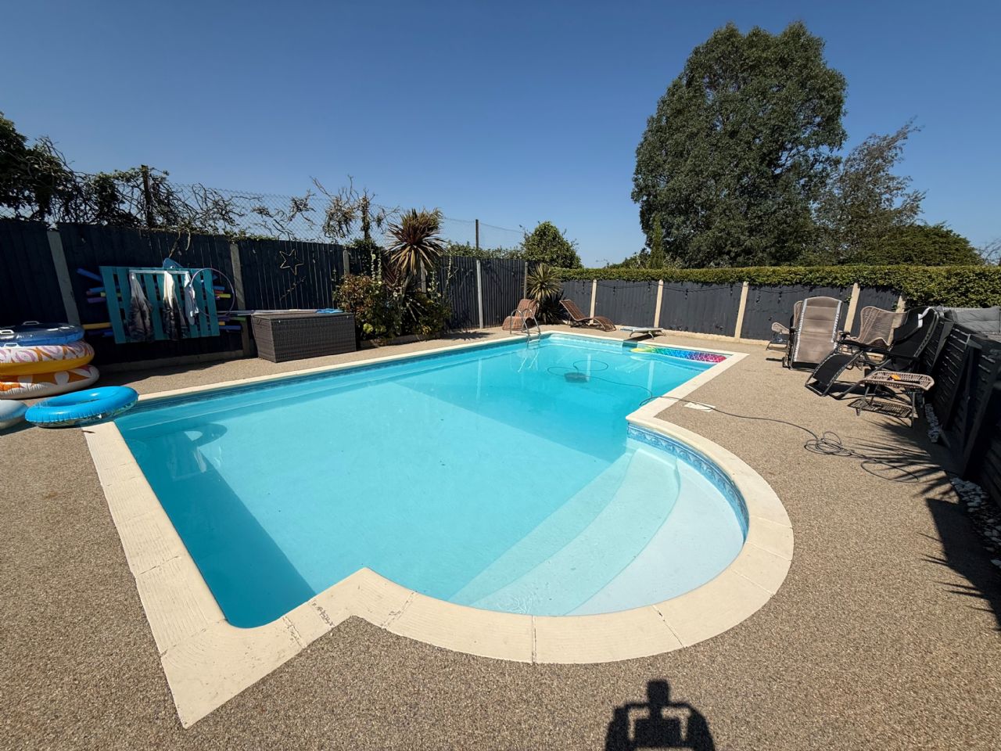
Good size secluded rear garden with Astroturf. Shingle flower beds. Raised decking area. Further paved patio area. Outside light and tap. 7m x 3m heated swimming pool with thermal cover. Timber pump shed (air sourced heat pump).
OFFICE / GARDEN ROOM
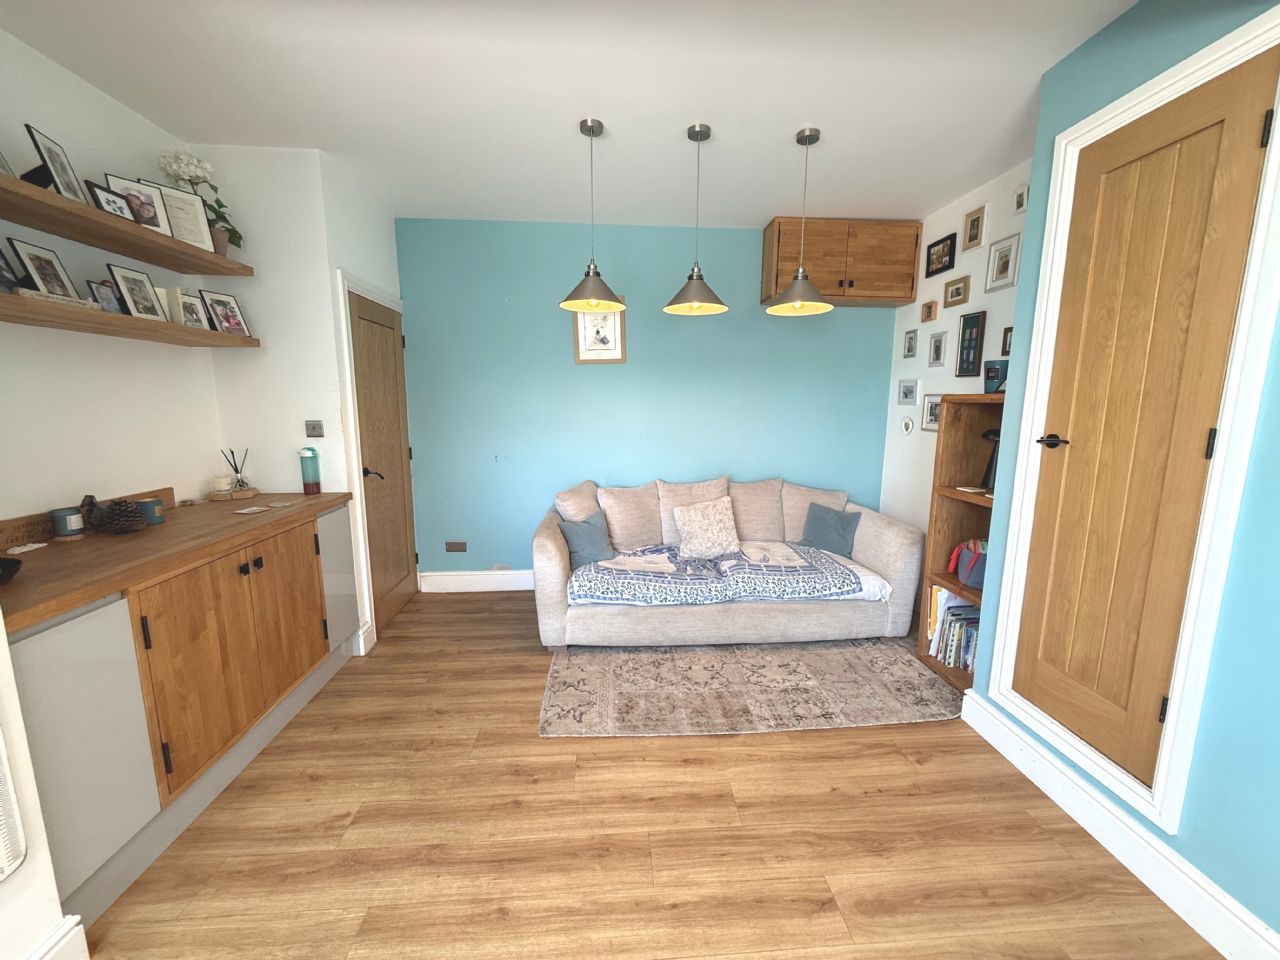
15’ x 7’8”. Light and power. Double glazed French doors leading to Garden.
GARAGE
Brick built. Double doors. Light and power. Rear personal door.
COUNCIL TAX BAND: D
EPC: D
Money Laundering Regulations 2017 - Rouse Estate Agents are required by law to conduct anti-money laundering checks on all clients selling and prospective purchasers buying a property. Whilst we retain responsibility for ensuring checks and any ongoing monitoring are carried out correctly, the initial checks are carried out on our behalf by Lifetime Legal. The cost of these checks is £48 (incl. VAT), which covers the cost of obtaining relevant data and any manual checks and monitoring which might be required. This fee will need to be paid by you in advance of us publishing your property (in the case of a vendor) or issuing a memorandum of sale (in the case of a buyer), directly to Lifetime Legal, and is non-refundable.
Back to top of page