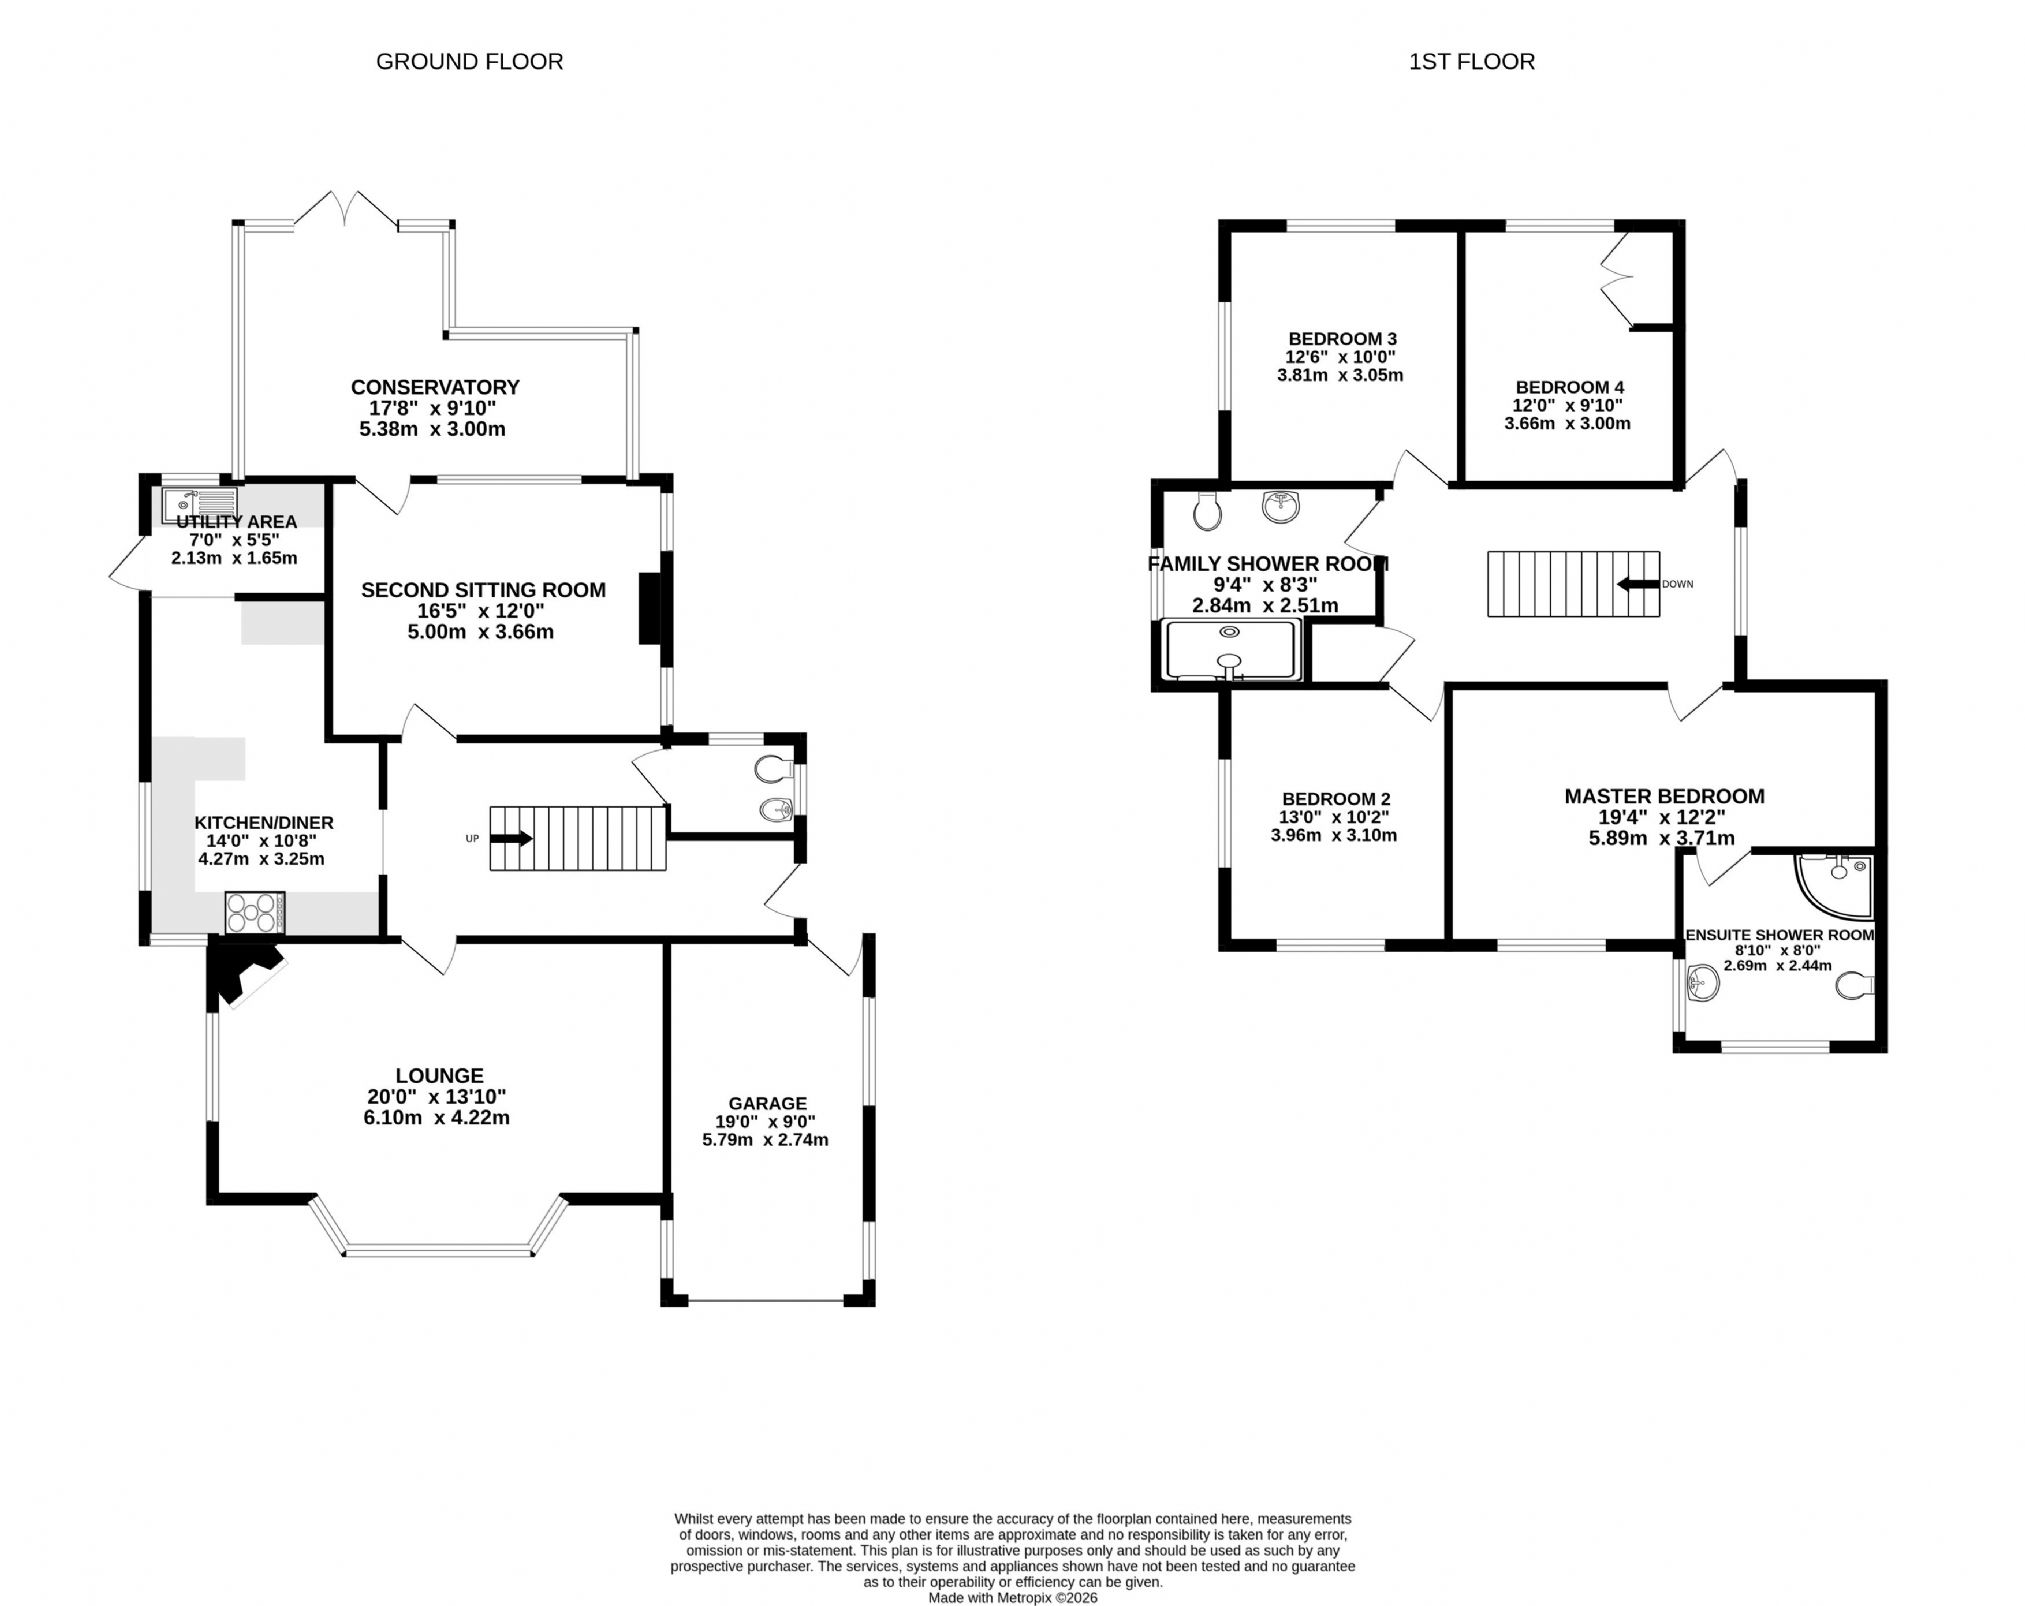
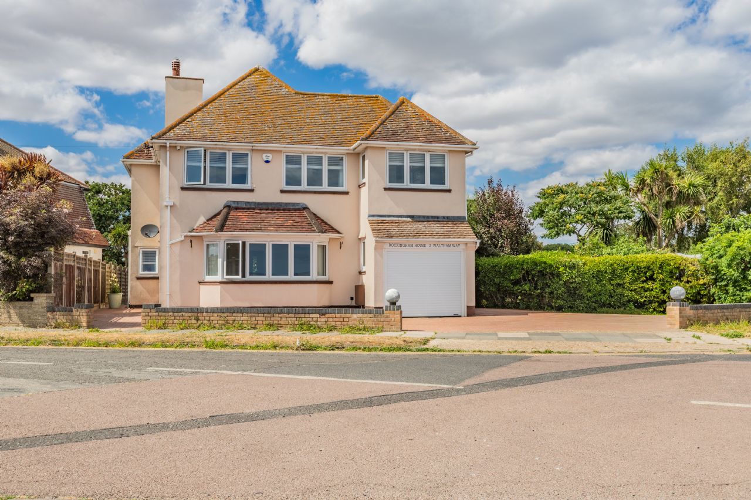
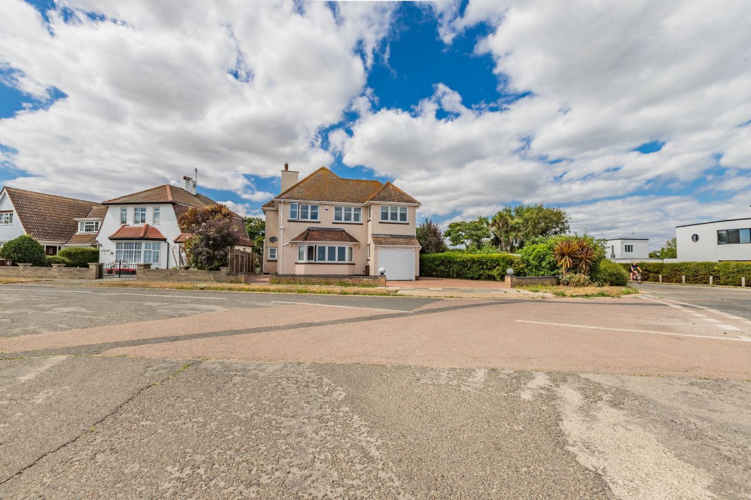
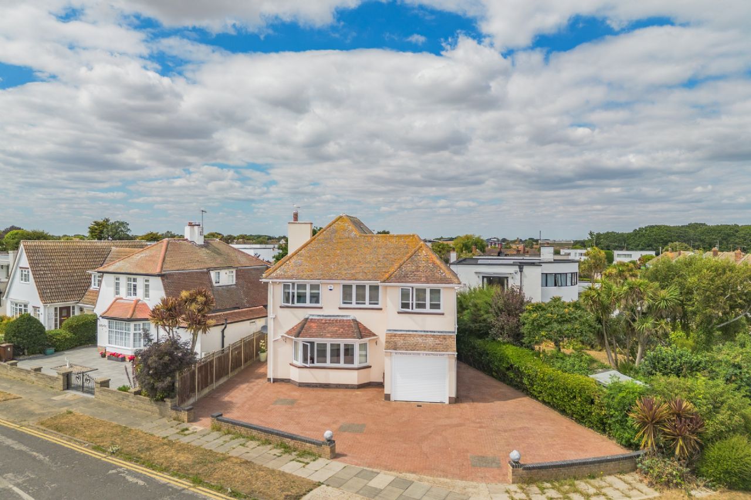
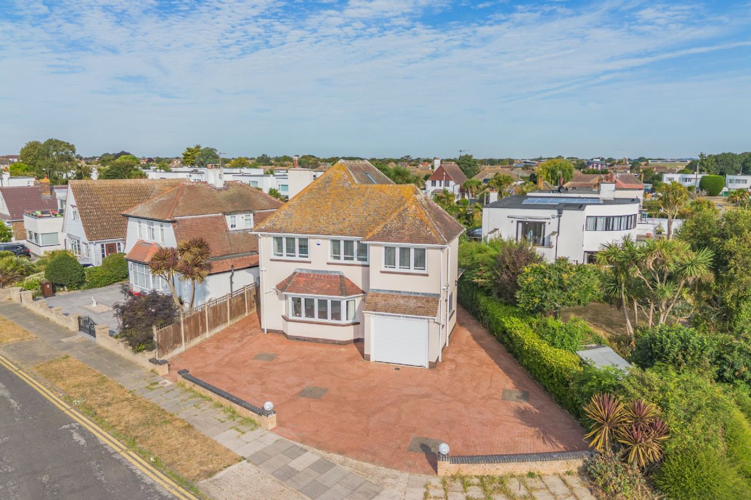
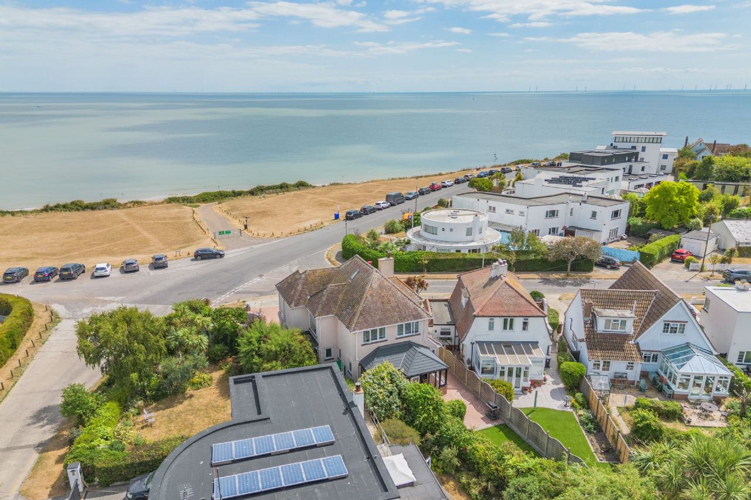
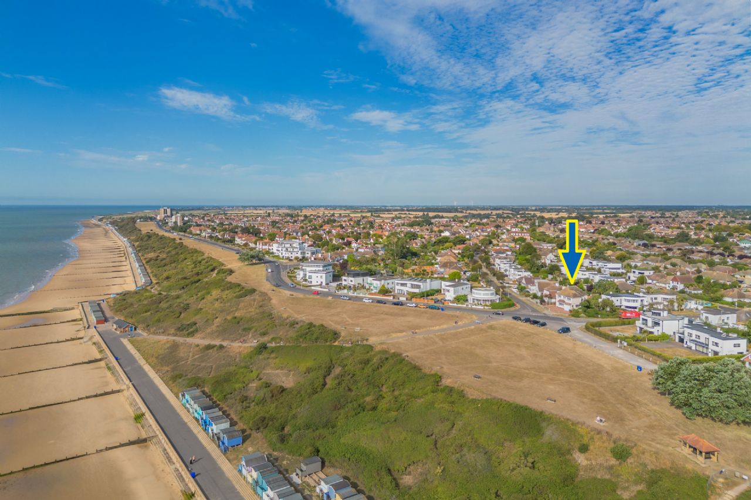
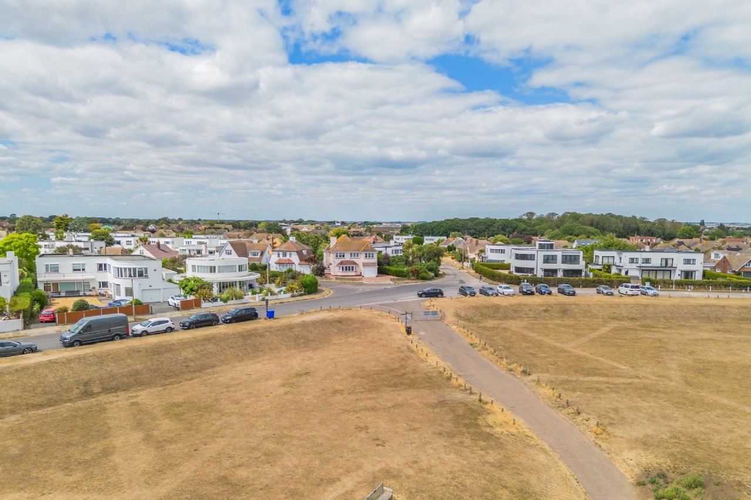
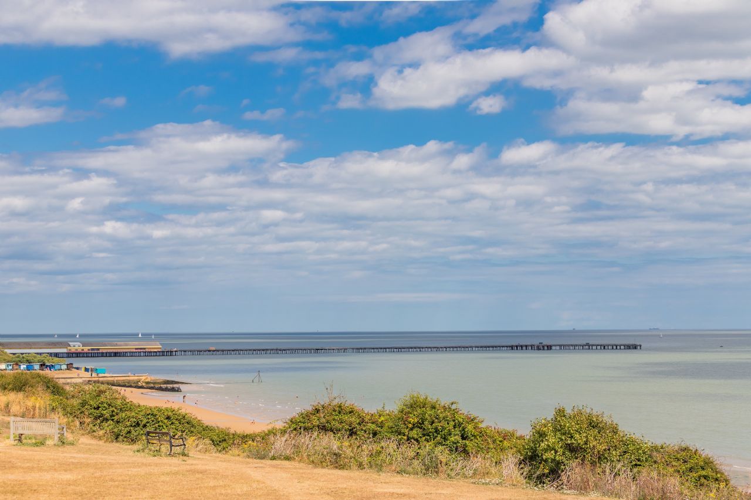
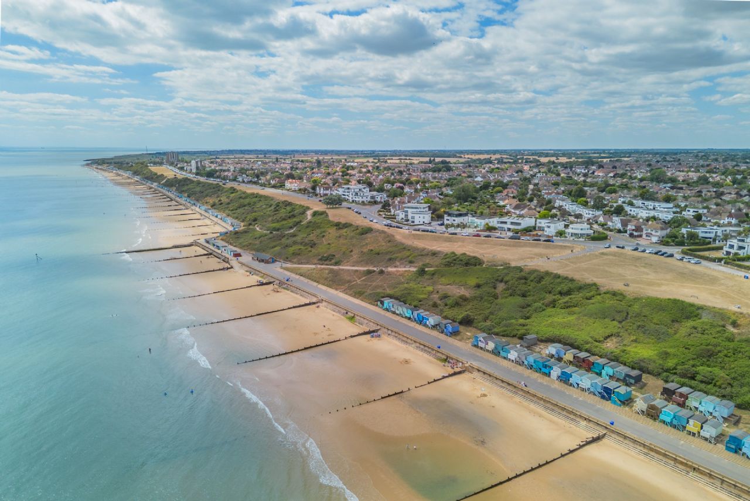
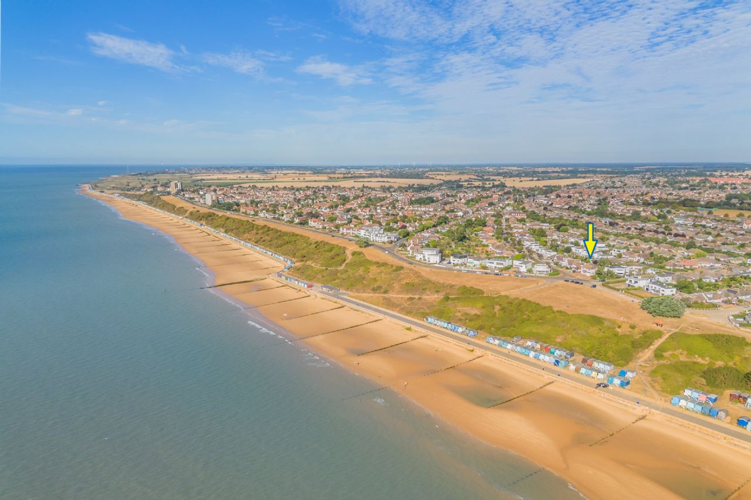
Rouse Estates Agents are pleased to have this rare opportunity of offering this unique four bedroom detached family home, which enjoys magnificent panoramic views of Frinton Greensward and the sea. The property has recently had high quality improvements made throughout and is situated just a short distance to the town centre with all its amenities, including shops, schools, seafront, bus and rail services for Colchester and London. Being offered with NO ONWARD CHAIN and offering
spacious accommodation, early viewing is advised.
* 4 DOUBLE BEDROOMS
* LARGE LOUNGE
* SECOND SITTING ROOM
* NEW WOODEN KITCHEN / DINER
* UTILITY AREA
* CONSERVATORY
* DRESSING AREA
* CLOAKROOM/W.C.
* EN-SUITE SHOWER ROOM / W.C.
* NEW FAMILY SHOWER ROOM / W.C.
* NEW DOUBLE GLAZED WINDOWS
* LOFT CONVERSION POTENTIAL
* GARDENS
* GARAGE
* REFURBISHED DRIVEWAY
* NO ONWARD CHAIN
ENTRANCE PORCH
Door, window and new roof.
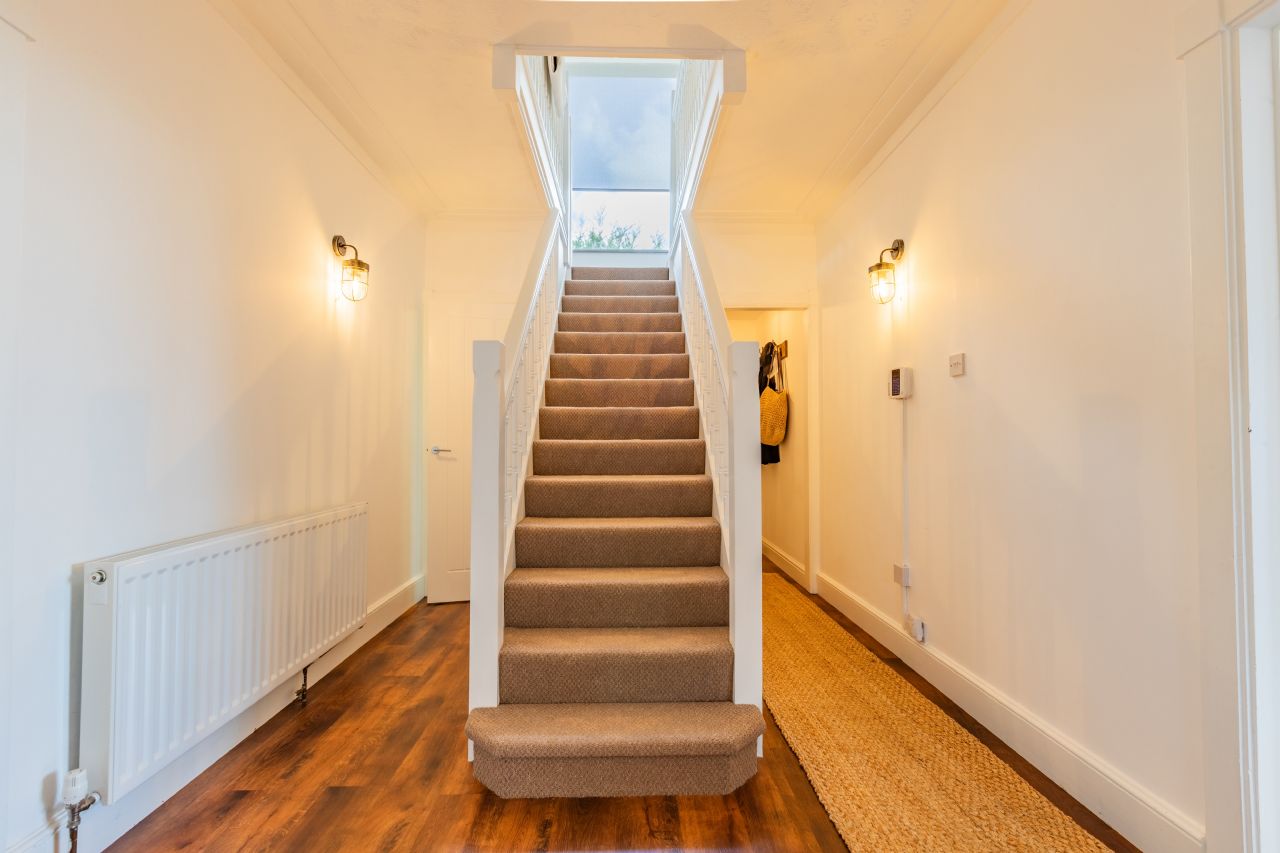
ENTRANCE HALL
Good size hallway. Wood grain effect Laminate flooring. Power points. Understairs cupboard.
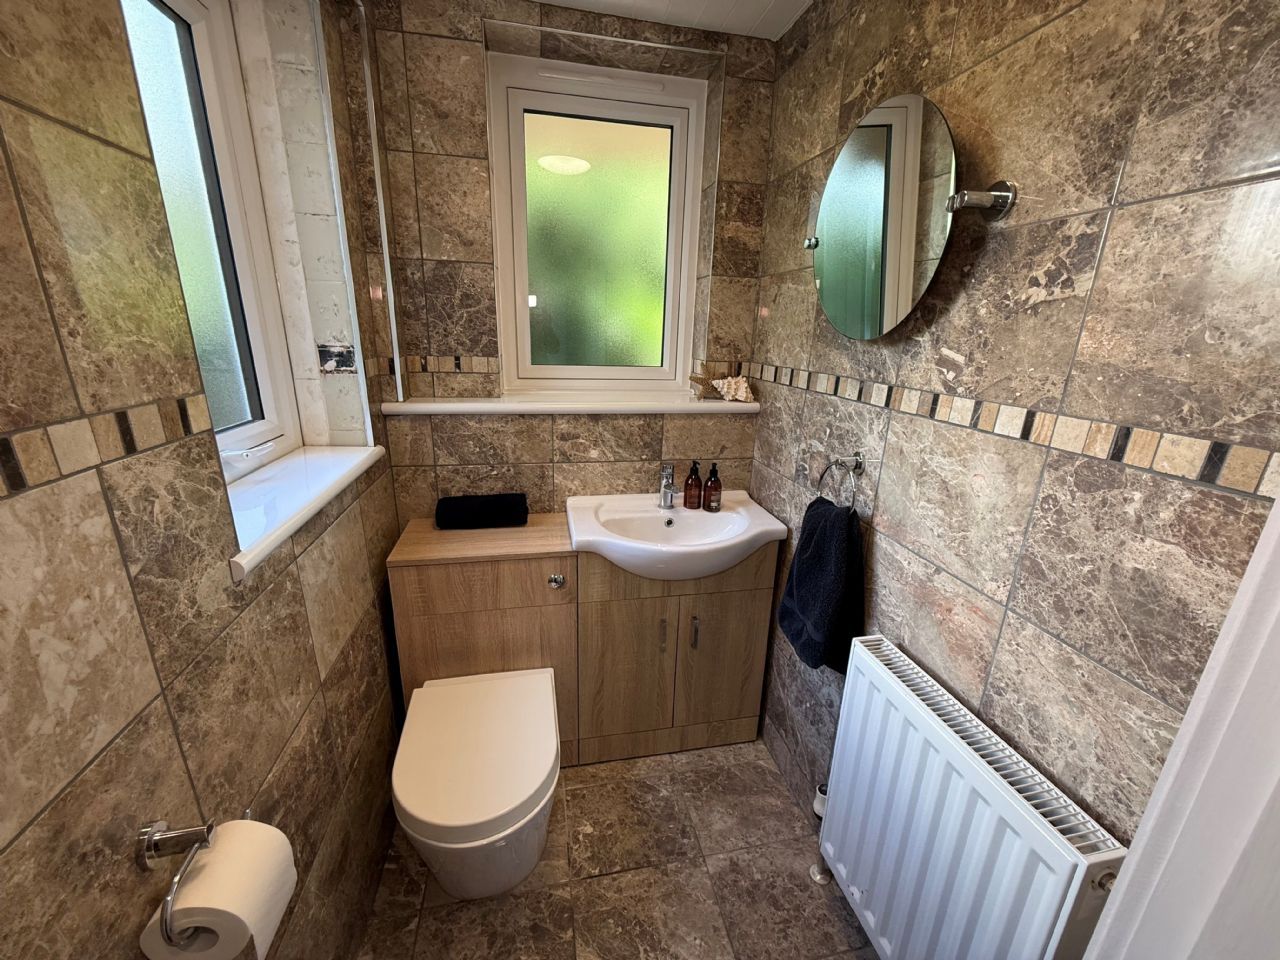
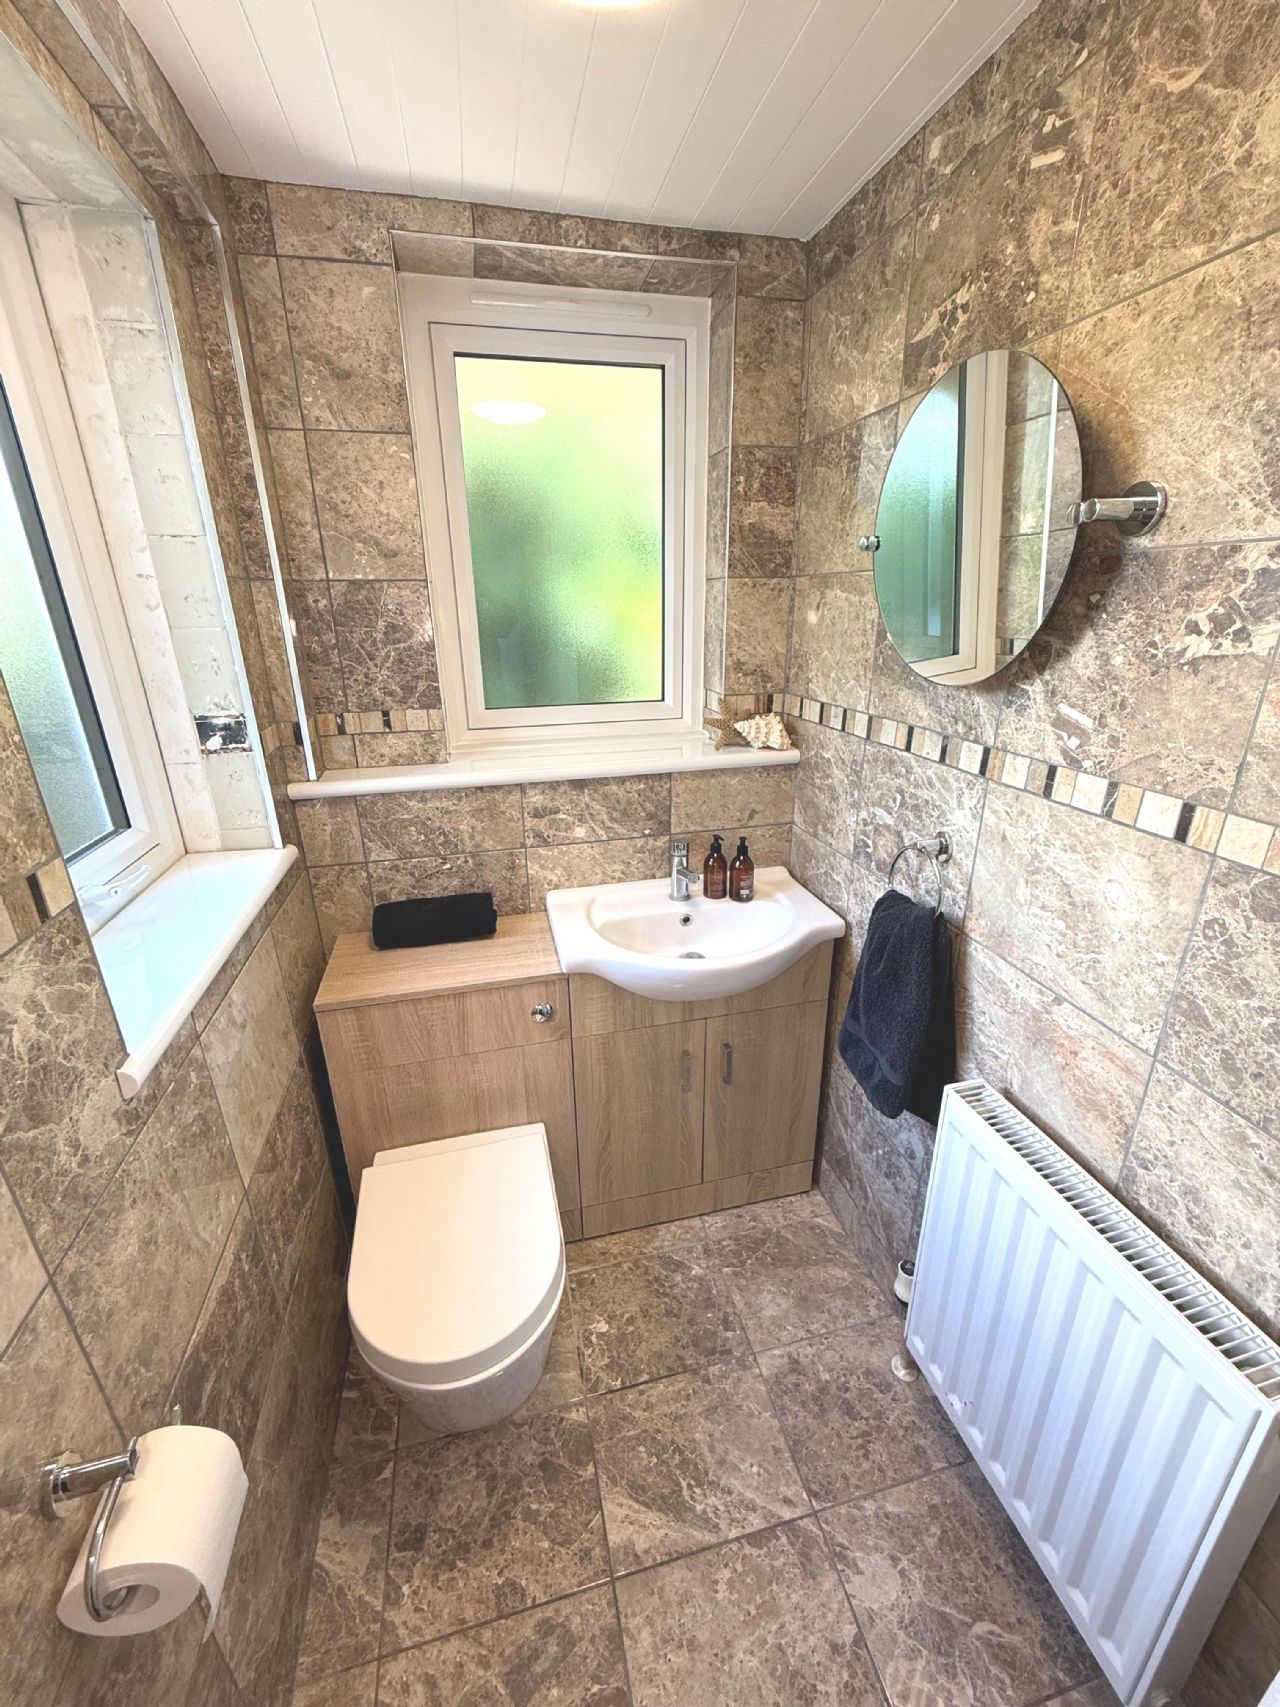
CLOAKROOM/W.C
Low level W.C. Vanity wash hand basin. Radiator. Tiled flooring. Tiled walls. UPVC double glazed windows.
LOUNGE
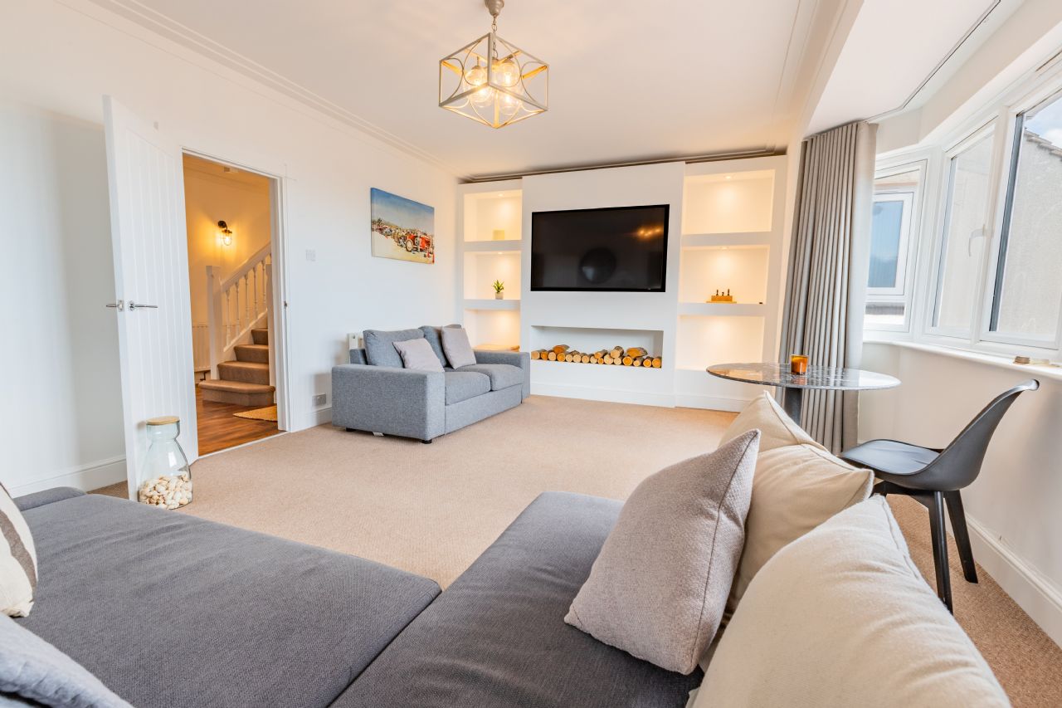
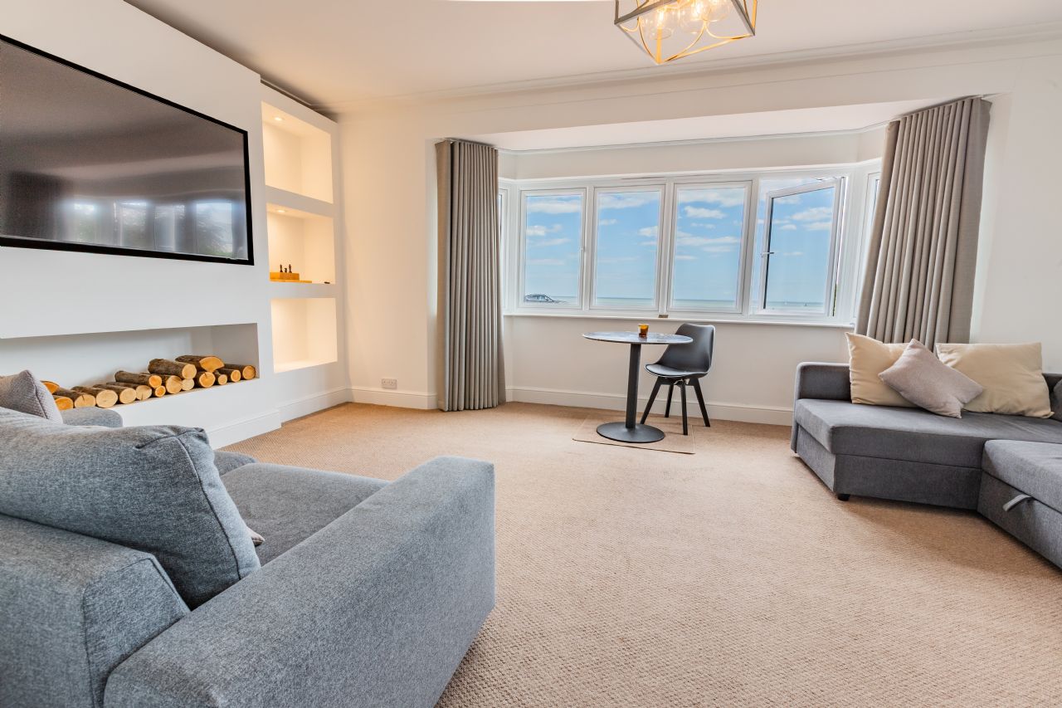
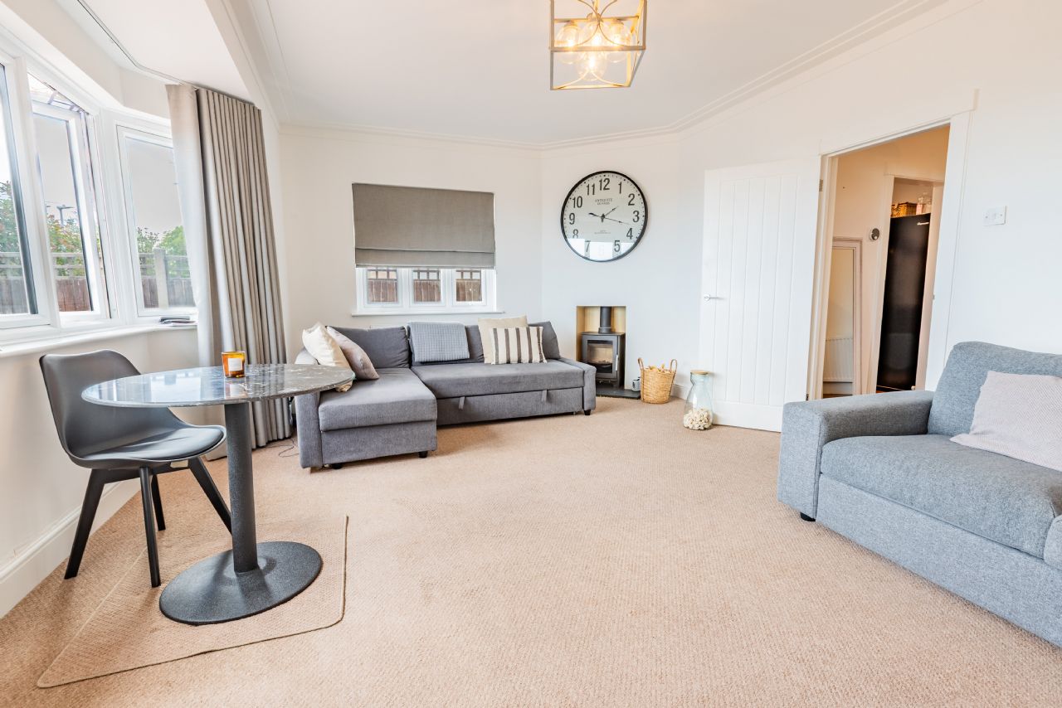
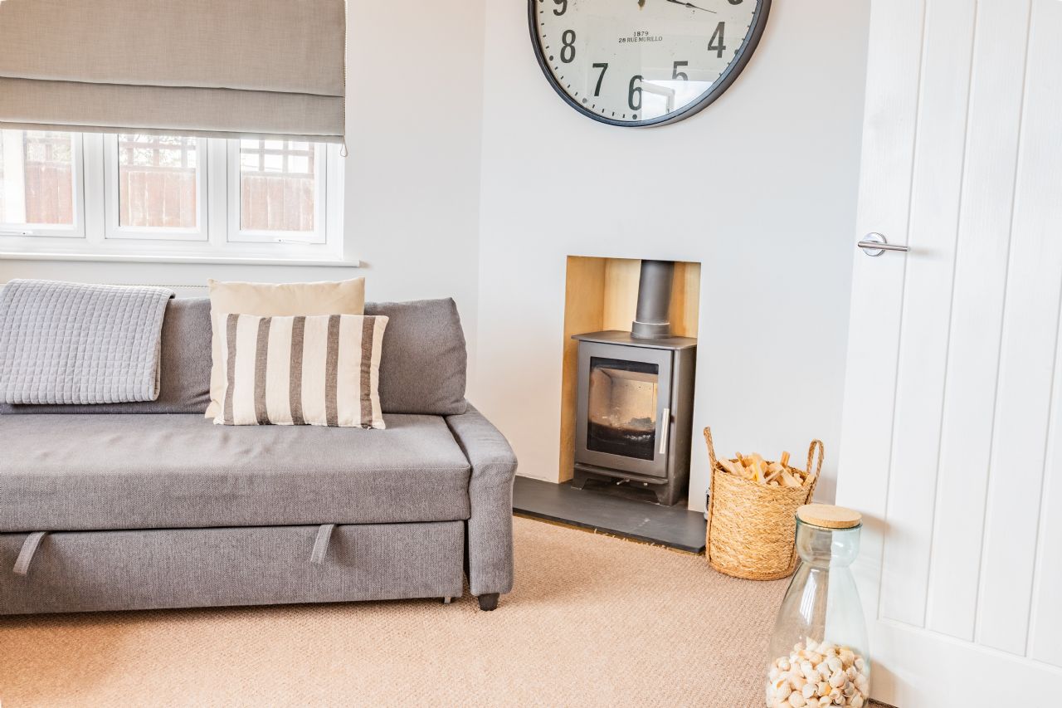
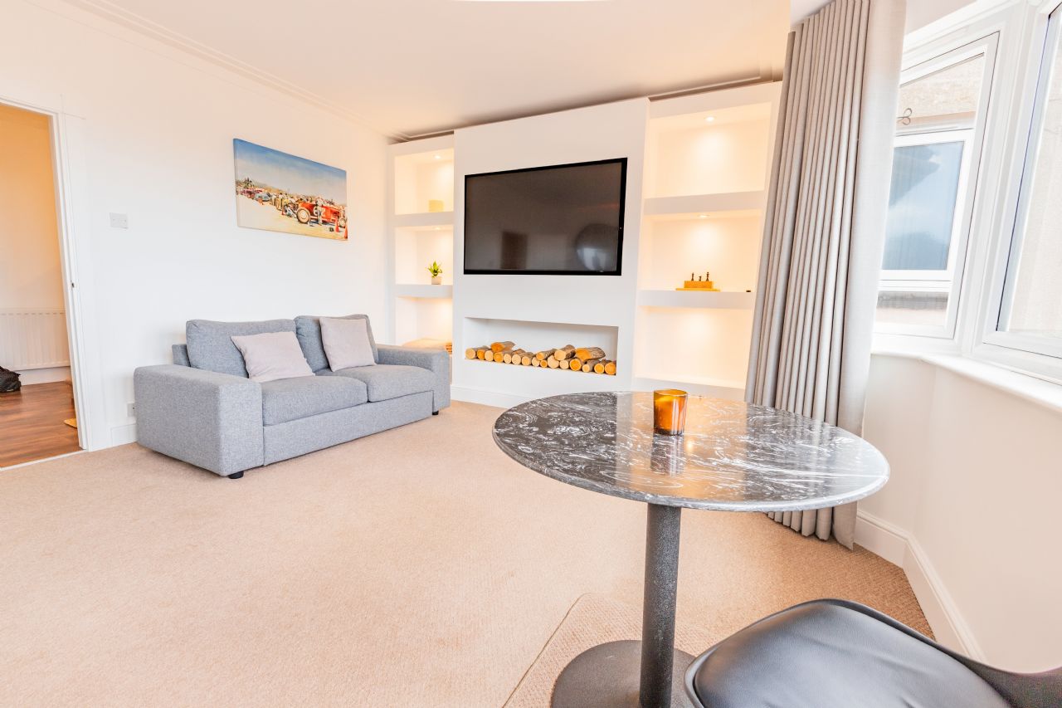
20’ x 13’10” Feature media display wall incorporating a 75’ television, shelving and lights. New log burner with chimney pot. Two radiators. Power points. TV aerial point. UPVC double glazed window to side. UPVC double glazed window front with magnificent views over the Greensward and sea.
SECOND SITTING ROOM
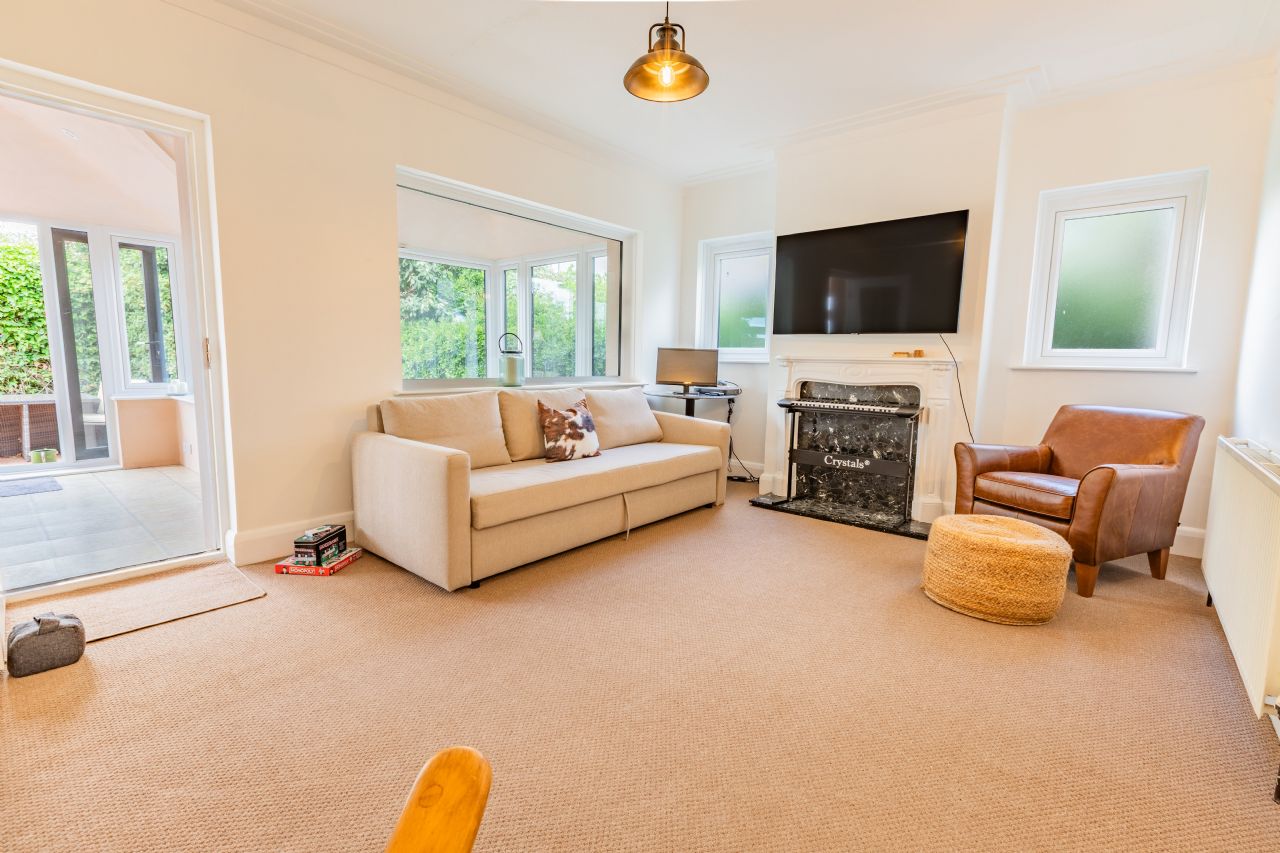
16’5” x 12’ Double radiator. Power points. TV aerial point. Ornamental fireplace. UPVC double glazed window to side. Feature window through to the Conservatory.
NEW BLACK CONSERVATORY
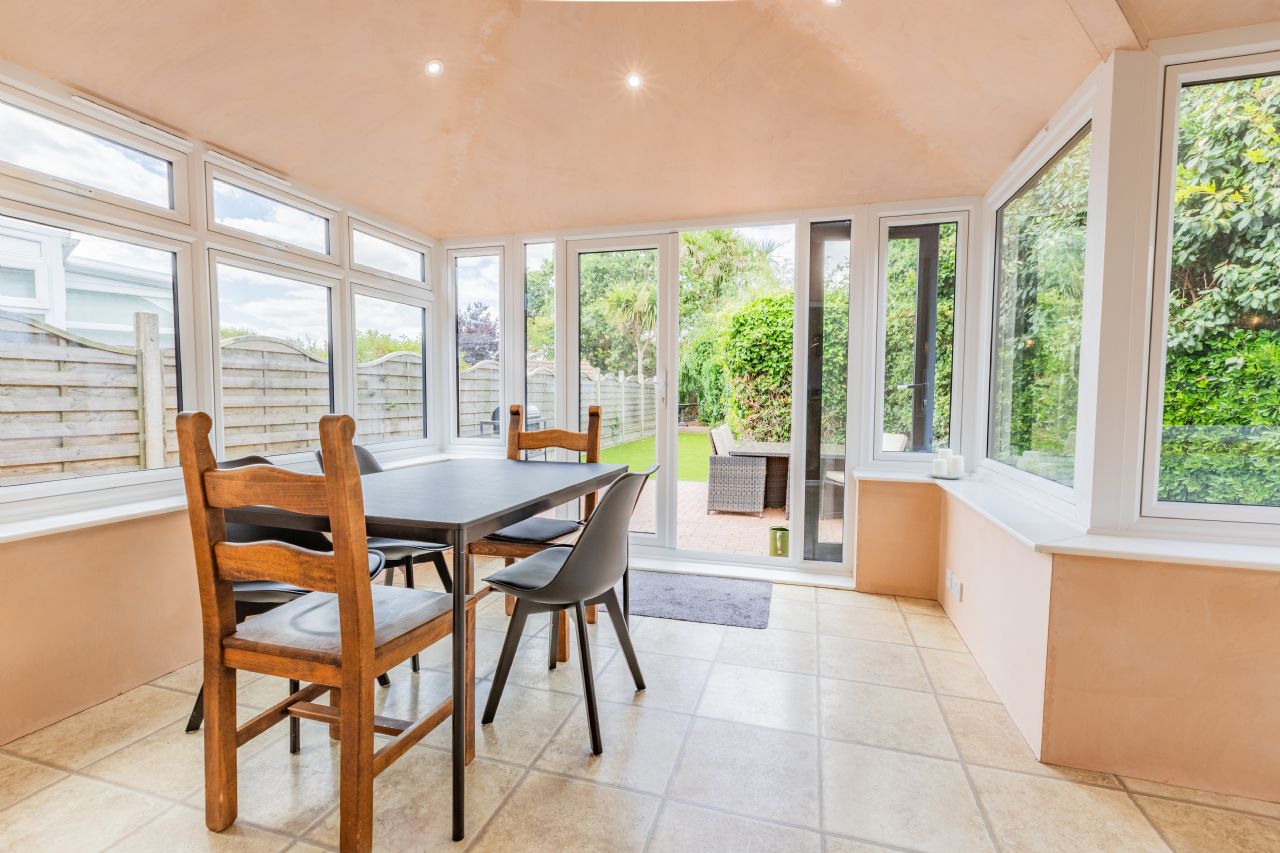
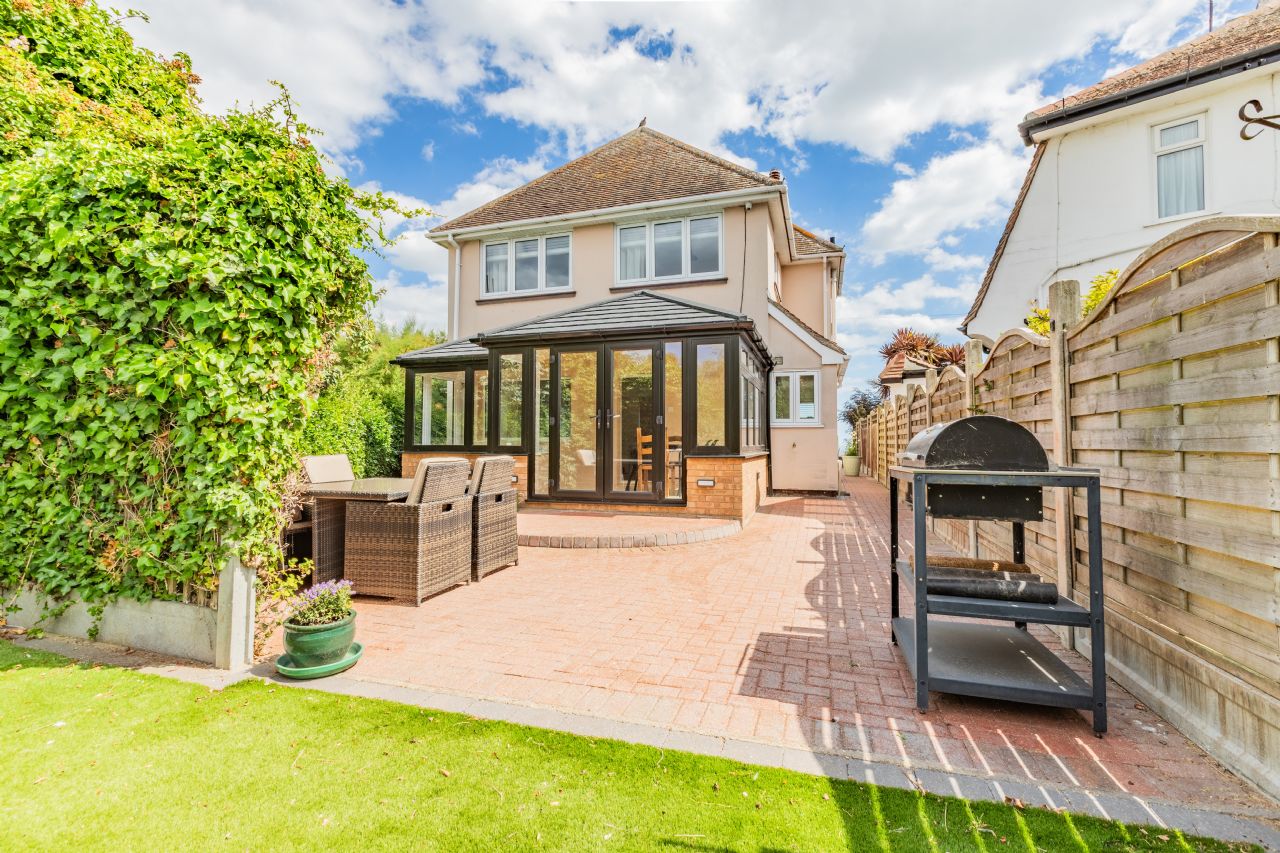
17’8” x 9’10” (L-shaped maximum measurement) Electric wall heater. Tiled flooring. Spot lights. Power points. Ceiling fan. Solid tiled roof. UPVC double glazed window and French doors leading out on to low maintenance garden.
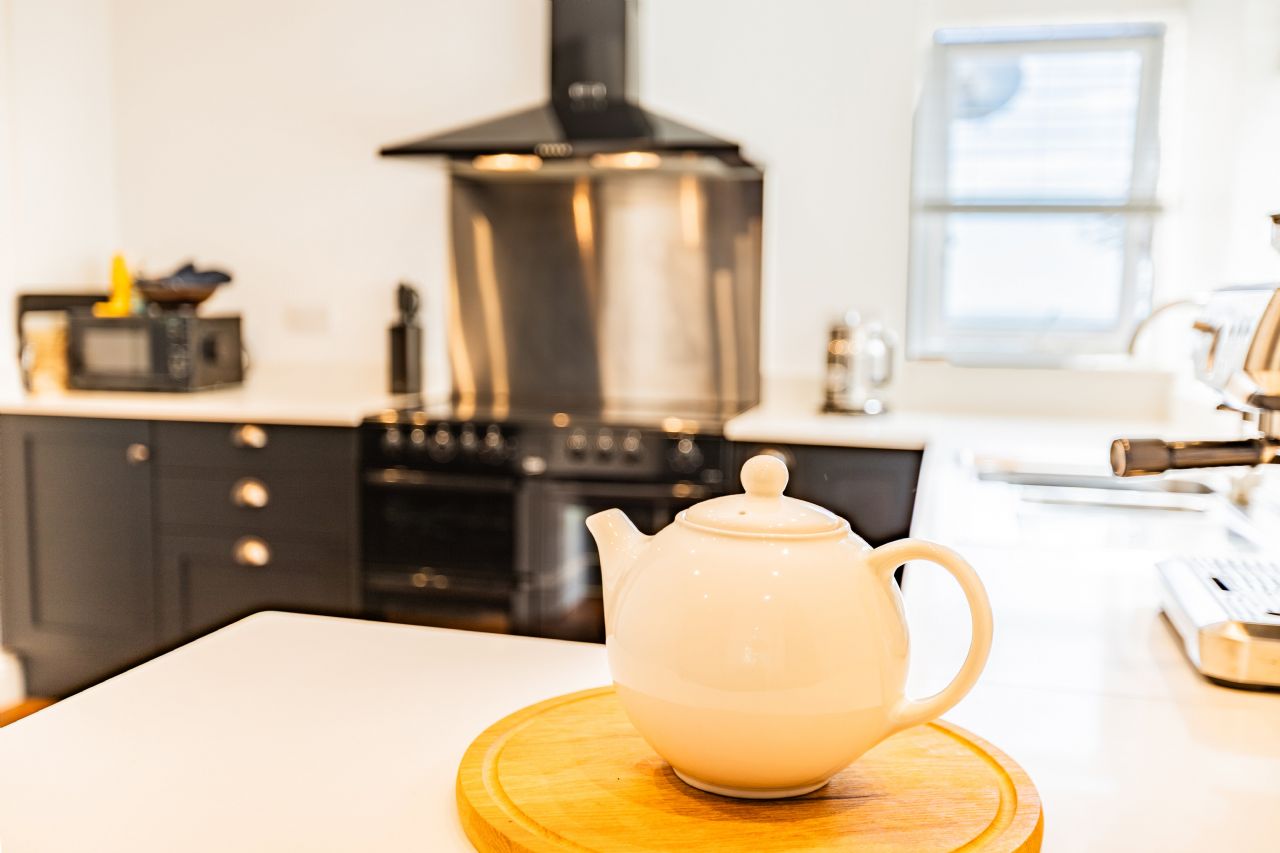
NEWLY INSTALLED KITCHEN / DINER
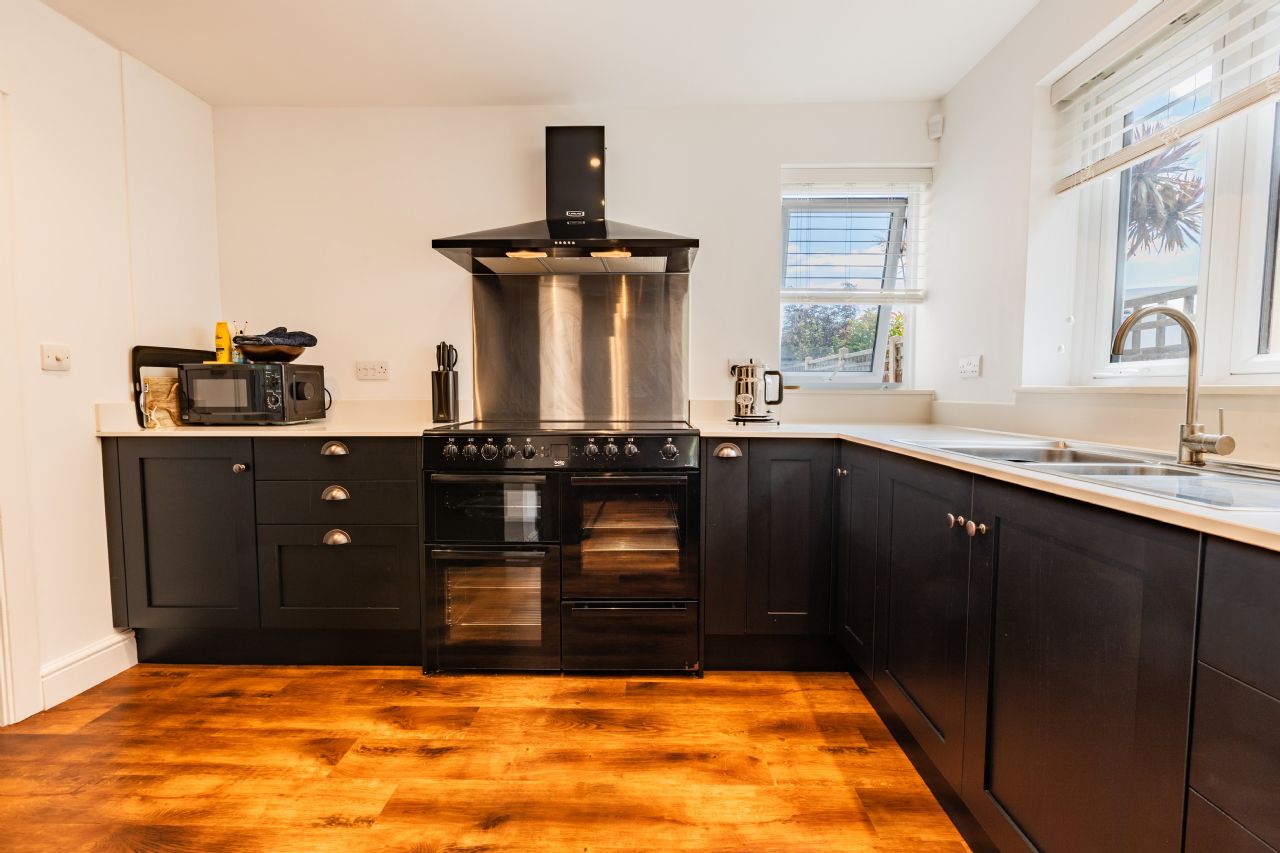
14’ x 10’8” (maximum measurement) Stainless steel sink top, single drainer 1 ½ bowls with cupboards under.
Further worktop with cupboards under and breakfast bar, which also features more storage cupboards and has space for 2 barstools. Matching wall units and larder cupboard. Electric Range cooker with five hobs, a heating pad, double oven, grill and cooker hood. American style fridge/freezer. Laminate flooring. Spot lights. Power points. Floor to ceiling double radiator. UPVC double glazed windows to side and front with partial sea views. Access to Utility area.
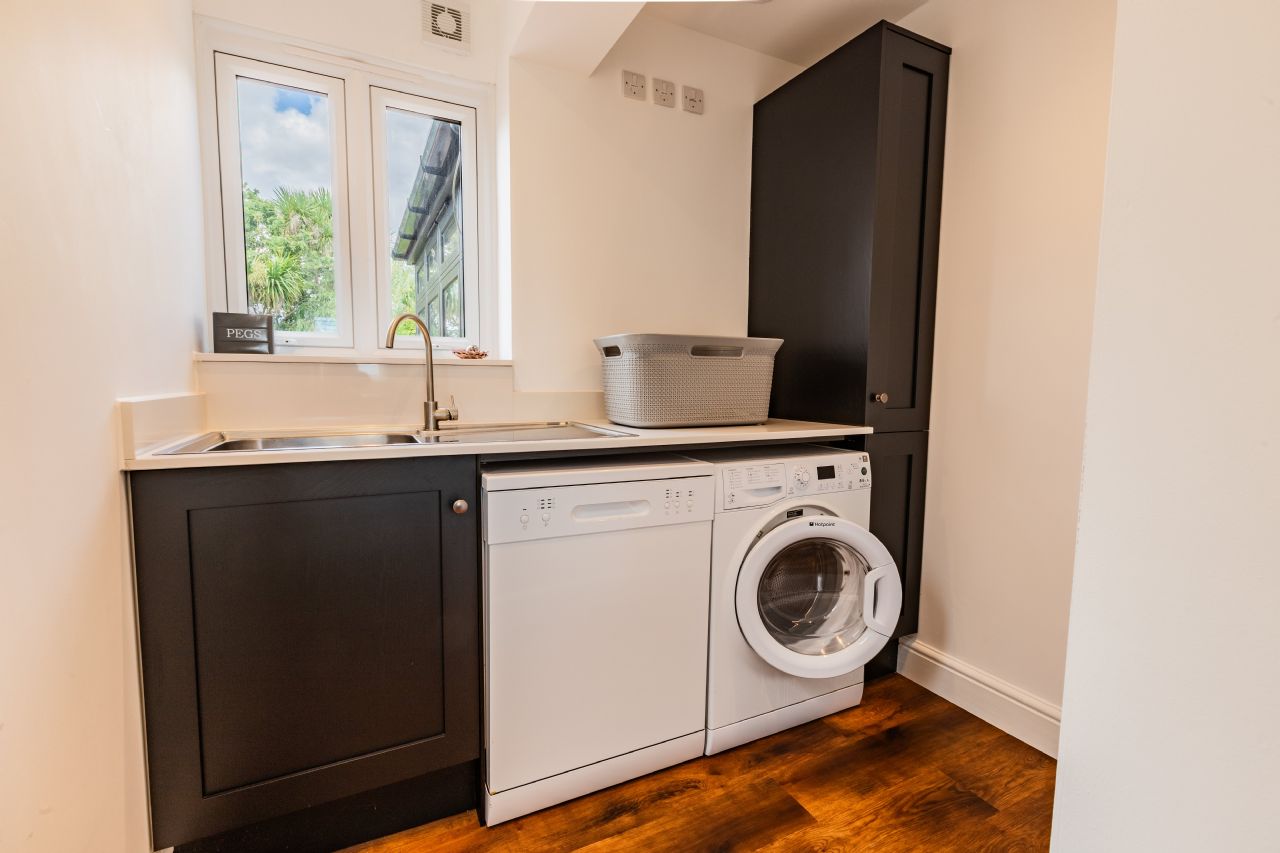
NEWLY INSTALLED UTILITY AREA
7’ x 5’5” Stainless steel sink top, single drainer with cupboard under. Further worktop with space for washing machine and dishwasher beneath. Extractor fan. Power points. Spot lights. Fitted floor to ceiling cupboard. Laminate flooring. UPVC double glazed window and stable door leading to rear garden.
FIRST FLOOR
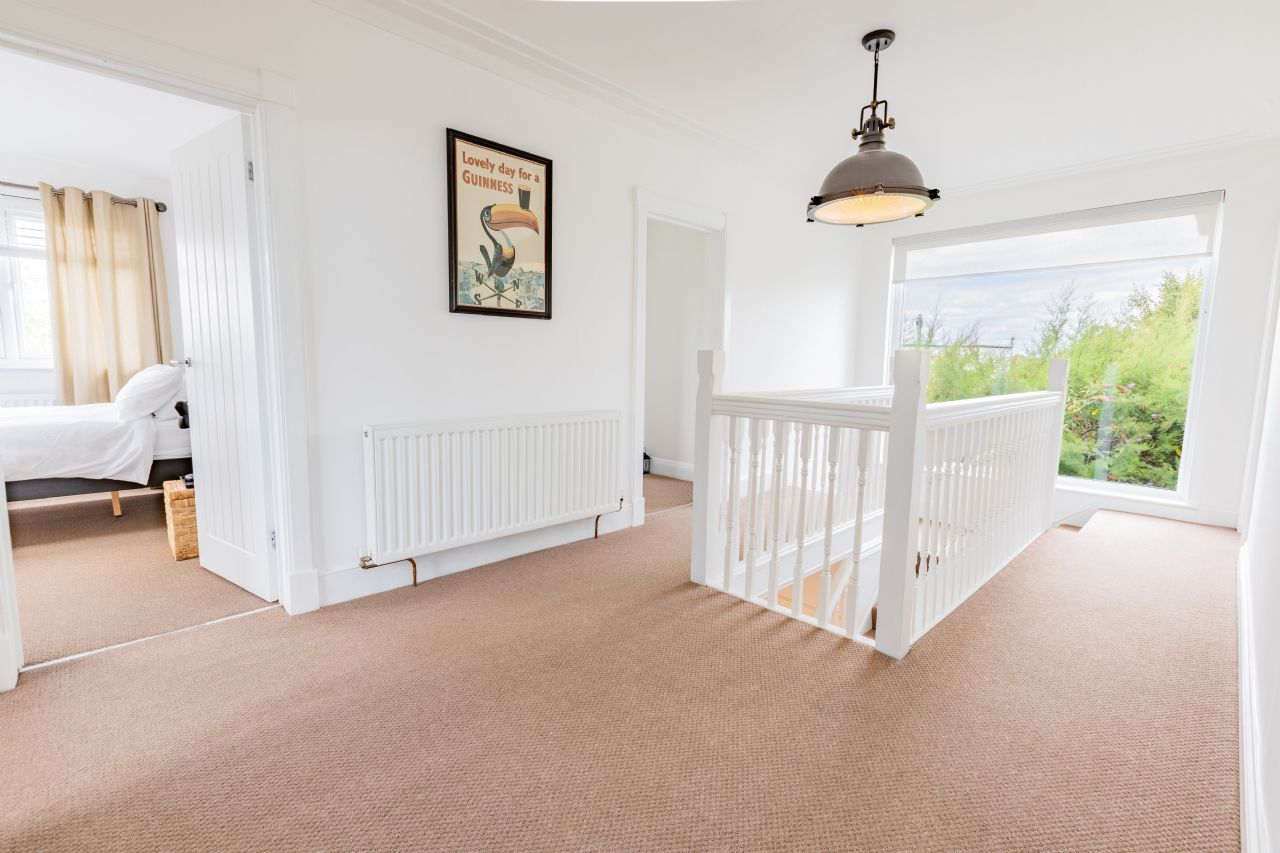
LANDING
Outstanding U-shaped landing with large feature window with spectacular views. Access to refurbished loft with fitted loft ladder. Radiator. Power points. Linen cupboard.
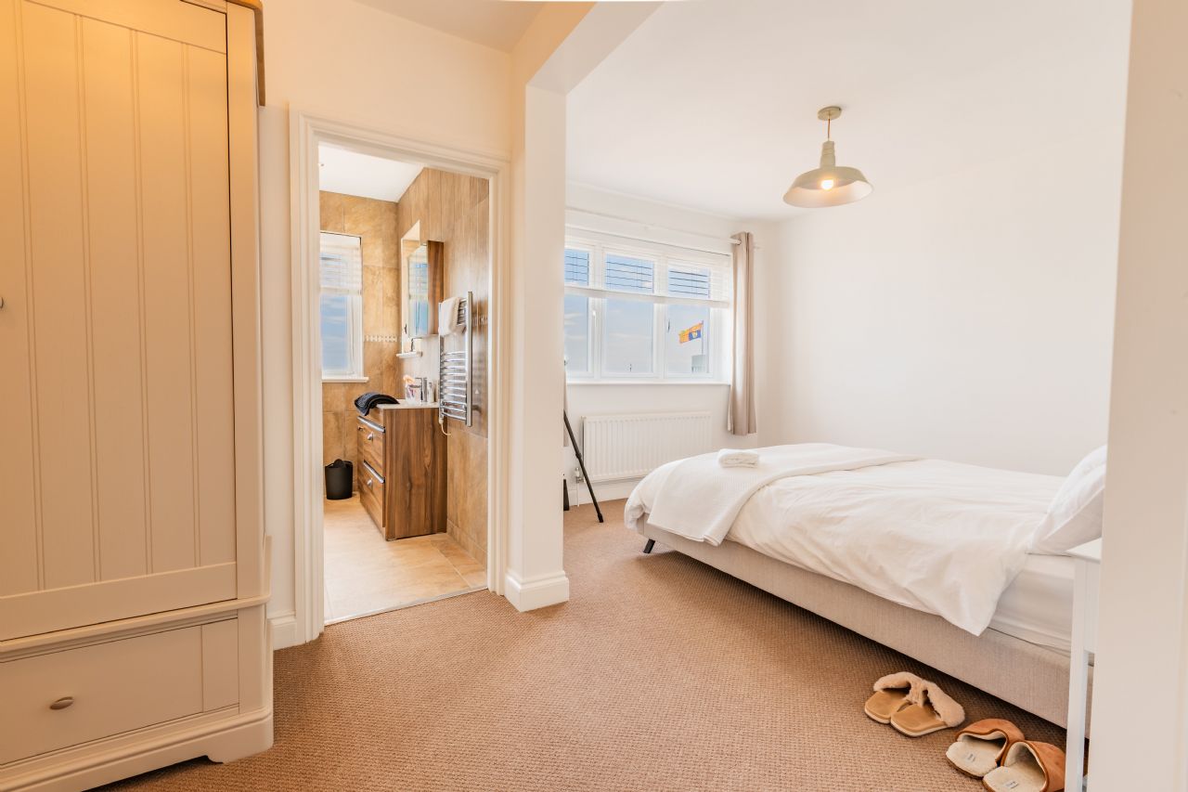
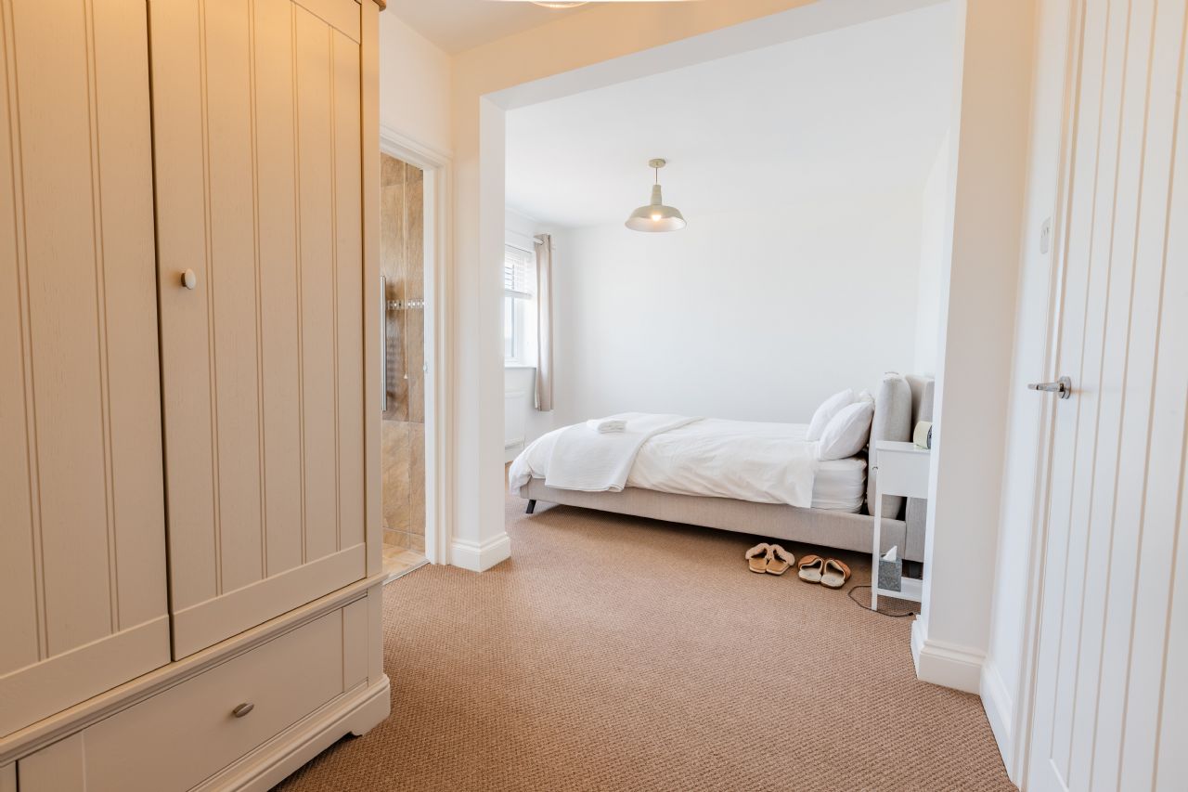
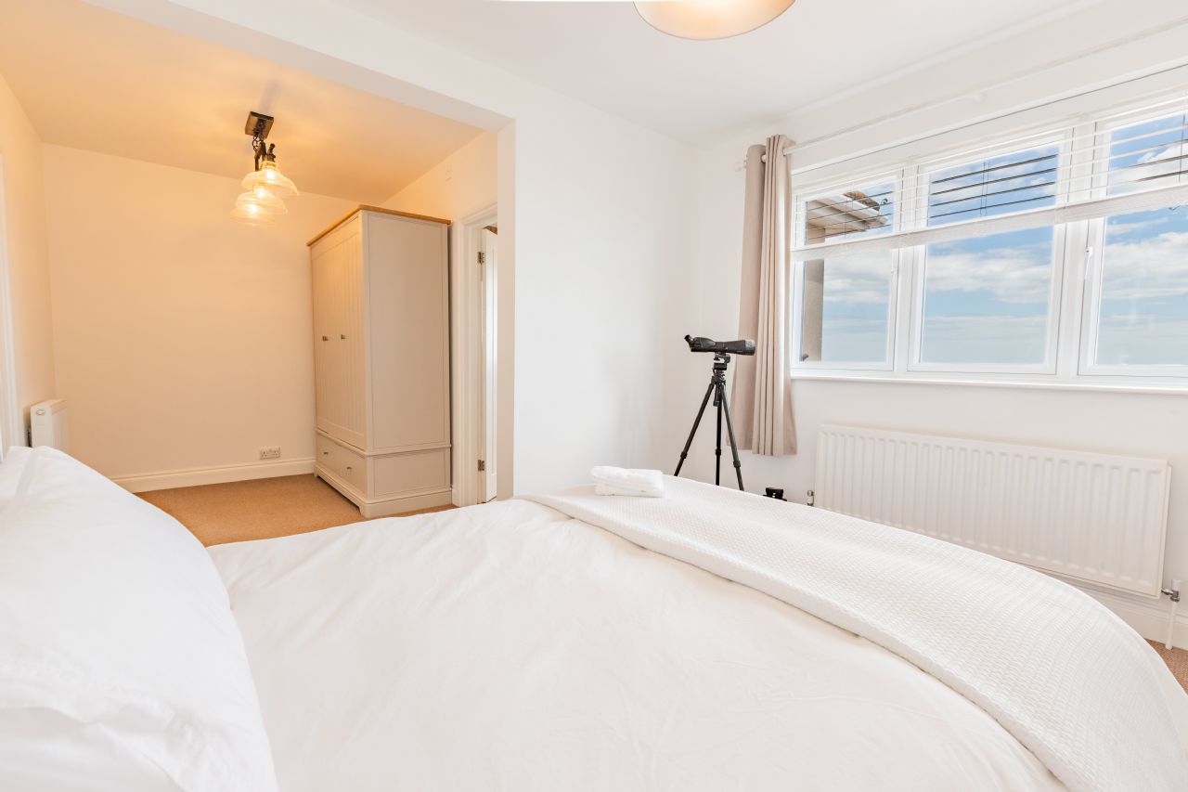
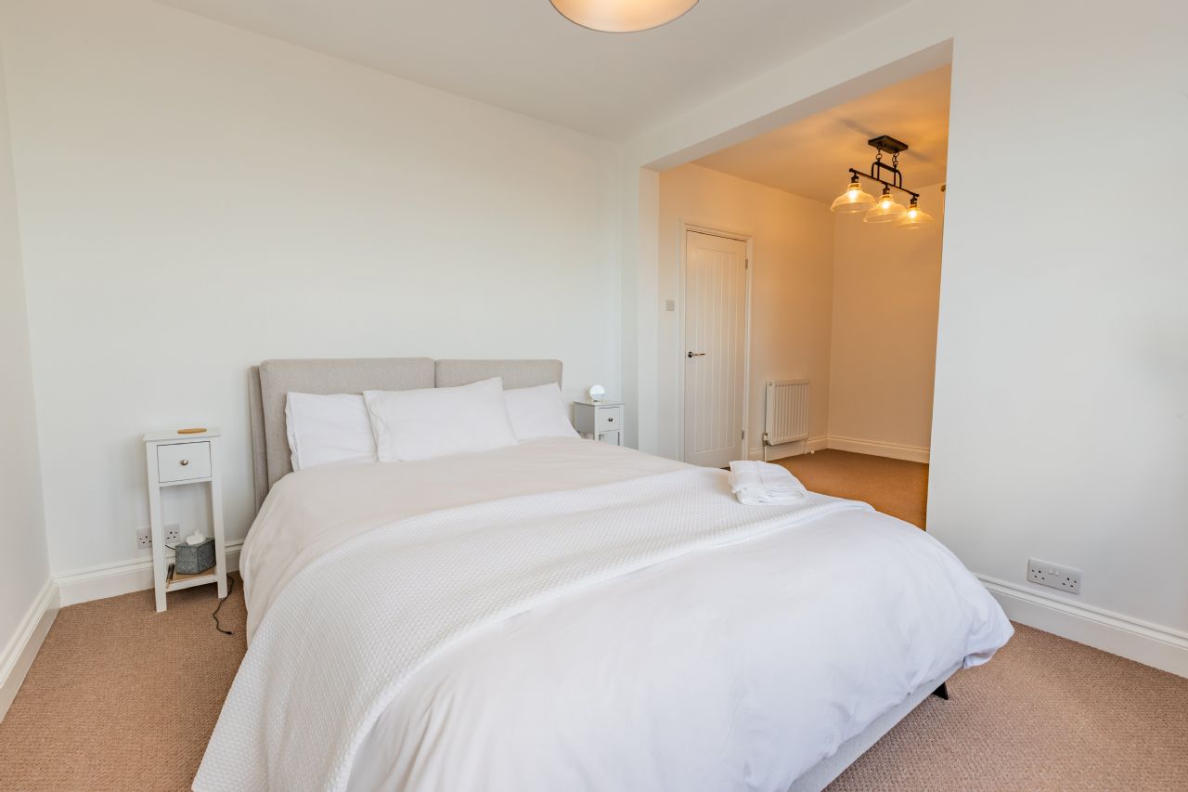
MASTER BEDROOM AND DRESSING ROOM
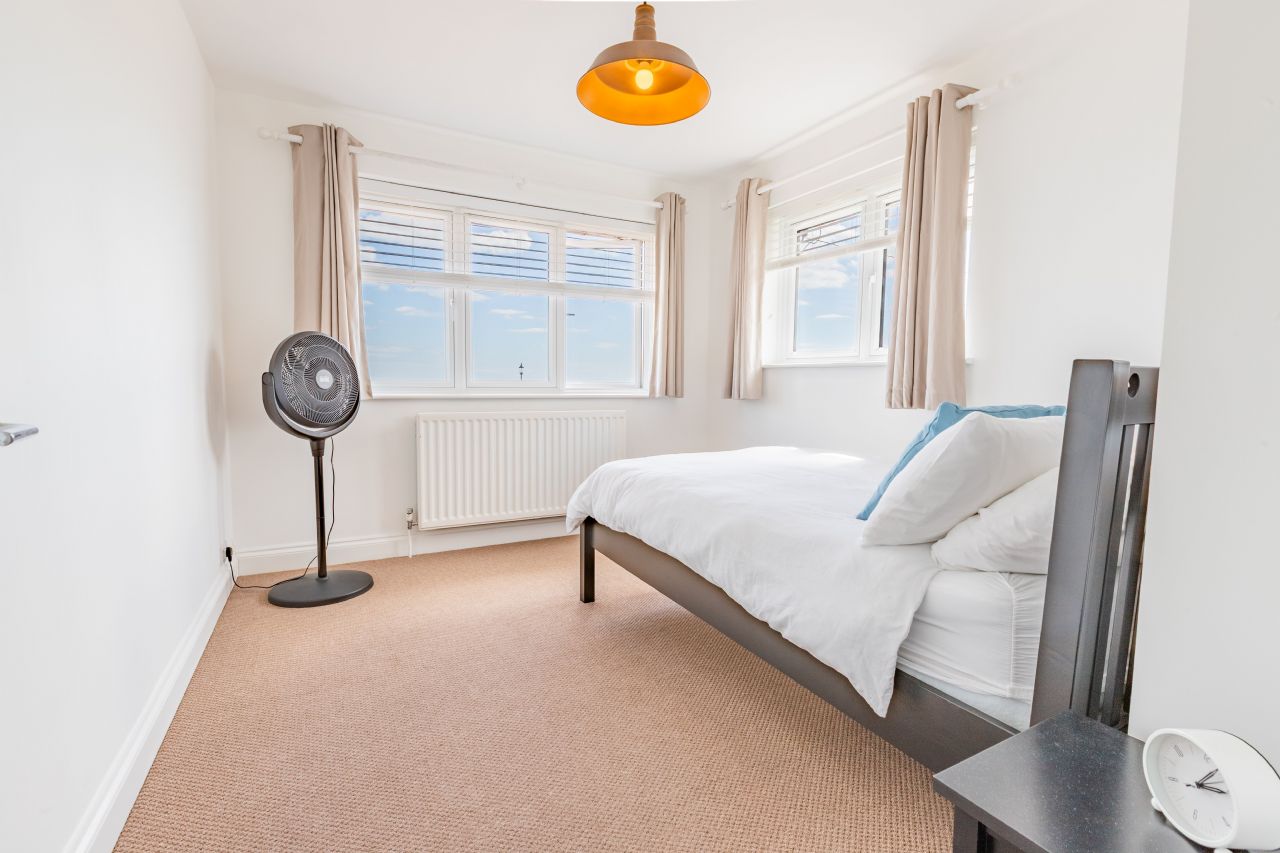
19’4” x 12’2” Two radiators. Power points. UPVC double glazed window to front with magnificent panoramic views of the Greensward and sea.
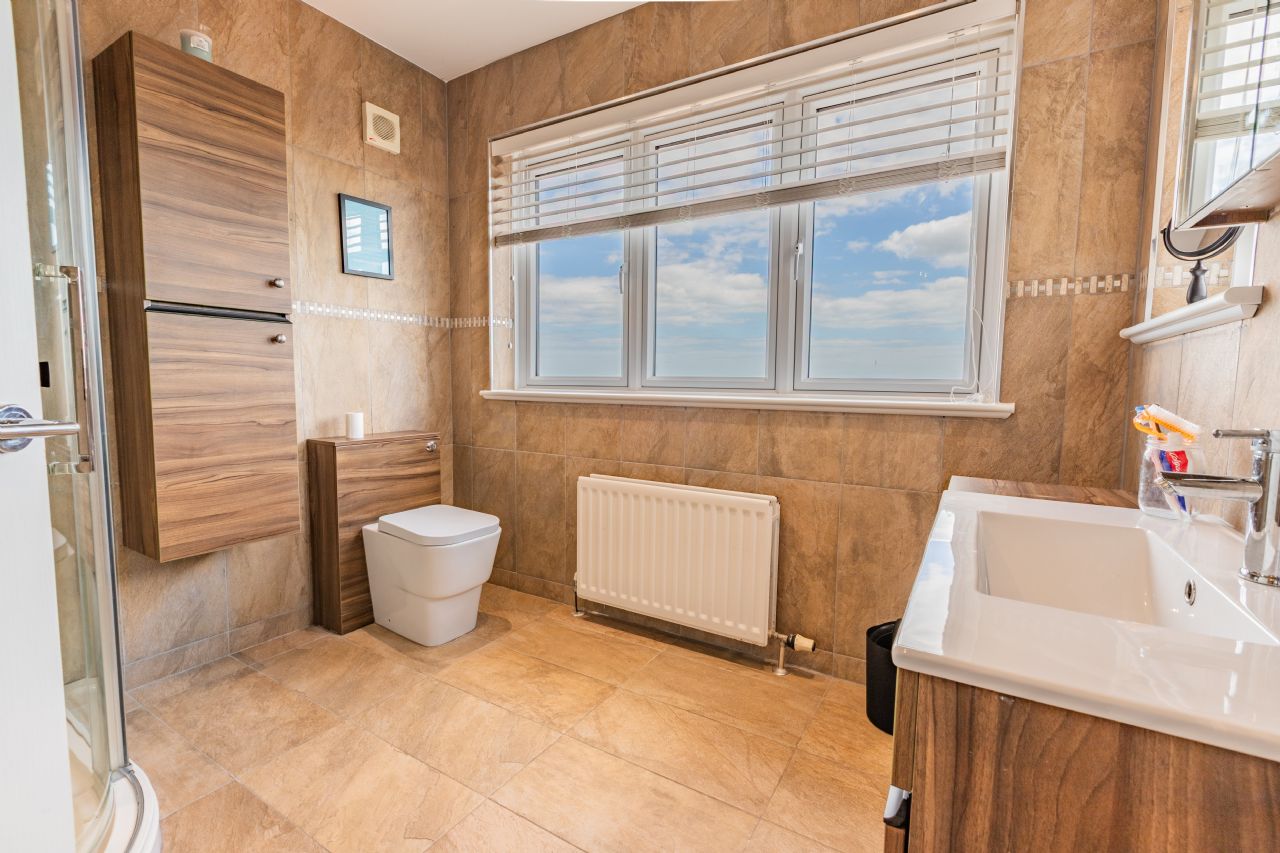
EN-SUITE SHOWER ROOM
8’10” x 8’ Corner fitted shower cubicle with new Triton shower. Vanity wash hand basin. Low level W.C. Tall wall cabinet. Double radiator and separate chrome radiator. Fully tiled walls. Tiled flooring. Spot lights. UPVC double glazed window with superb panoramic views of the Greensward and sea.
BEDROOM 2
13’ x 10’2” Radiator. Power points. UPVC double glazed windows to side and front with superb panoramic views of the Greensward and sea.
BEDROOM 3
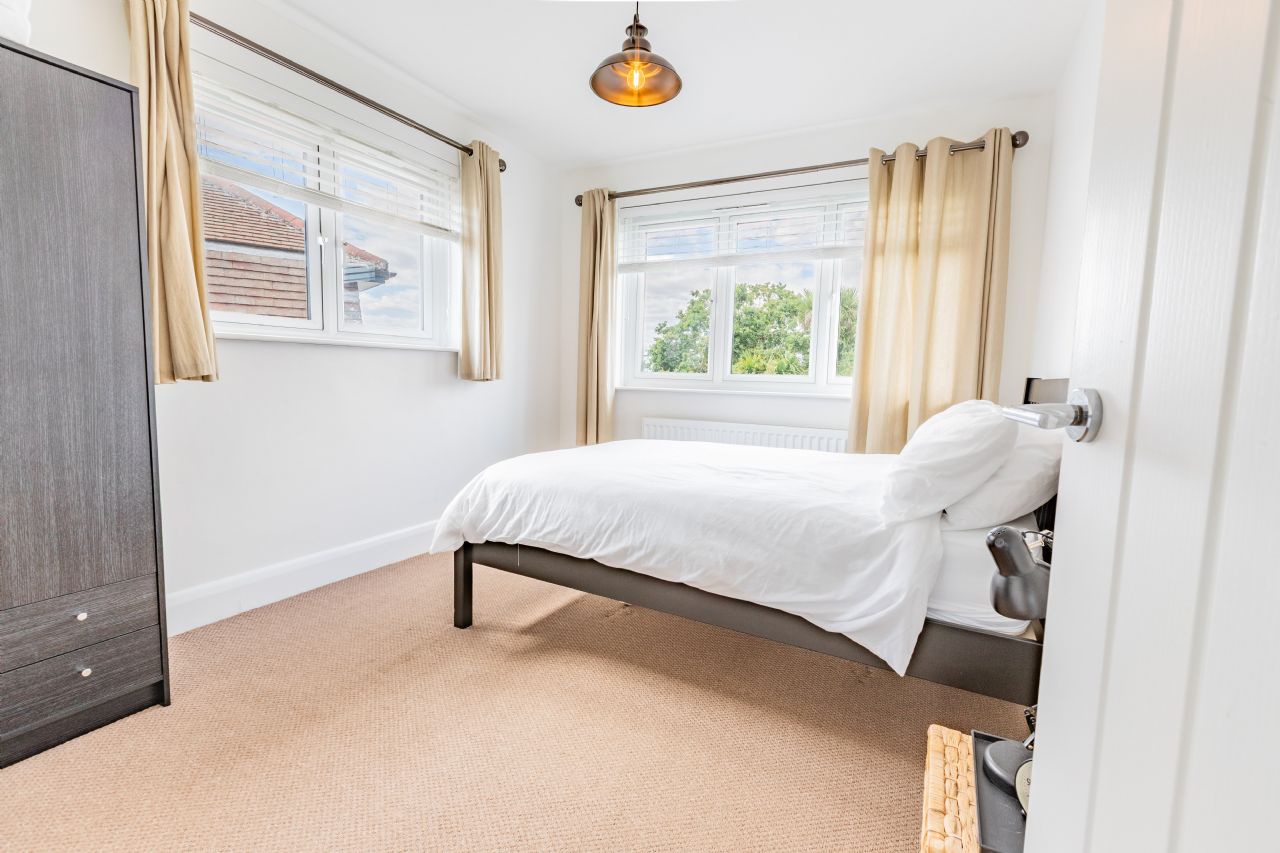
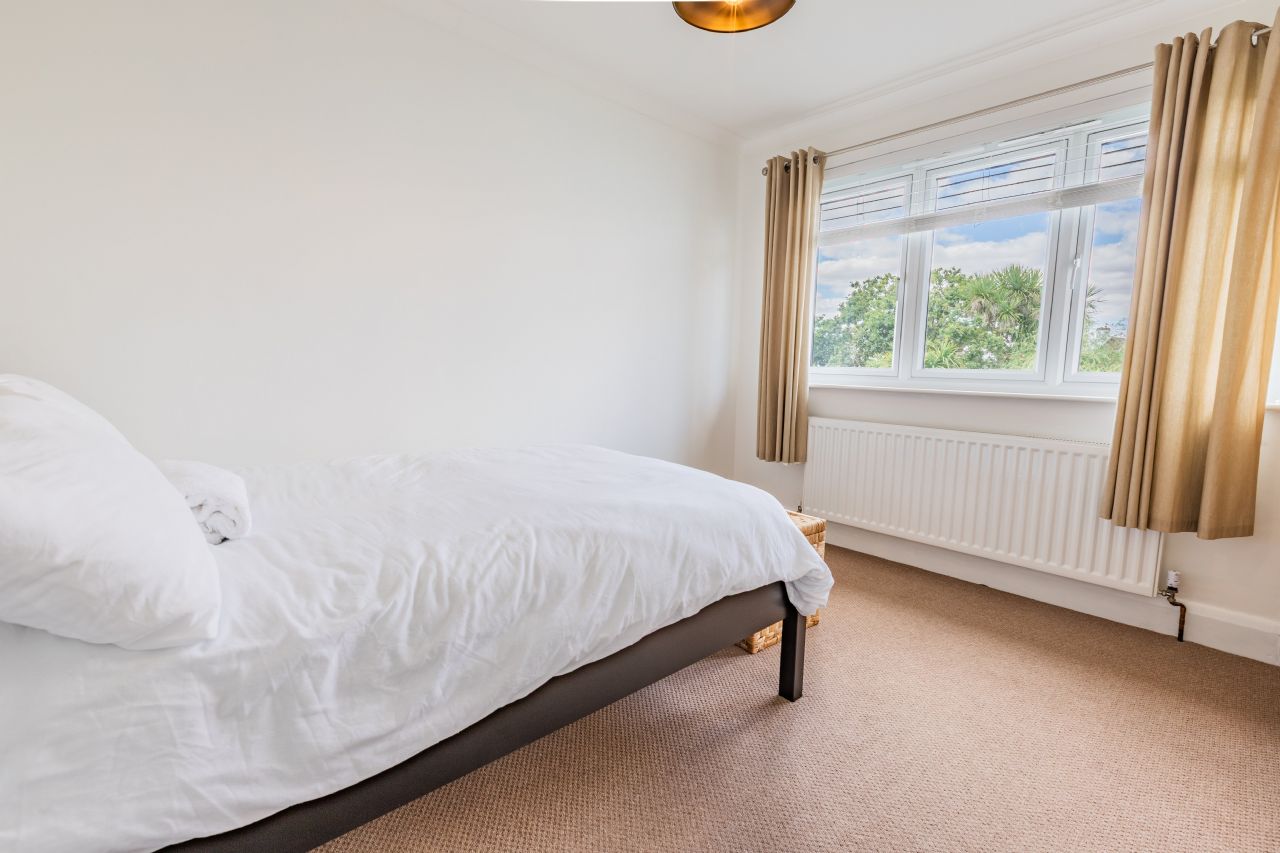
12’6” x 10’ Radiator. Power points. UPVC double glazed window to side.
BEDROOM 4
12’ x 9’10” Double fitted cupboard. Radiator. Power points. UPVC double glazed window to rear.
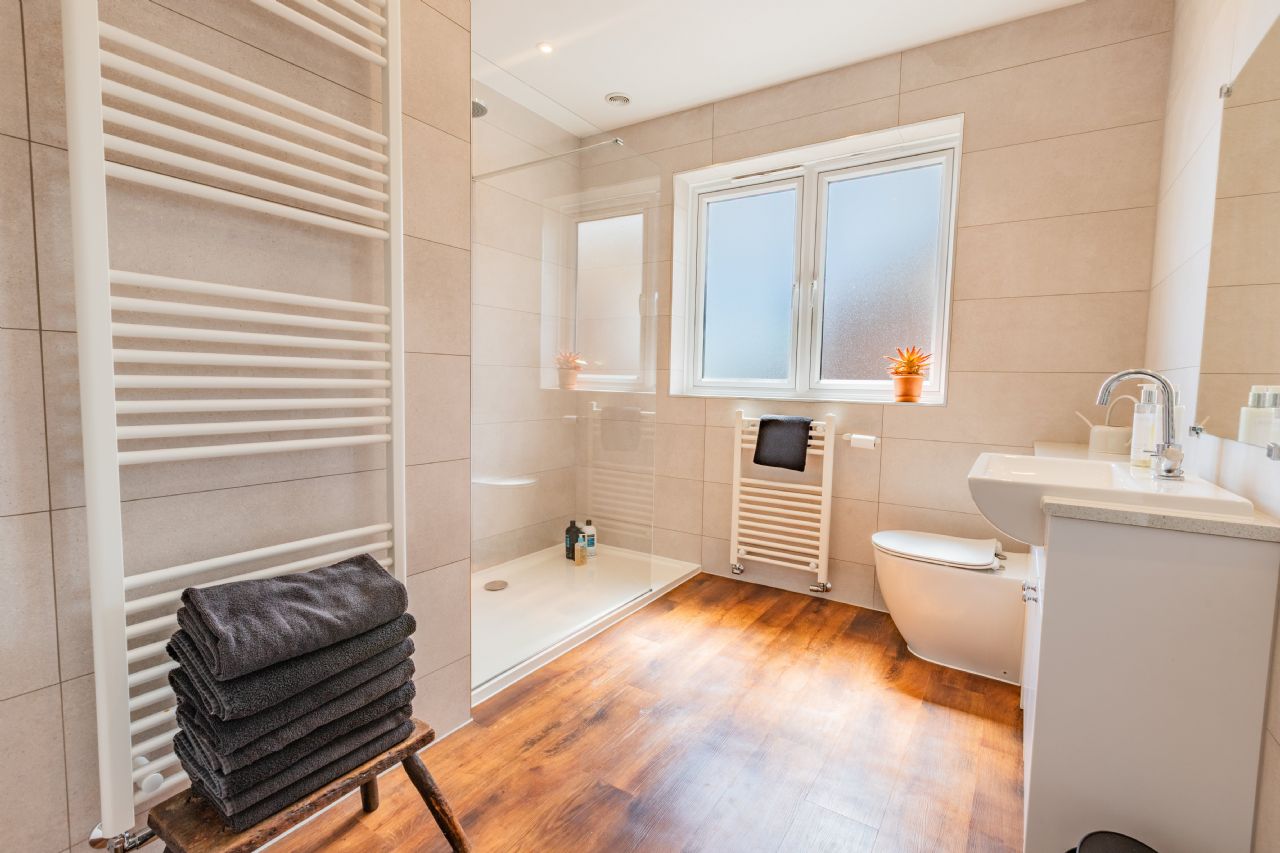
NEWLY INSTALLED FAMILY SHOWER ROOM
9’4” x 8’3” (maximum measurement) Double fitted shower cubicle with shower. Vanity wash hand basin
incorporating low level W.C. Heated towel rail. Floor to ceiling radiator. Laminate flooring. Tiled walls. Extractor fan. Spot lights. UPVC double glazed window.
OUTSIDE
FRONT GARDEN
The property enjoys a large recently refurbished (cleaned and coated to prevent weeds) brick block frontage with ample parking for numerous cars. Access to Garage. Exterior lighting.
INTEGRAL GARAGE
19’ x 9’ Electric remote roll-up door. New gas boiler (installed 2024) for domestic hot water and central heating.
Light and power. UPVC double glazed windows. Rear personal door.
REAR GARDEN
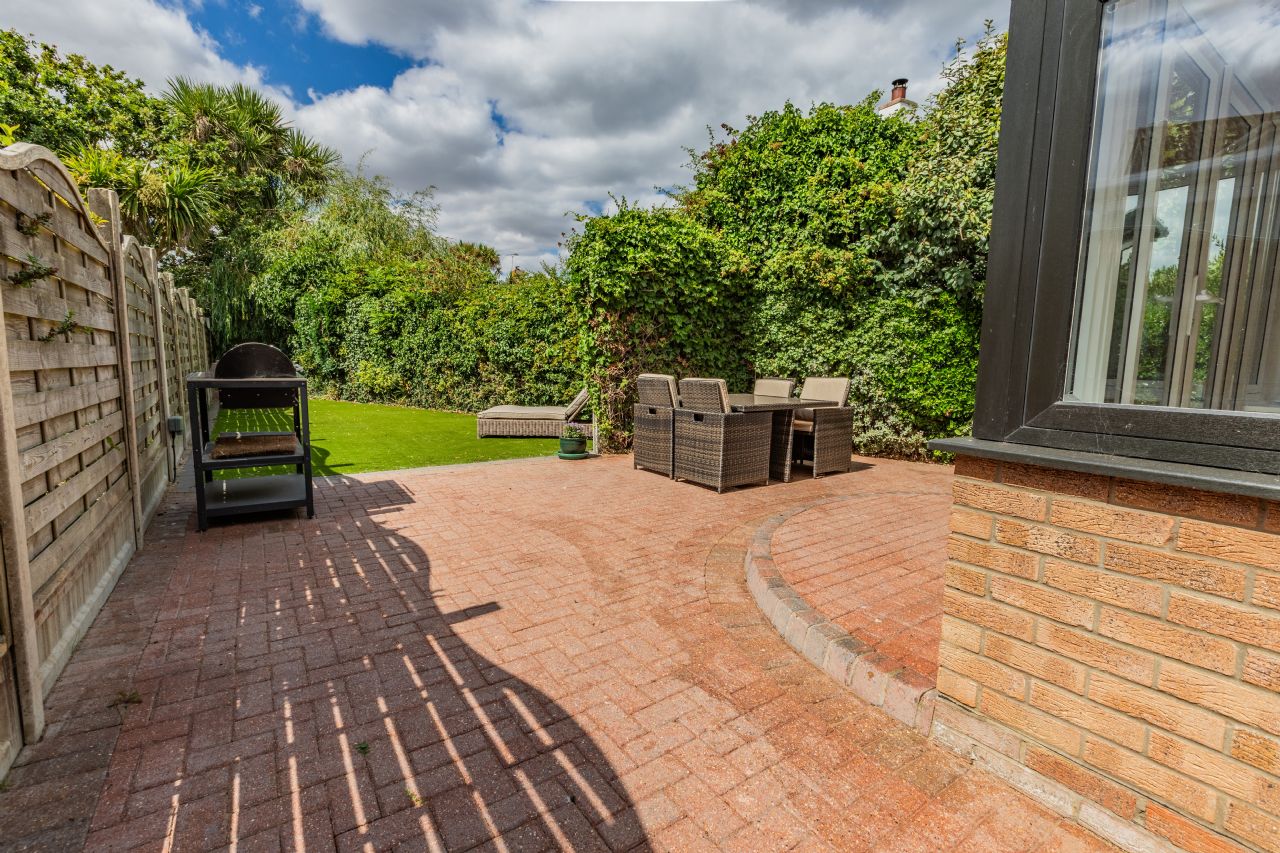
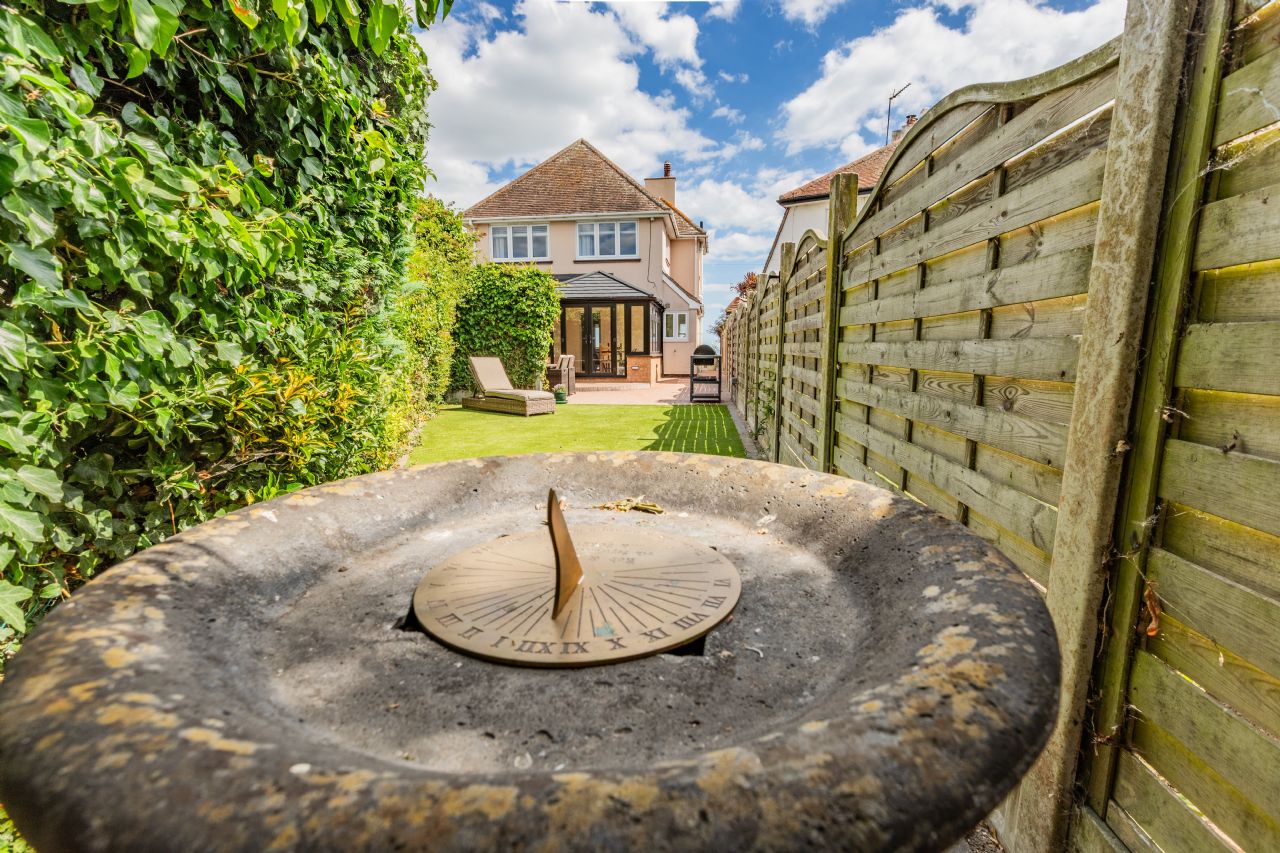
Benefits from low maintenance Astroturf lawn. Large brick block patio area with pathways leading to either side of the house. Outside light and tap.
SERVICES
We understand from the Vendor that all main services are connected.
VIEWING
Strictly by appointment with ROUSE ESTATE AGENTS.
EPC: D
COUNCIL TAX BAND: F
AGENTS NOTE
As mentioned the property has been completely refurbished by the current owners to a very high standard. This includes new white double glazed windows throughout, new exterior doors and locks, new utility units and sink.
If desired that property can be left fully furnished with existing modern furniture and fittings.
Money Laundering Regulations 2017 - Rouse Estate Agents are required by law to conduct anti-money laundering checks on all clients selling and prospective purchasers buying a property. Whilst we retain responsibility for ensuring checks and any ongoing monitoring are carried out correctly, the initial checks are carried out on our behalf by Lifetime Legal. The cost of these checks is £48 (incl. VAT), which covers the cost of obtaining relevant data and any manual checks and monitoring which might be required. This fee will need to be paid by you in advance of us publishing your property (in the case of a vendor) or issuing a memorandum of sale (in the case of a buyer), directly to Lifetime Legal, and is non-refundable.
Back to top of page