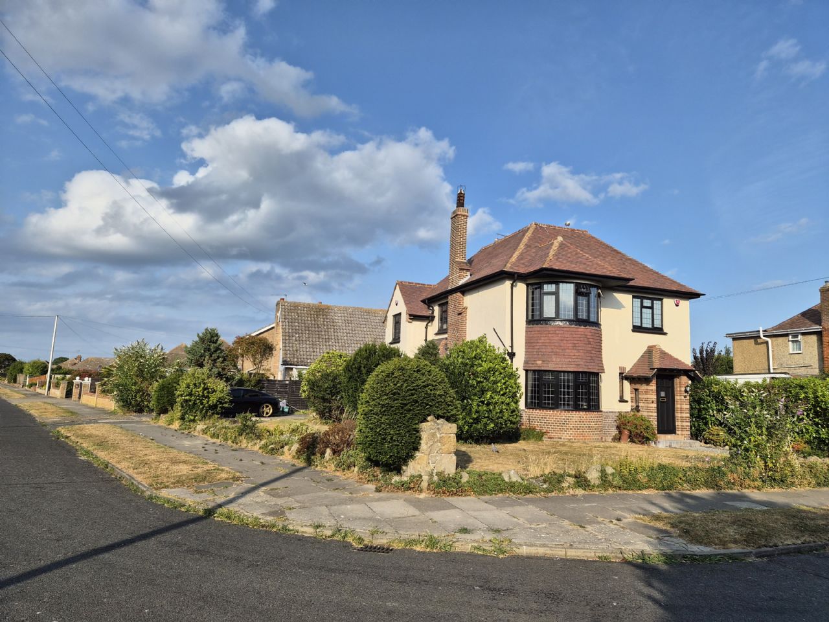
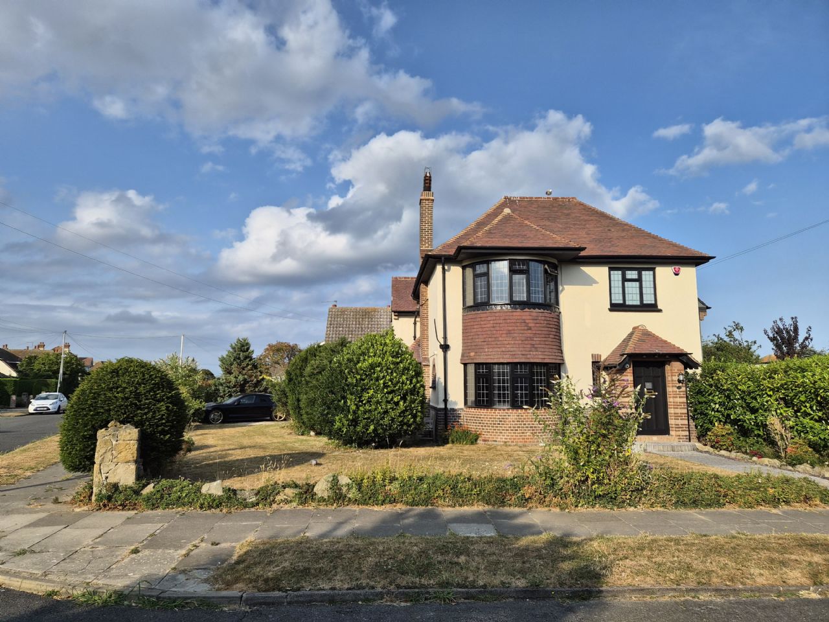
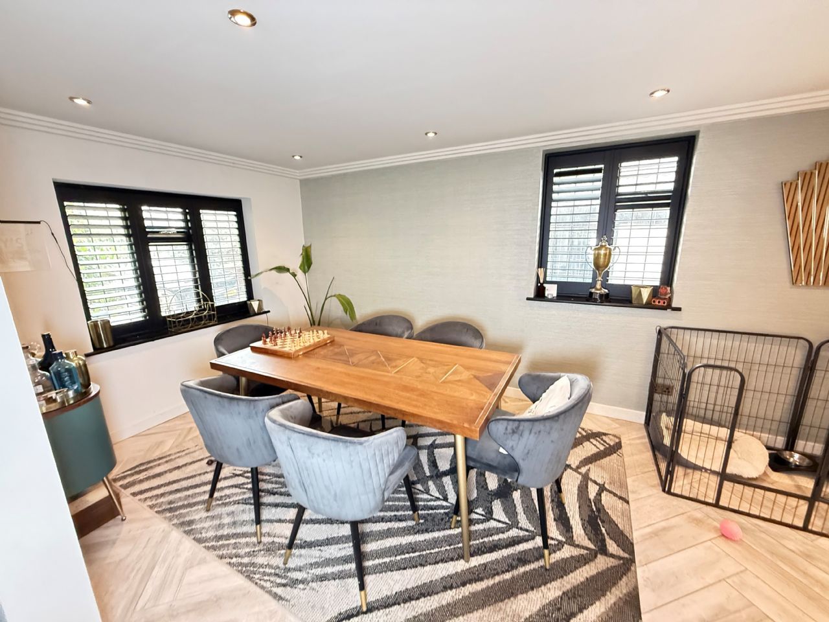
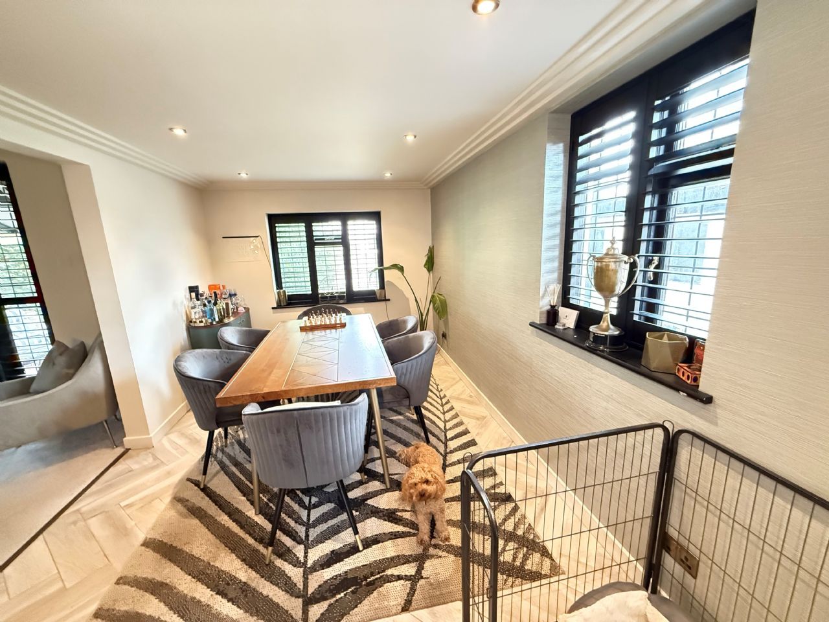
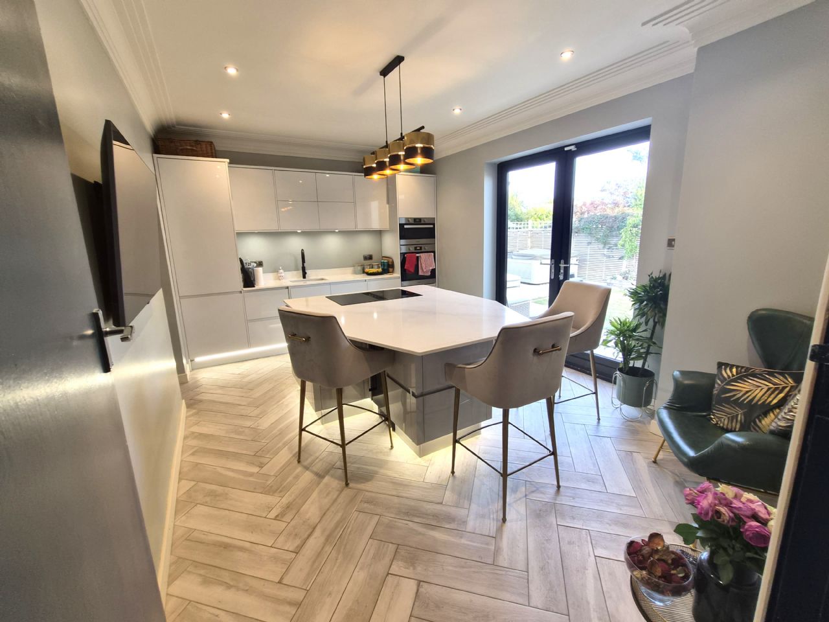
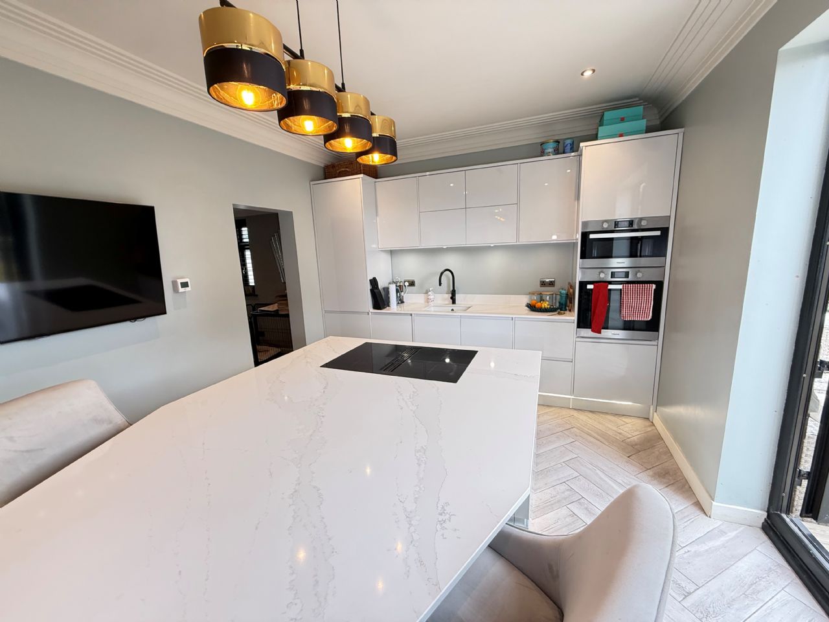
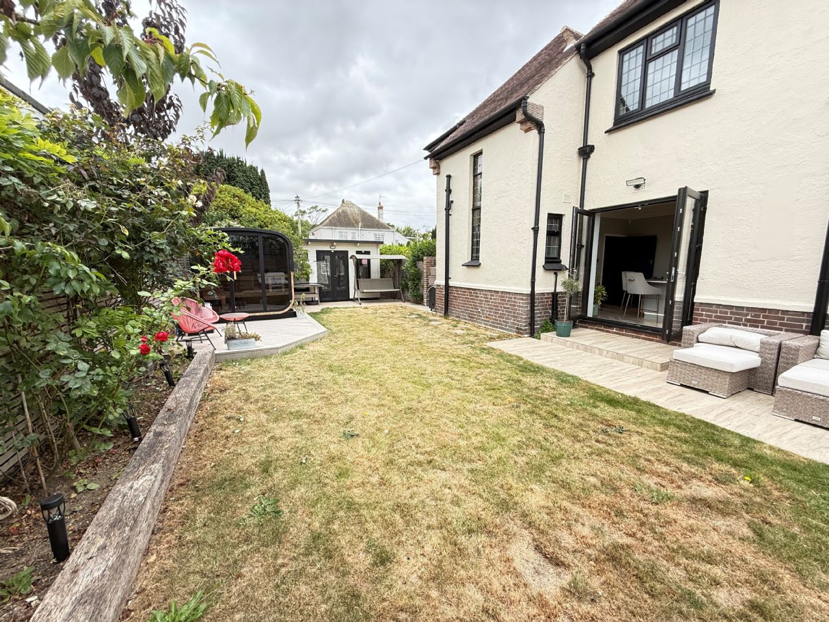
An opportunity to purchase a deceptively spacious and very attractive detached four bed family home, only yards from the seafront at Clacton-on-Sea and close to all local amenities, including shops, schools, bus and rail services for Colchester and London. The property is in very good condition throughout, enjoys a south facing rear garden and must be viewed internally to be fully appreciated.
* 4 BEDROOMS
* 2 EN SUITES
* LARGE LOUNGE
* DINING ROOM
* KITCHEN/BREAKFAST ROOM
* CLOAKROOM
* FAMILY BATHROOM/W.C.
* GAS CENTRAL HEATING
* DOUBLE GLAZING
* GARAGE
* GARDENS
* YARDS FROM BEACH
ENTRANCE PORCH
Enclosed porch with feature side windows. Single glazed double doors leading to –
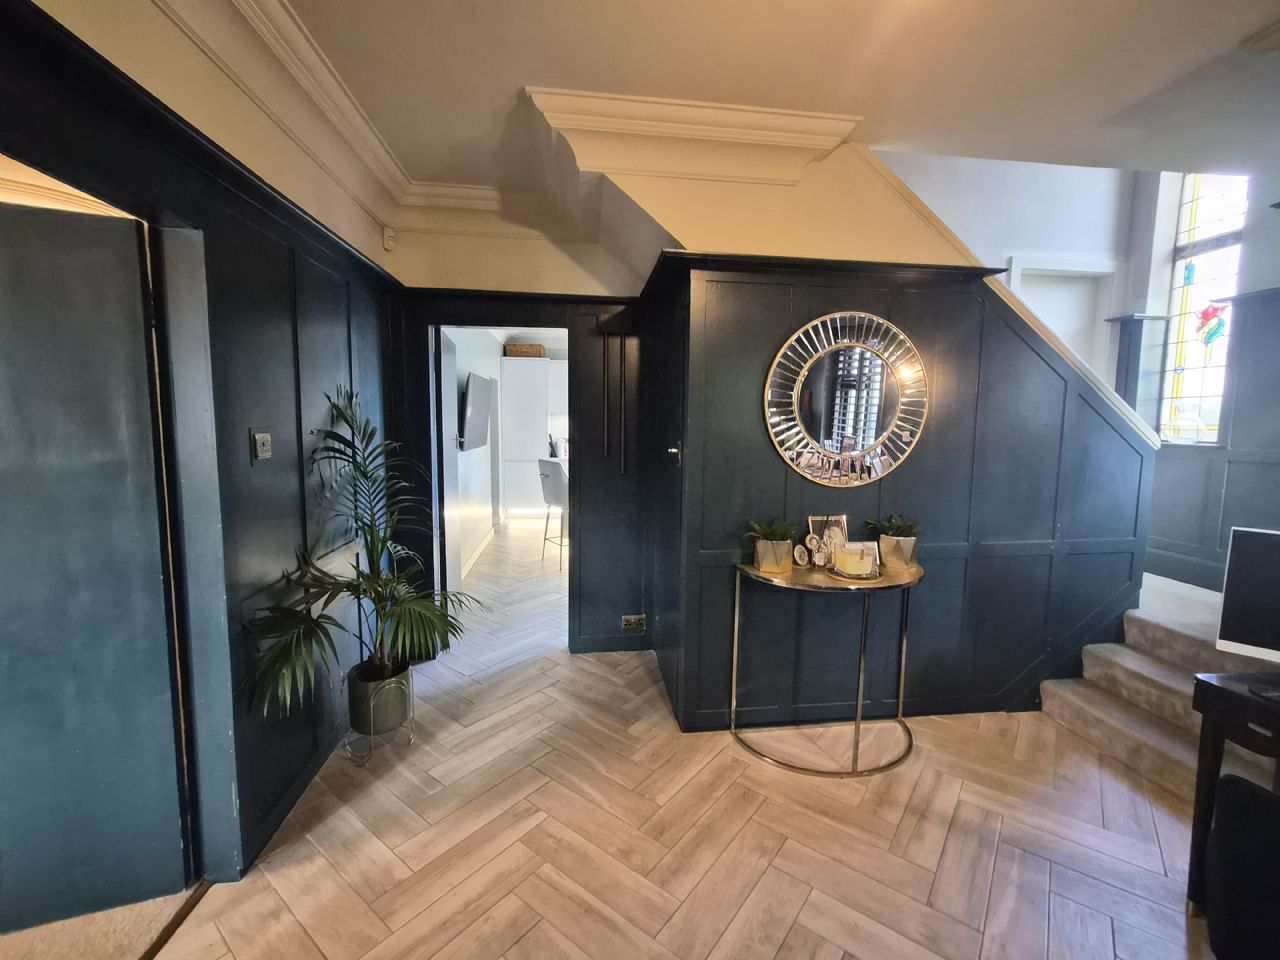
ENTRANCE RECEPTION HALL
13’ x 11’4”. Tiled flooring with underfloor heating. Panelled walls. Power points. Built in cupboard. Under stairs cupboard. Cloakroom. Double glazed leaded light window to side.
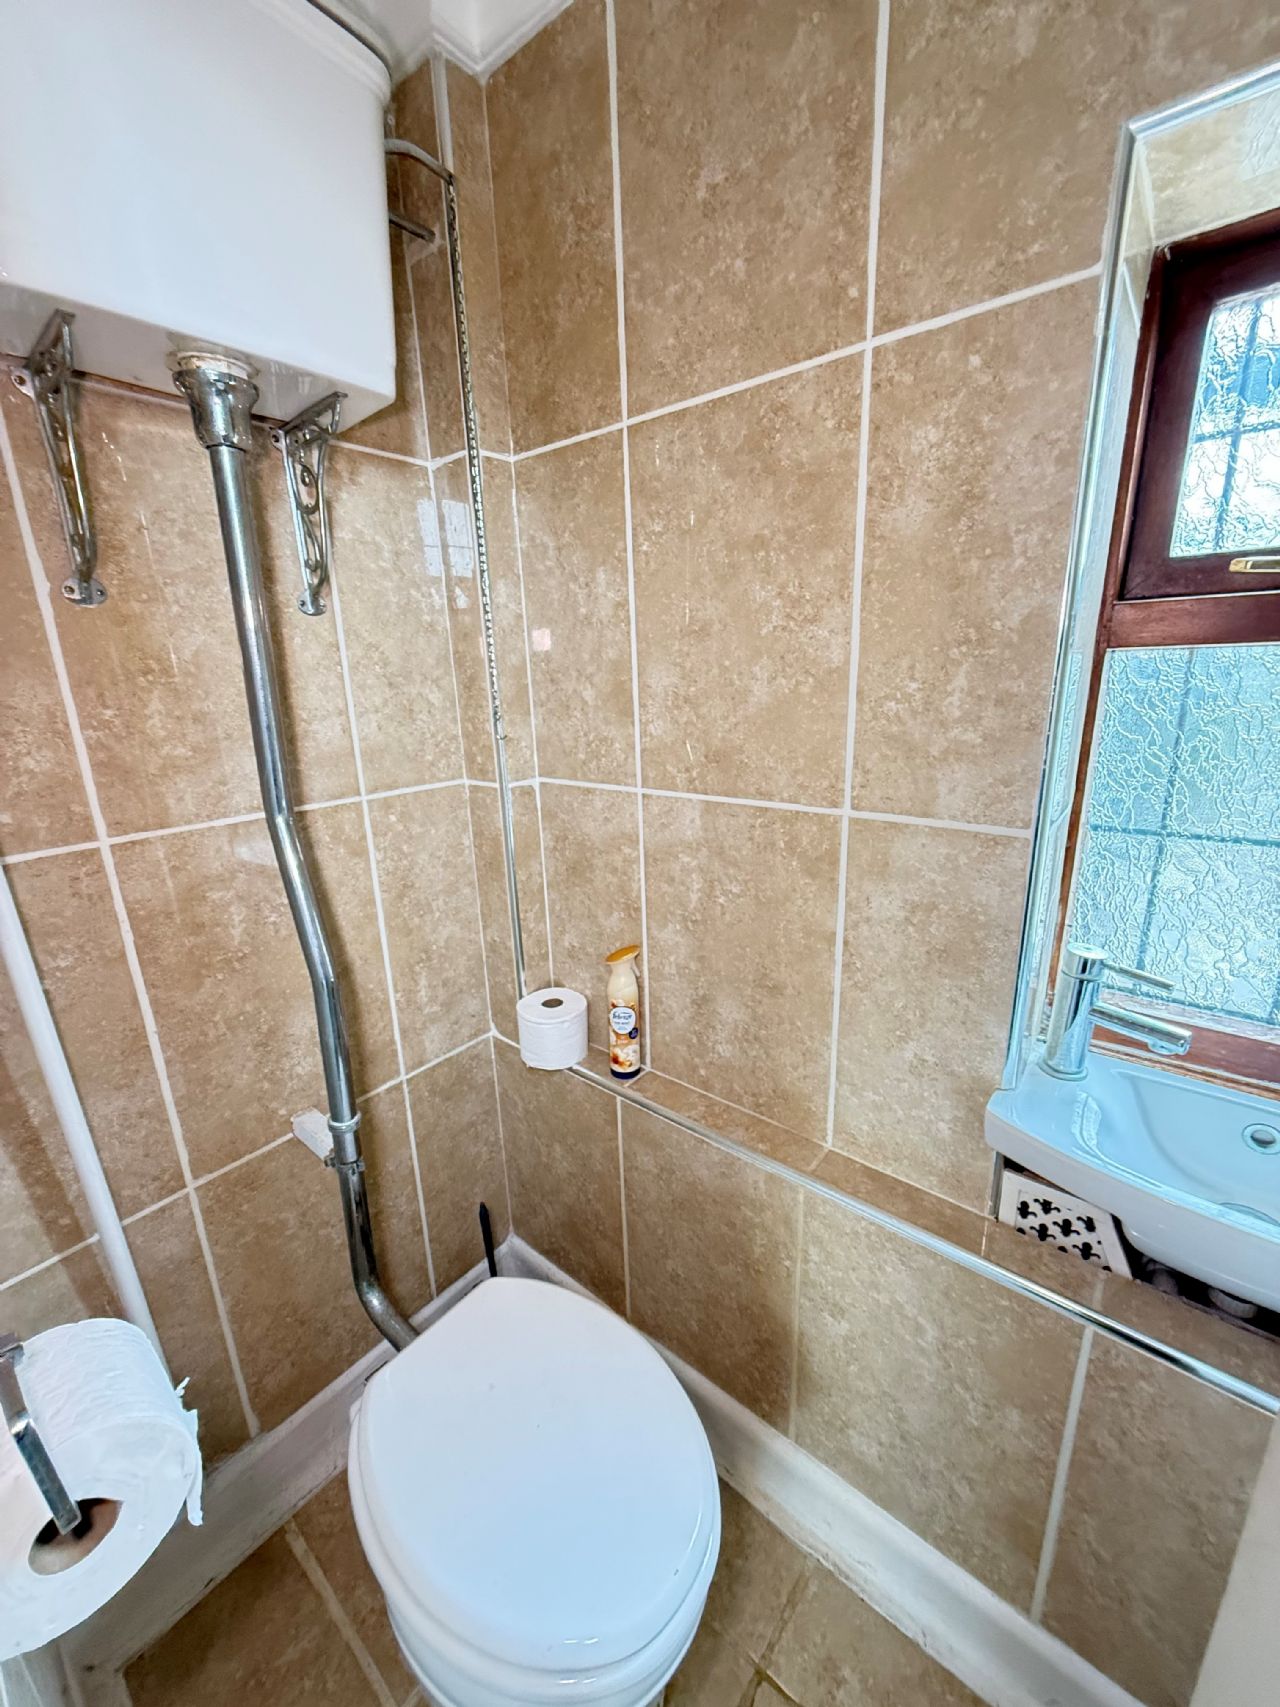
CLOAKROOM.W.C.
High level W.C. Wash hand basin. Fully tiled walls. Tiled flooring. Double glazed leaded light window.
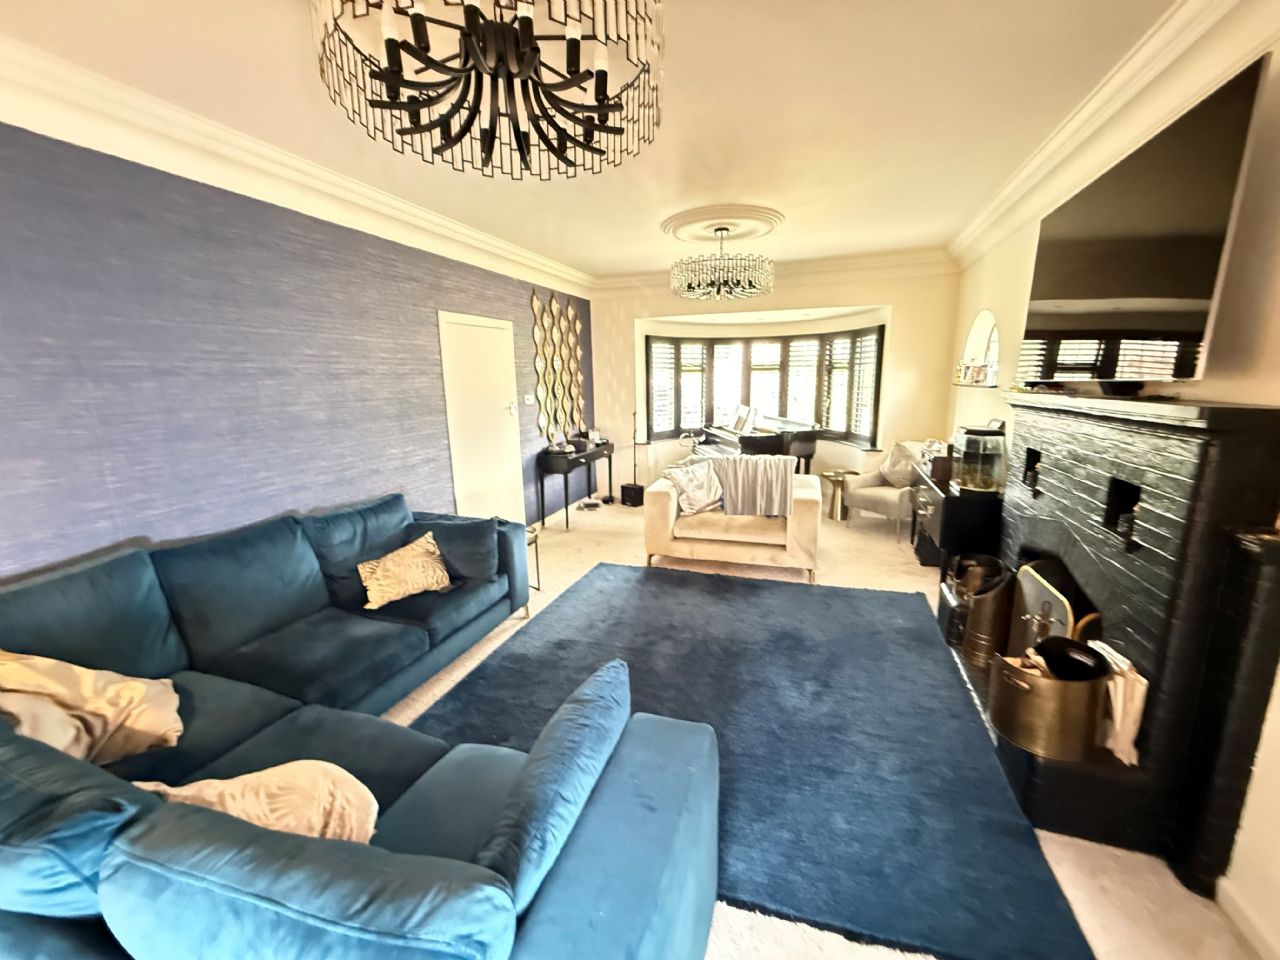
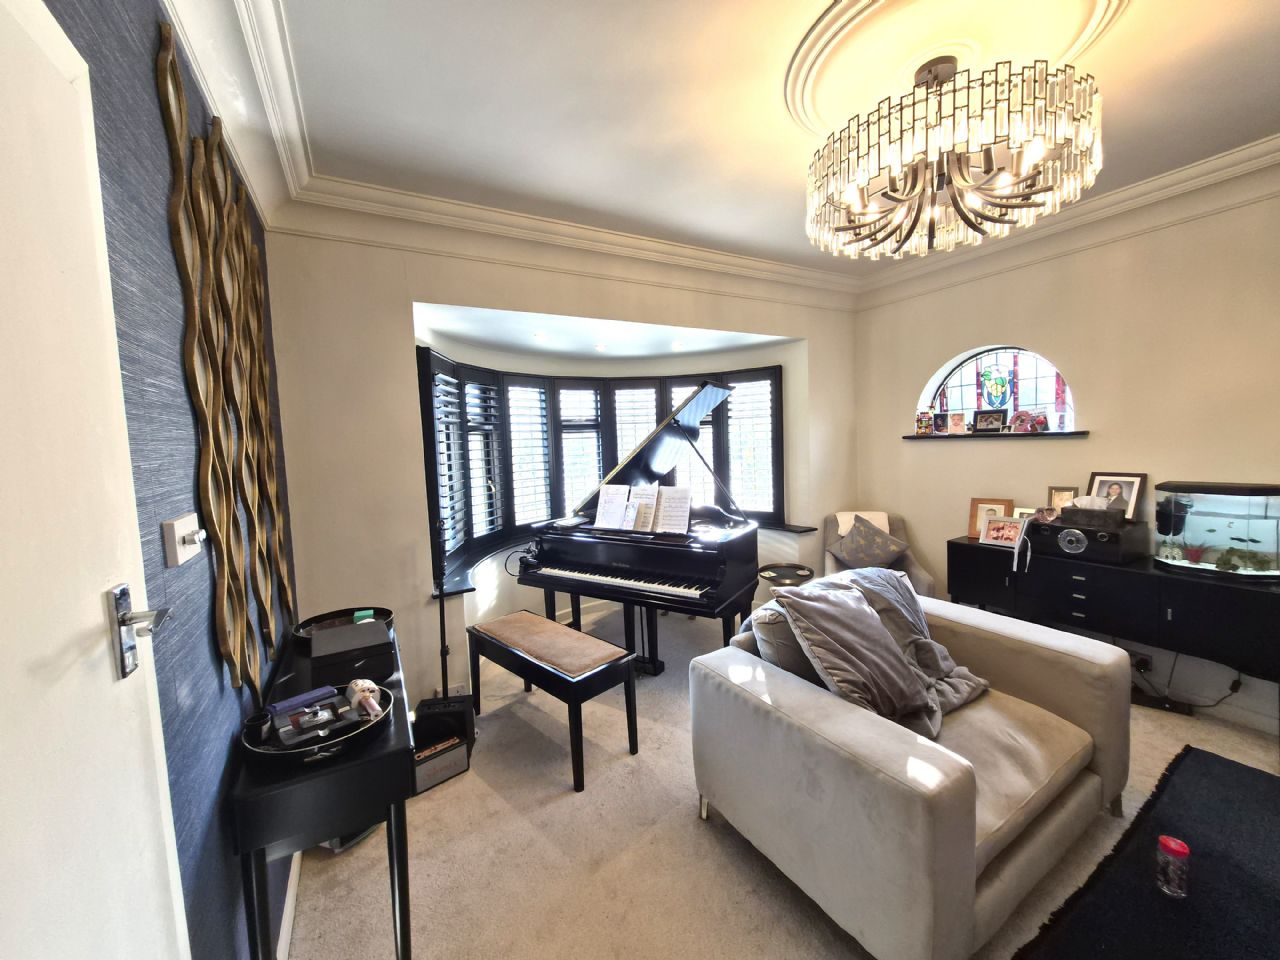
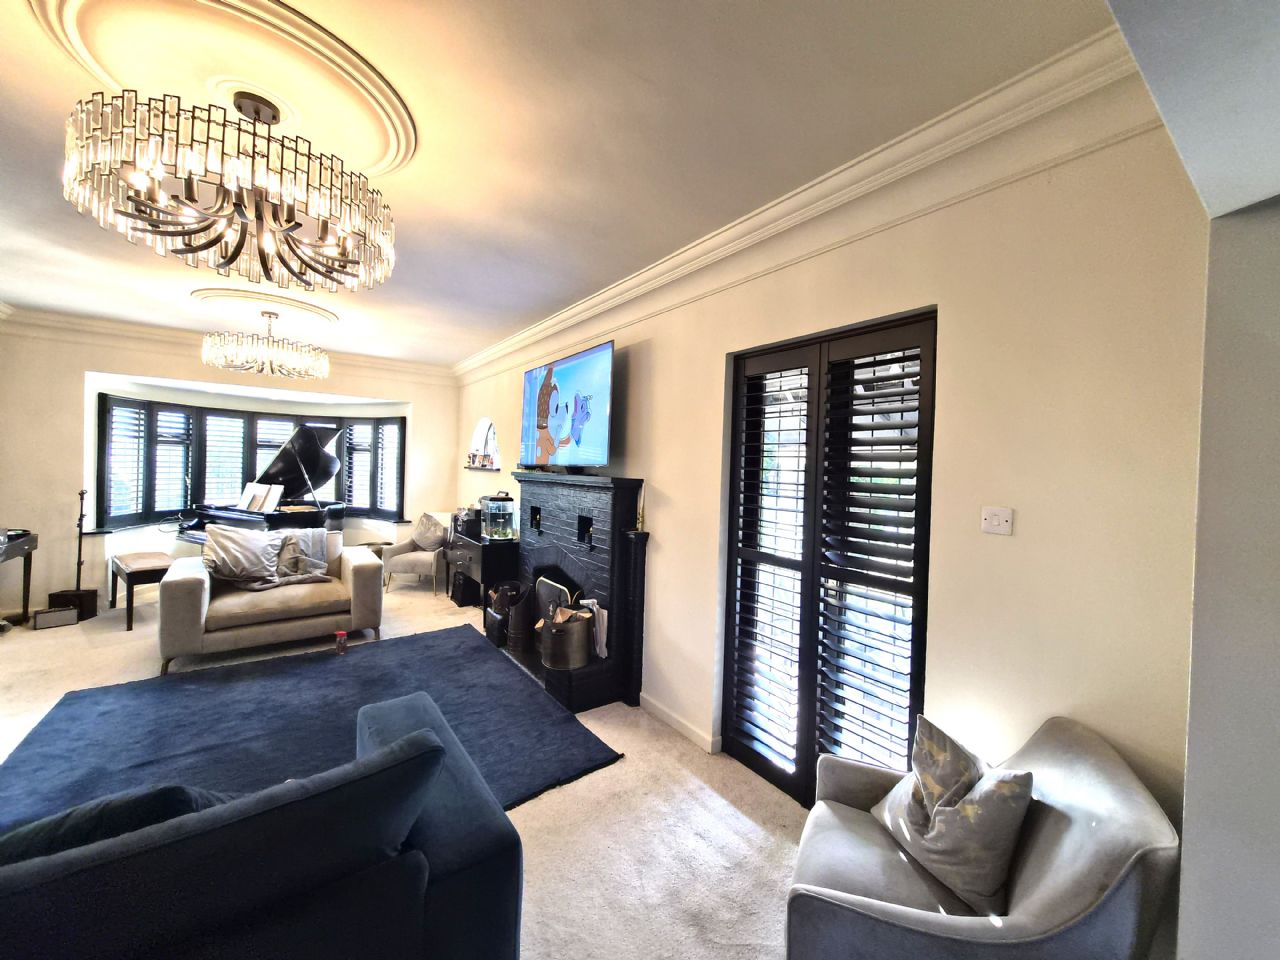
LOUNGE
23’6” (into bay) x 13’. Open fireplace with attractive surround. Underfloor heating. Power points. Double glazed leaded light bay window to front with plantation style shutters . Feature stained glass window to side. Double glazed leaded light french doors with plantation style shutters leading to side covered patio area.
DINING ROOM
17’ x 8’9”. Tiled flooring with underfloor heating. Two separate cupboards – one housing water softener. Power points. Spotlights. Double glazed leaded light windows to rear and side with plantation style shutters.
KITCHEN/BREAKFAST ROOM
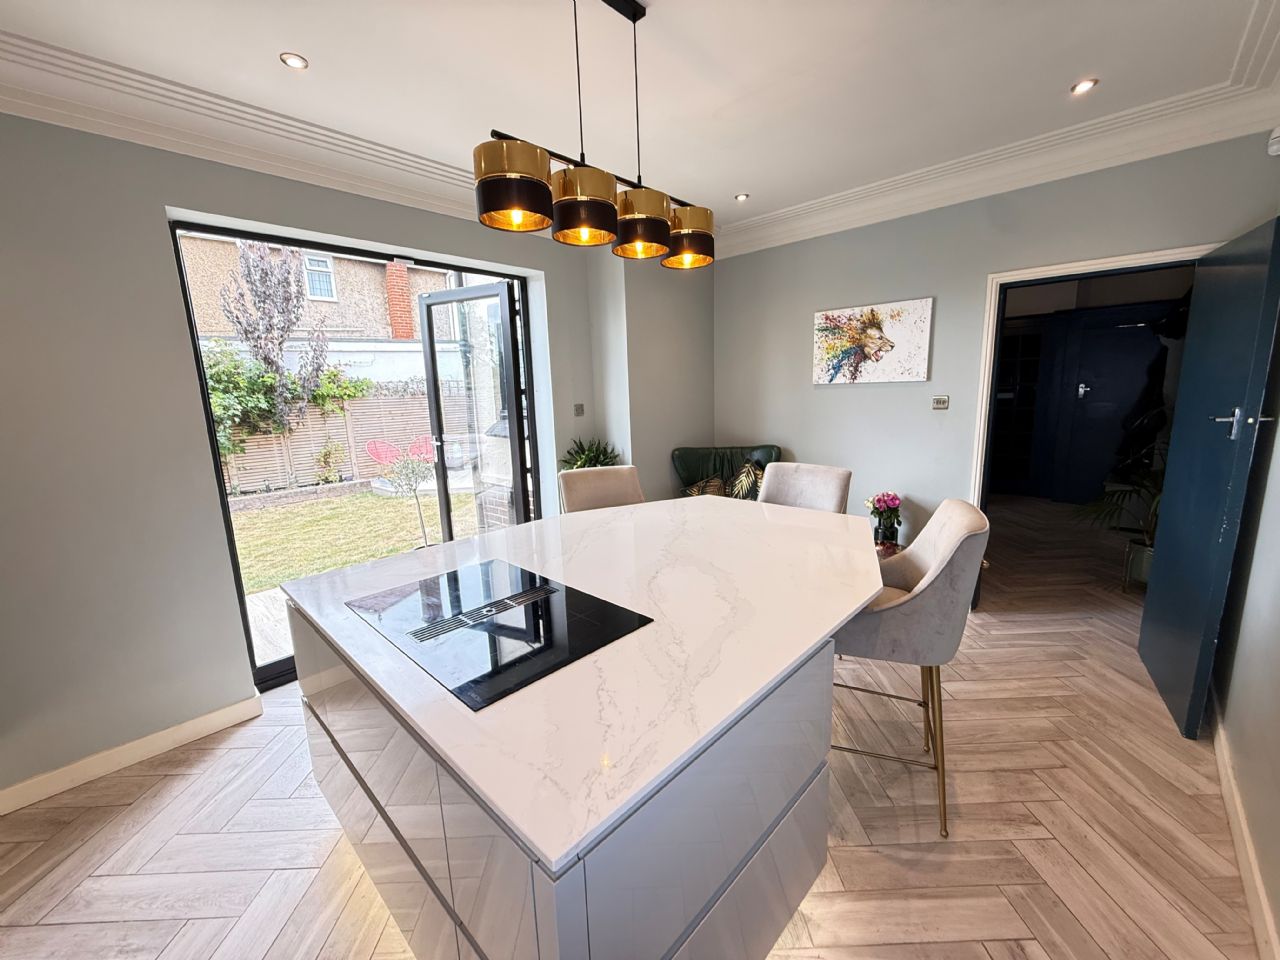
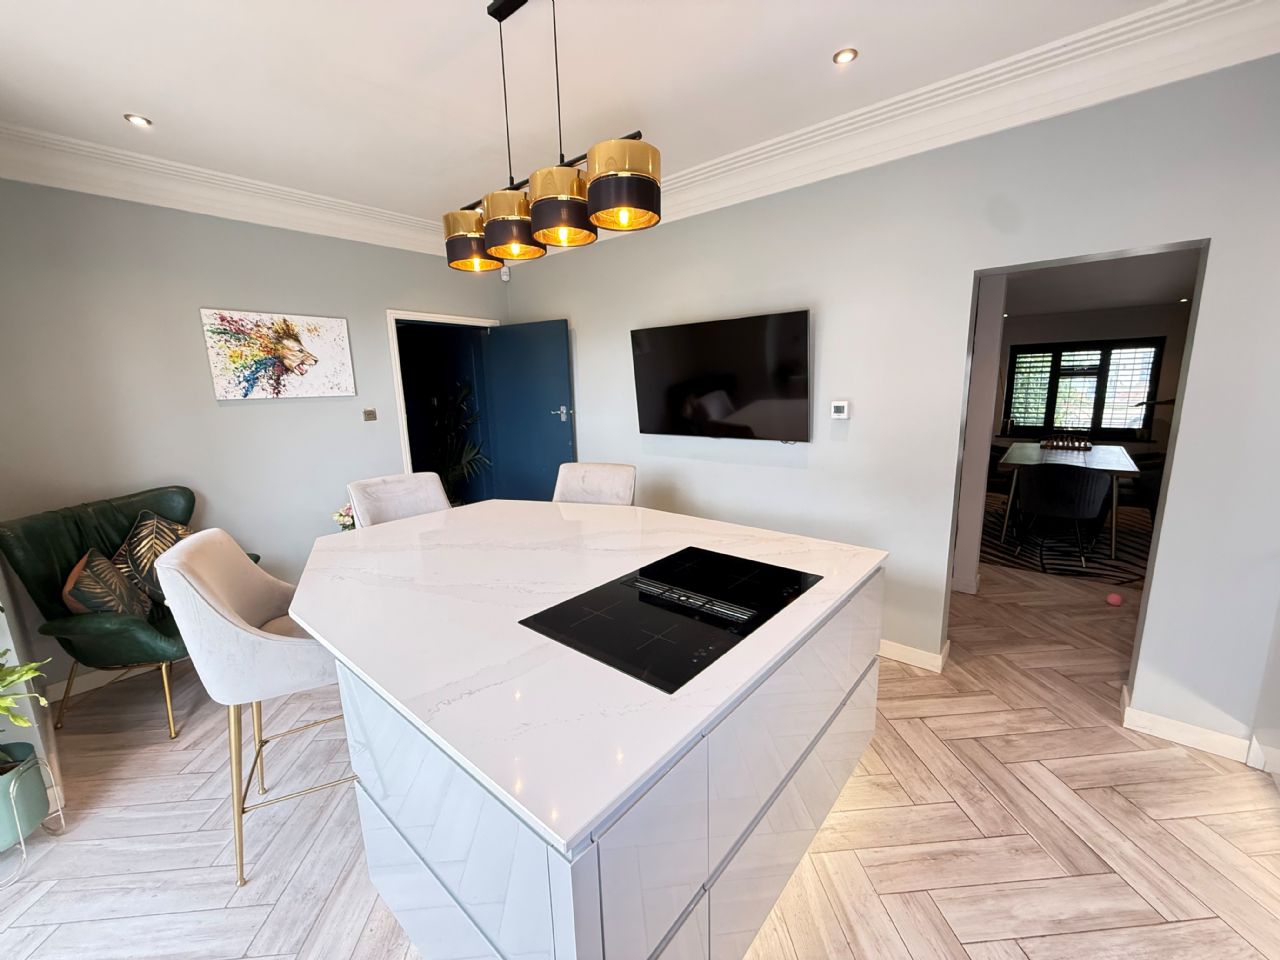
16’7” x 11’. Sink with granite worktops including drainer with cupboards and drawers under. Range of matching wall cabinets. Central island with quartz worktop. Cupboards under. Also incorporating breakfast bar. Four ring hob and extractor. Oven and grill. Integrated dishwasher. Concealed lighting. Tiled flooring with underfloor heating. TV point. Spotlights. Power points. Double glazed double doors leading to rear garden.
FIRST FLOOR
LANDING
Double airing cupboard with cylinder and immersion heater. Two radiators.
BEDROOM 1
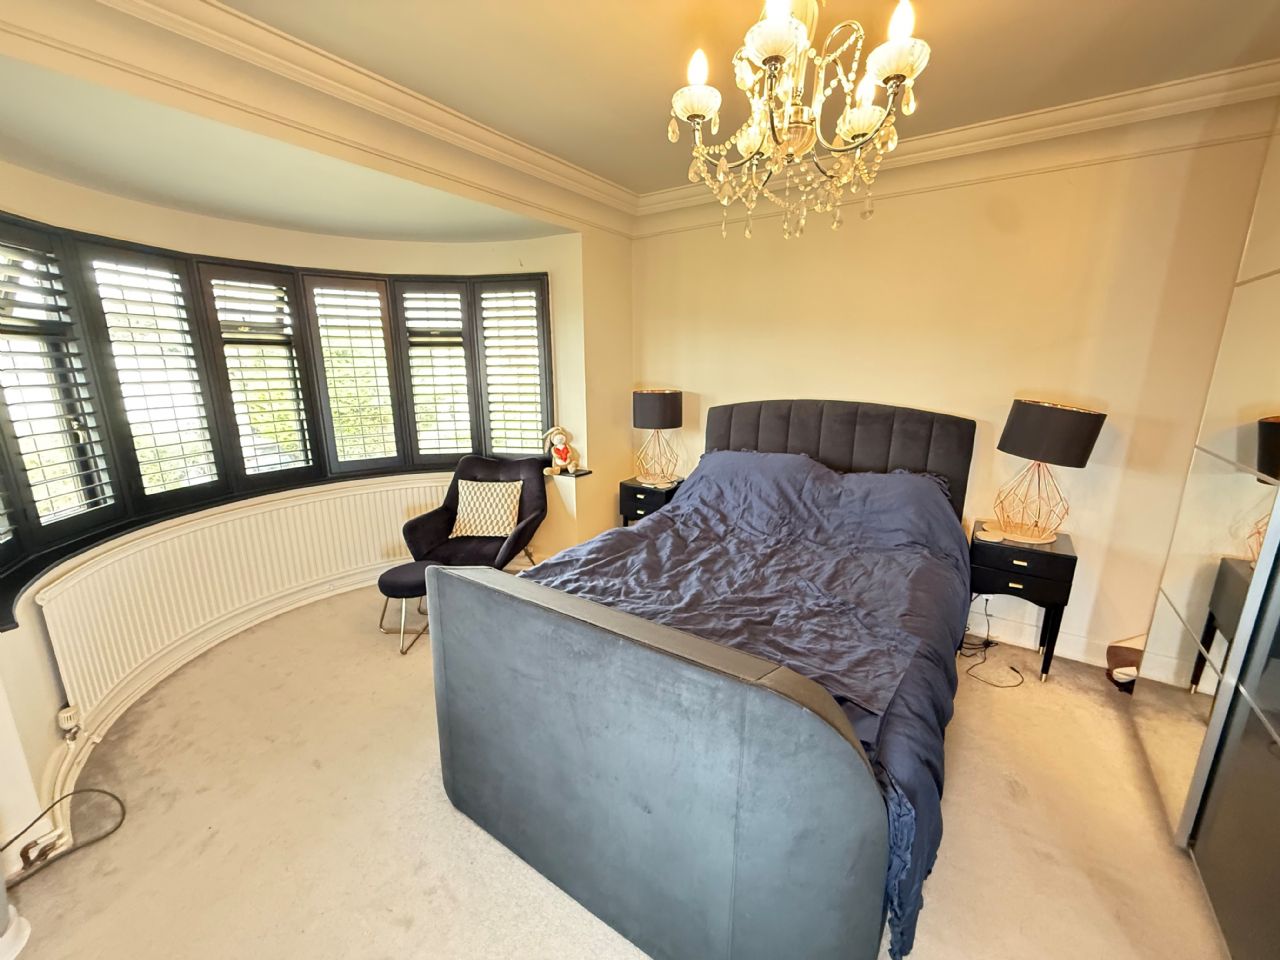
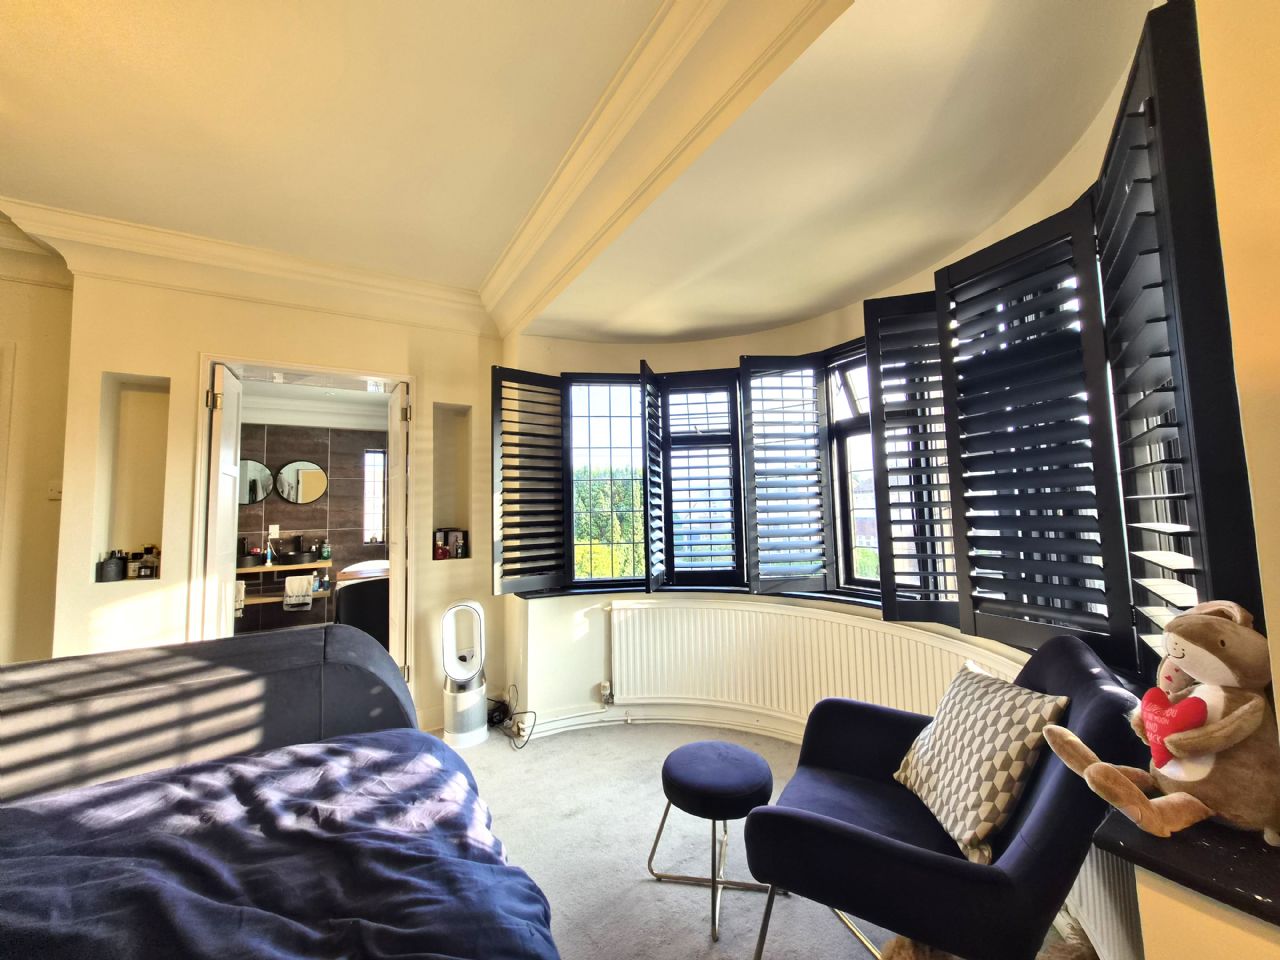
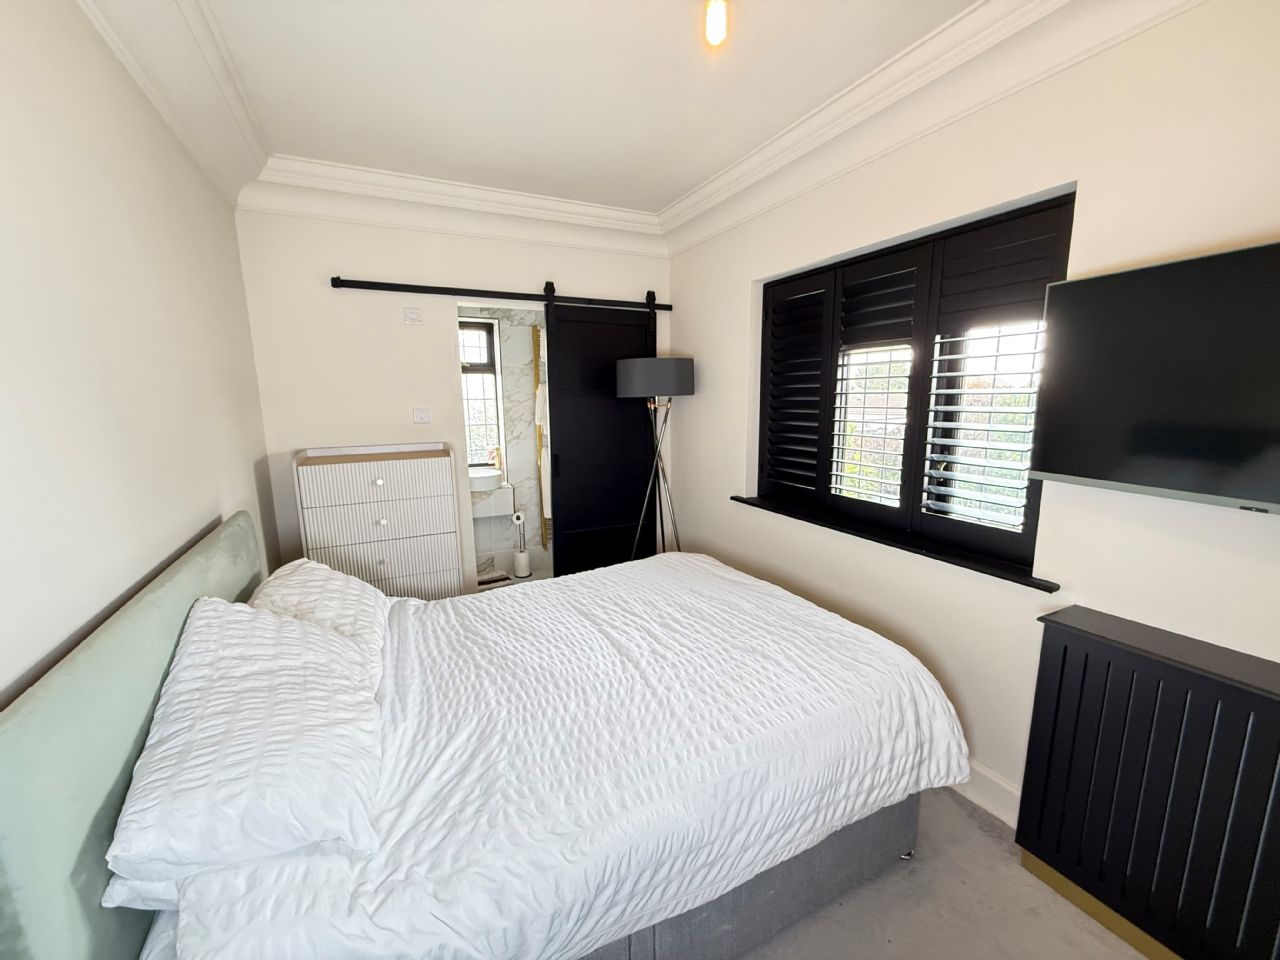
16’ x 12’2”. Range of fitted wardrobes with glass sliding doors. Radiator. Power points. Double glazed leaded light bay window with plantation style shutters to the front with partial sea views.
EN SUITE
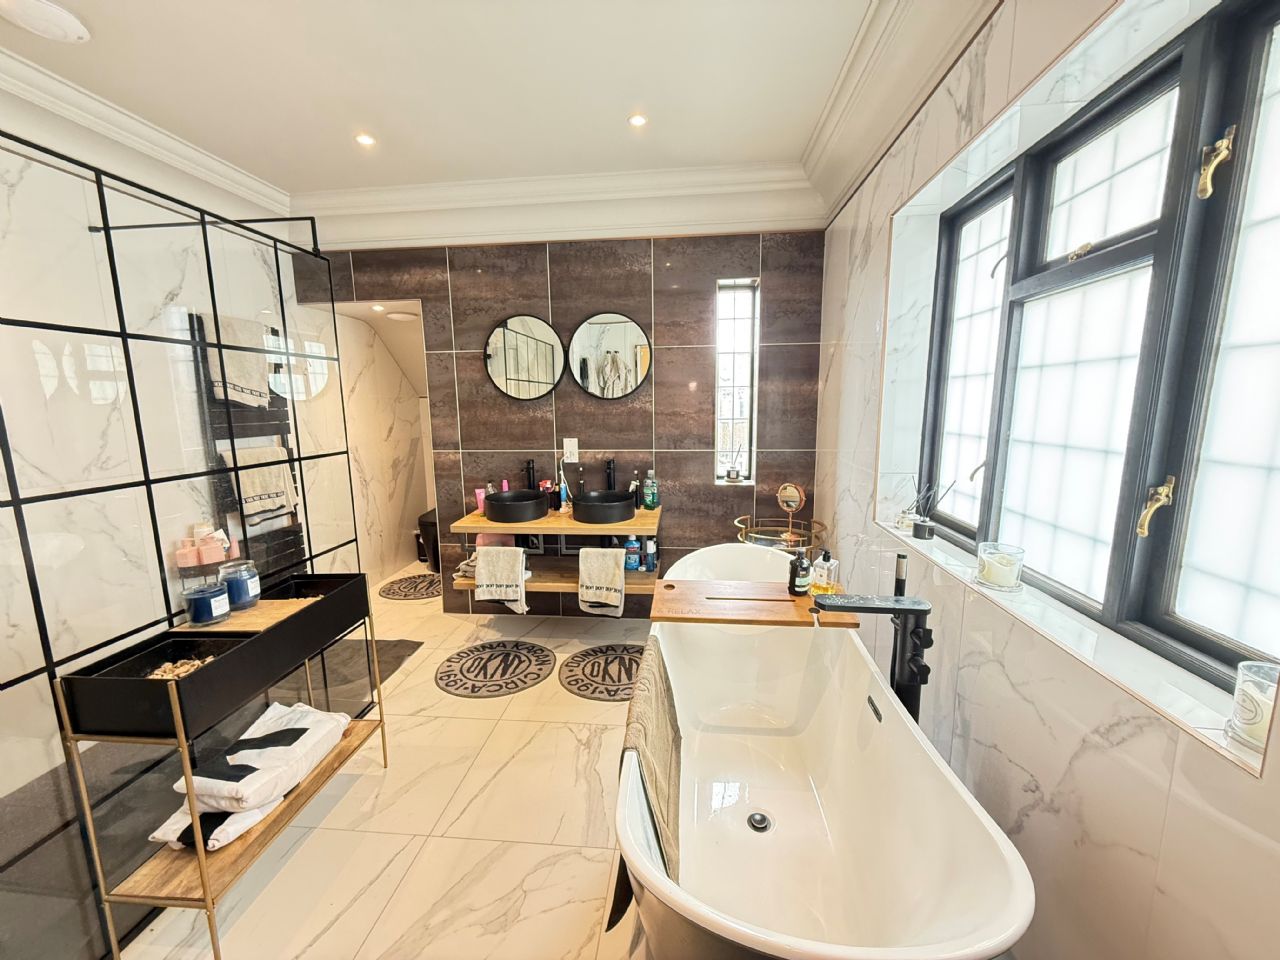
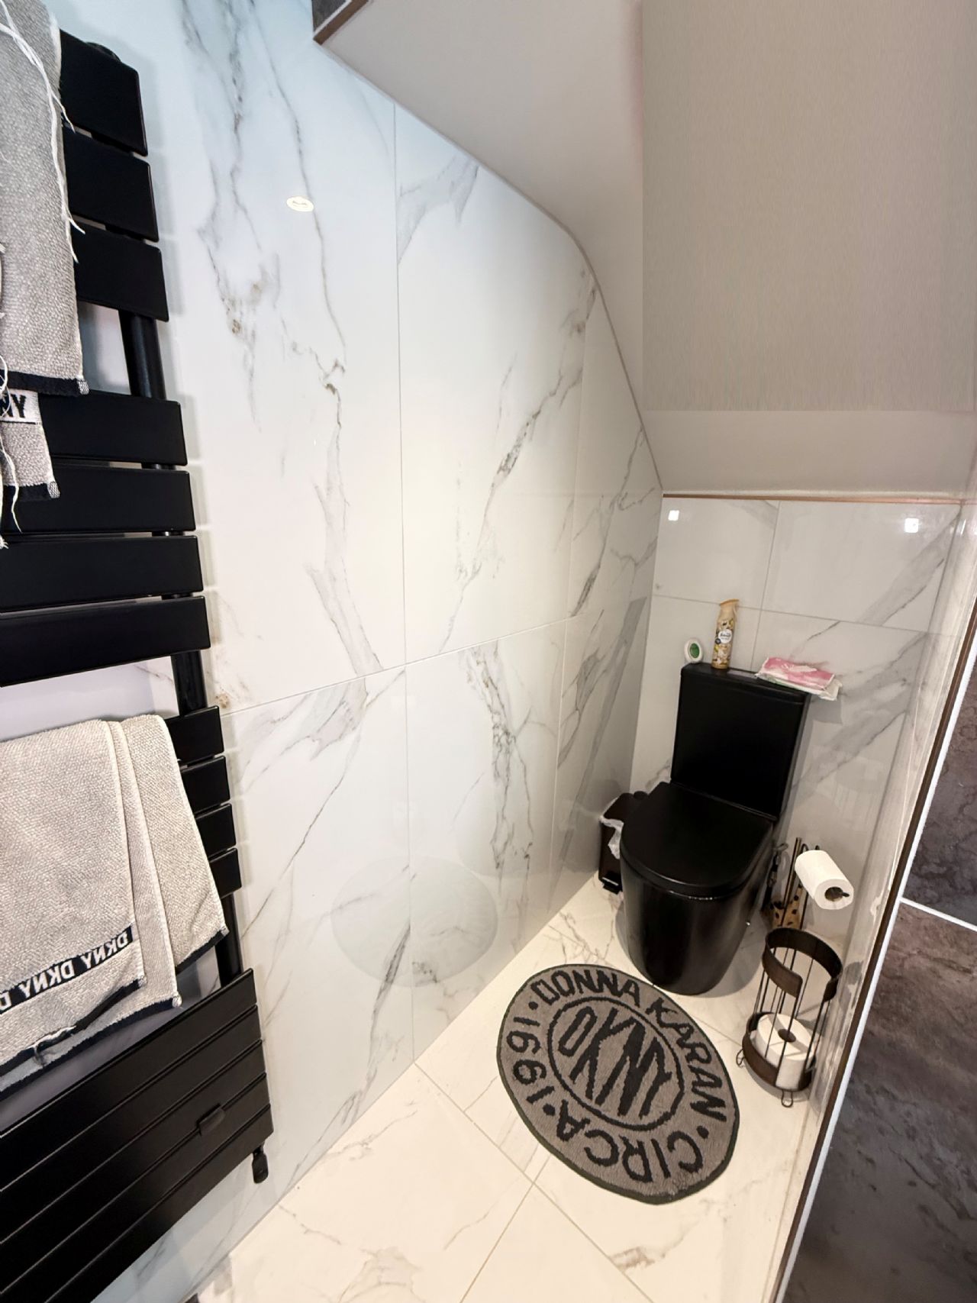
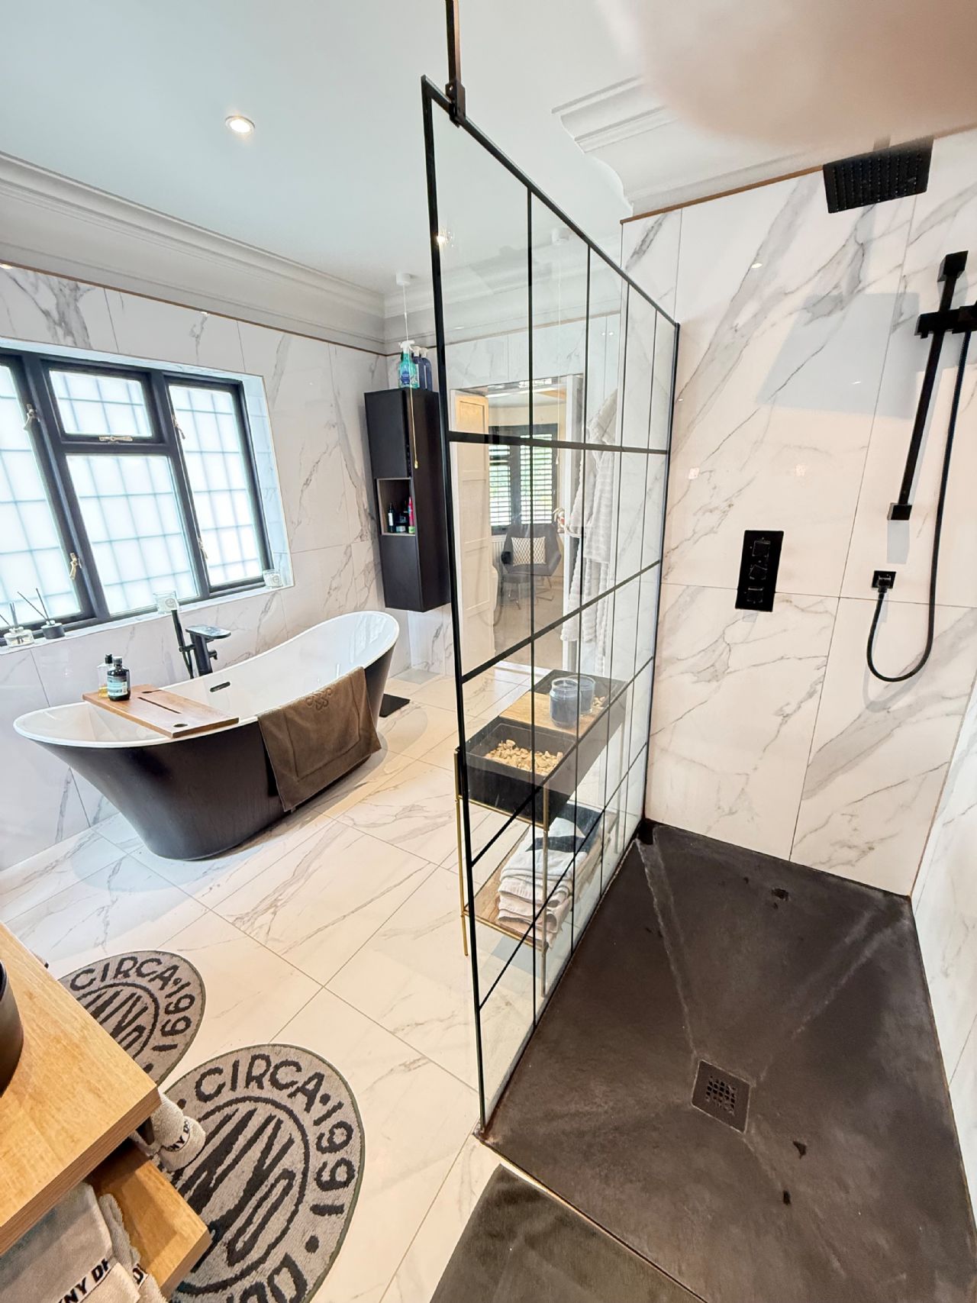
12’2 x 10’4”. Free standing oval shaped bath with mixer tap and shower attachment. Separate double walk-in shower cubicle with shower. His and Hers wash hand basin. Low level W.C. Fully tiled walls and flooring. Radiator. Spotlights. Shaver point. Double glazed leaded light windows to front and side with partial sea views.
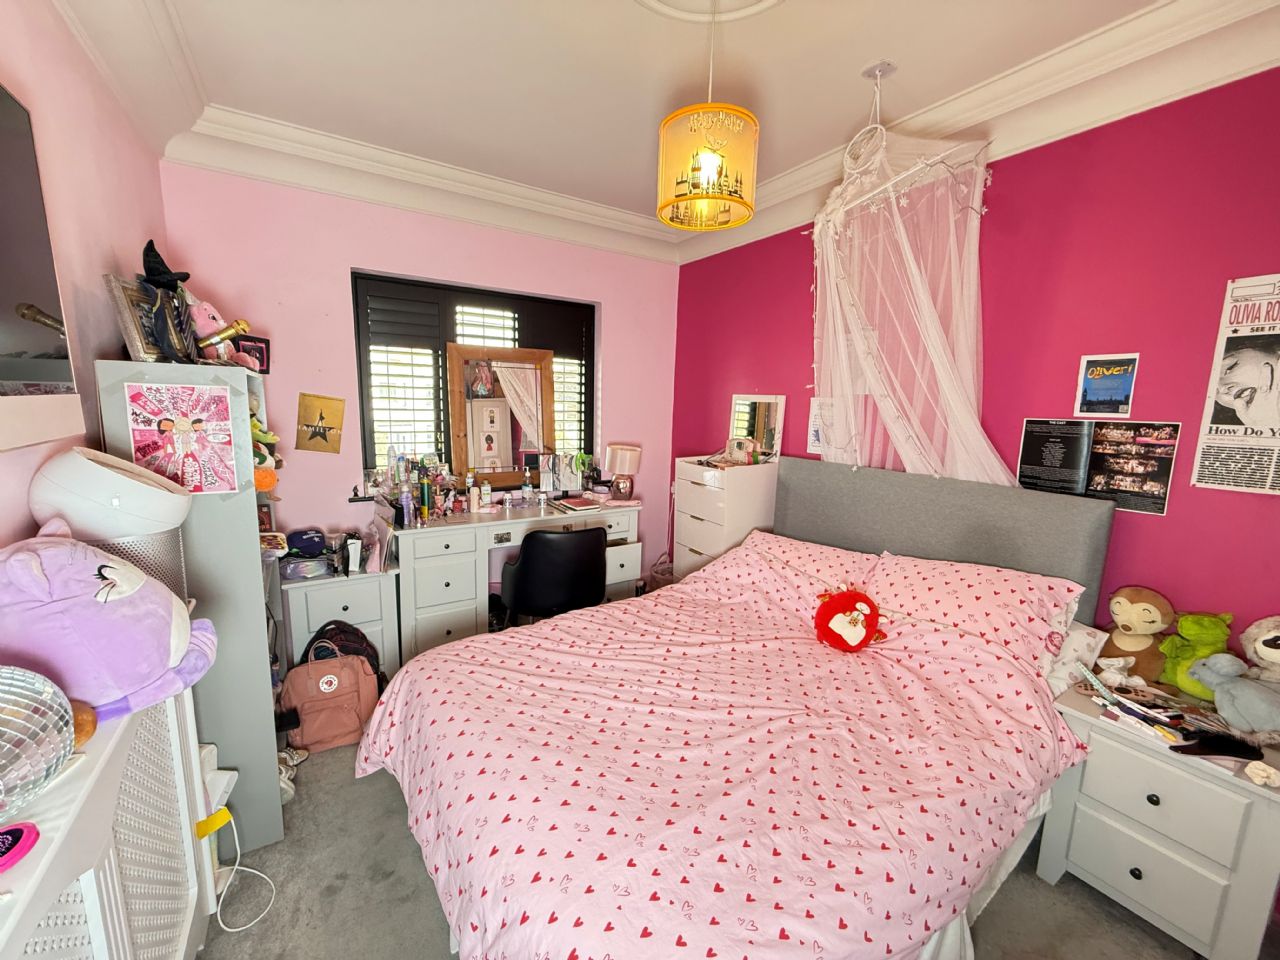
BEDROOM 2
13’5” x 7’10”. Built in wardrobe. Radiator. Power points. Double glazed leaded light window to side with plantation style shutters.
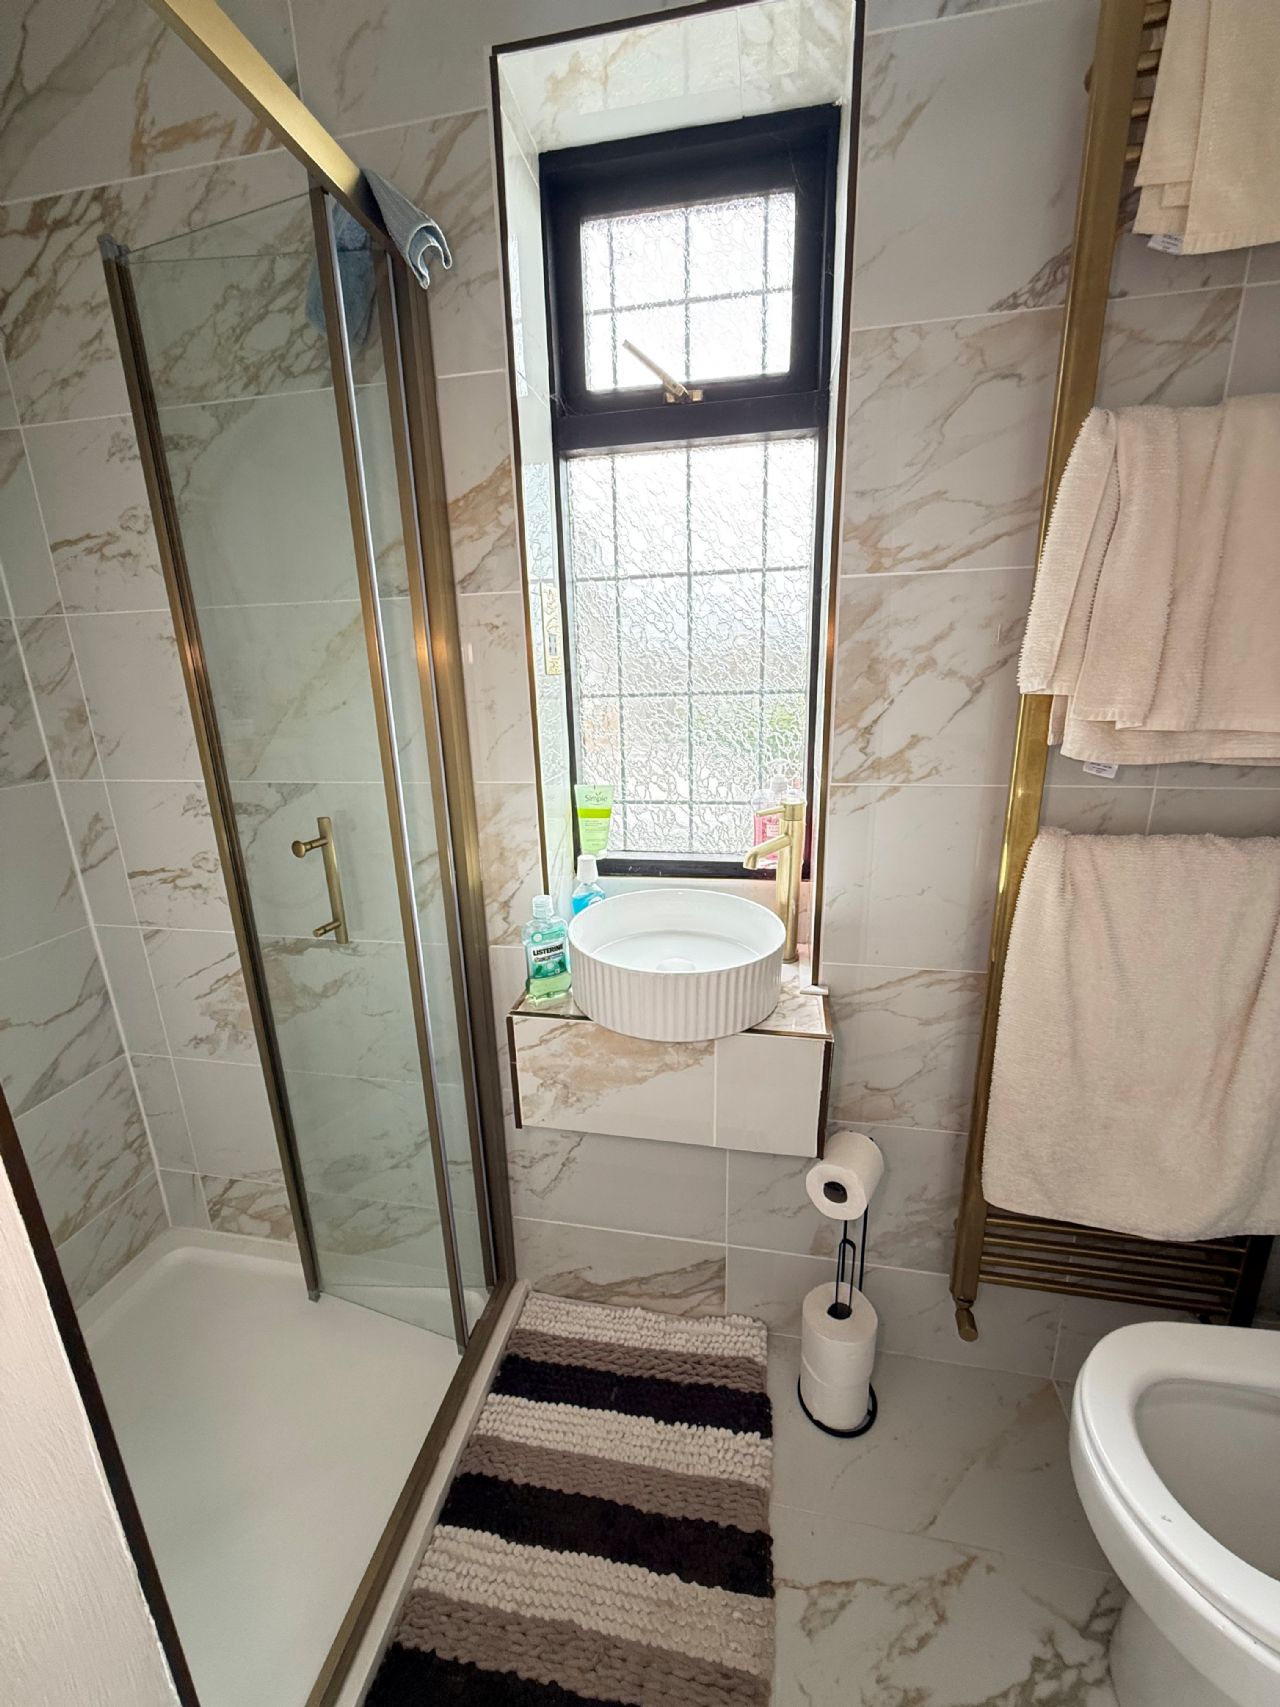
EN SUITE SHOWER ROOM
Fully fitted shower cubicle with shower. Wash hand basin. Low level W.C. Tiled flooring. Tiled walls. Extractor fan. Spotlights. Radiator. Double glazed leaded light window.
BEDROOM 3
13’ x 9’. Covered radiator. Power points. Double glazed leaded light window to front with plantation style shutters.
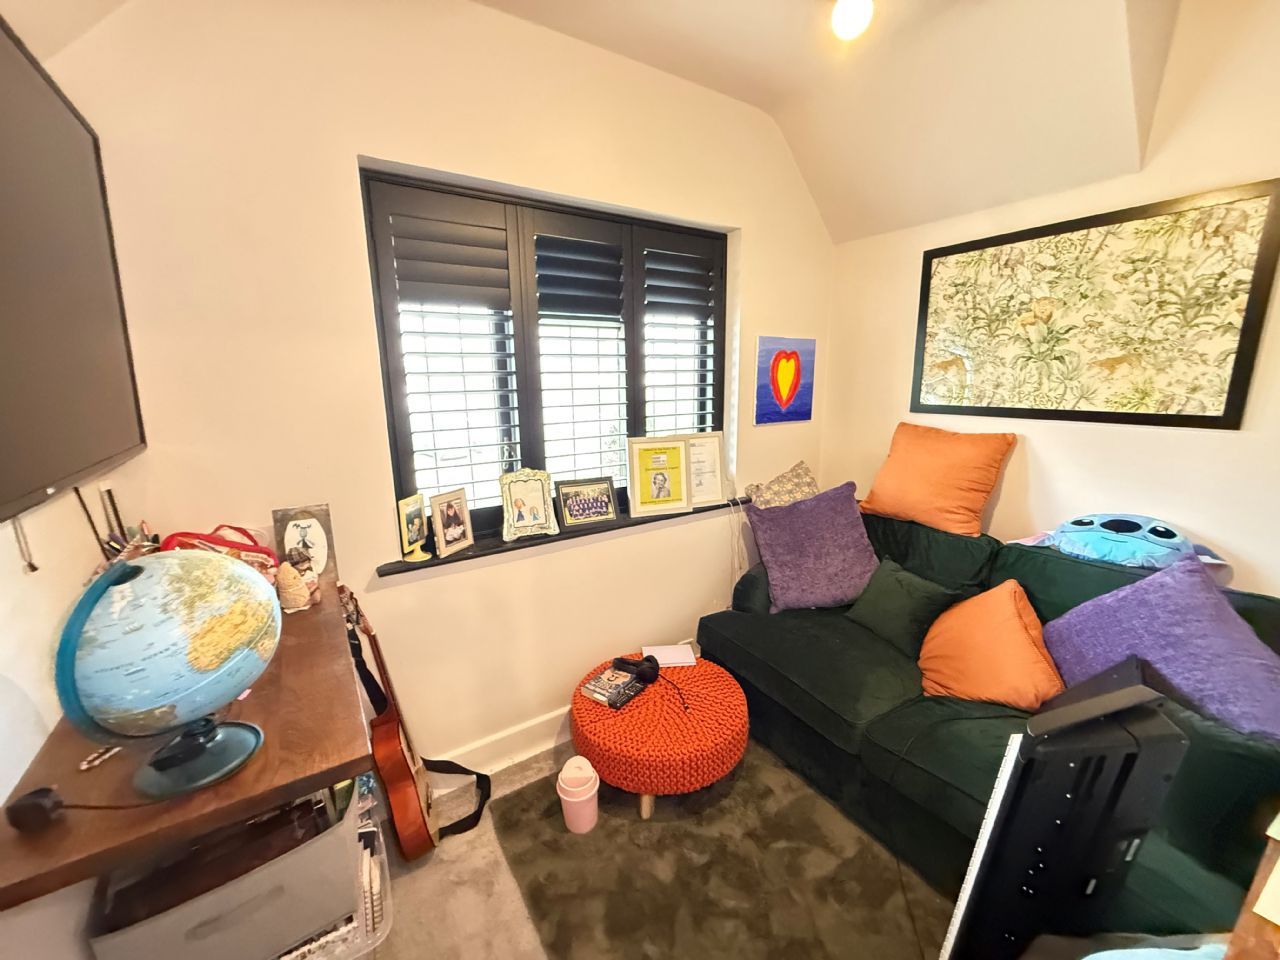
BEDROOM 4
9’ x 6’4”. Light and power. Radiator. Double glazed leaded light window to front with plantation style shutters .
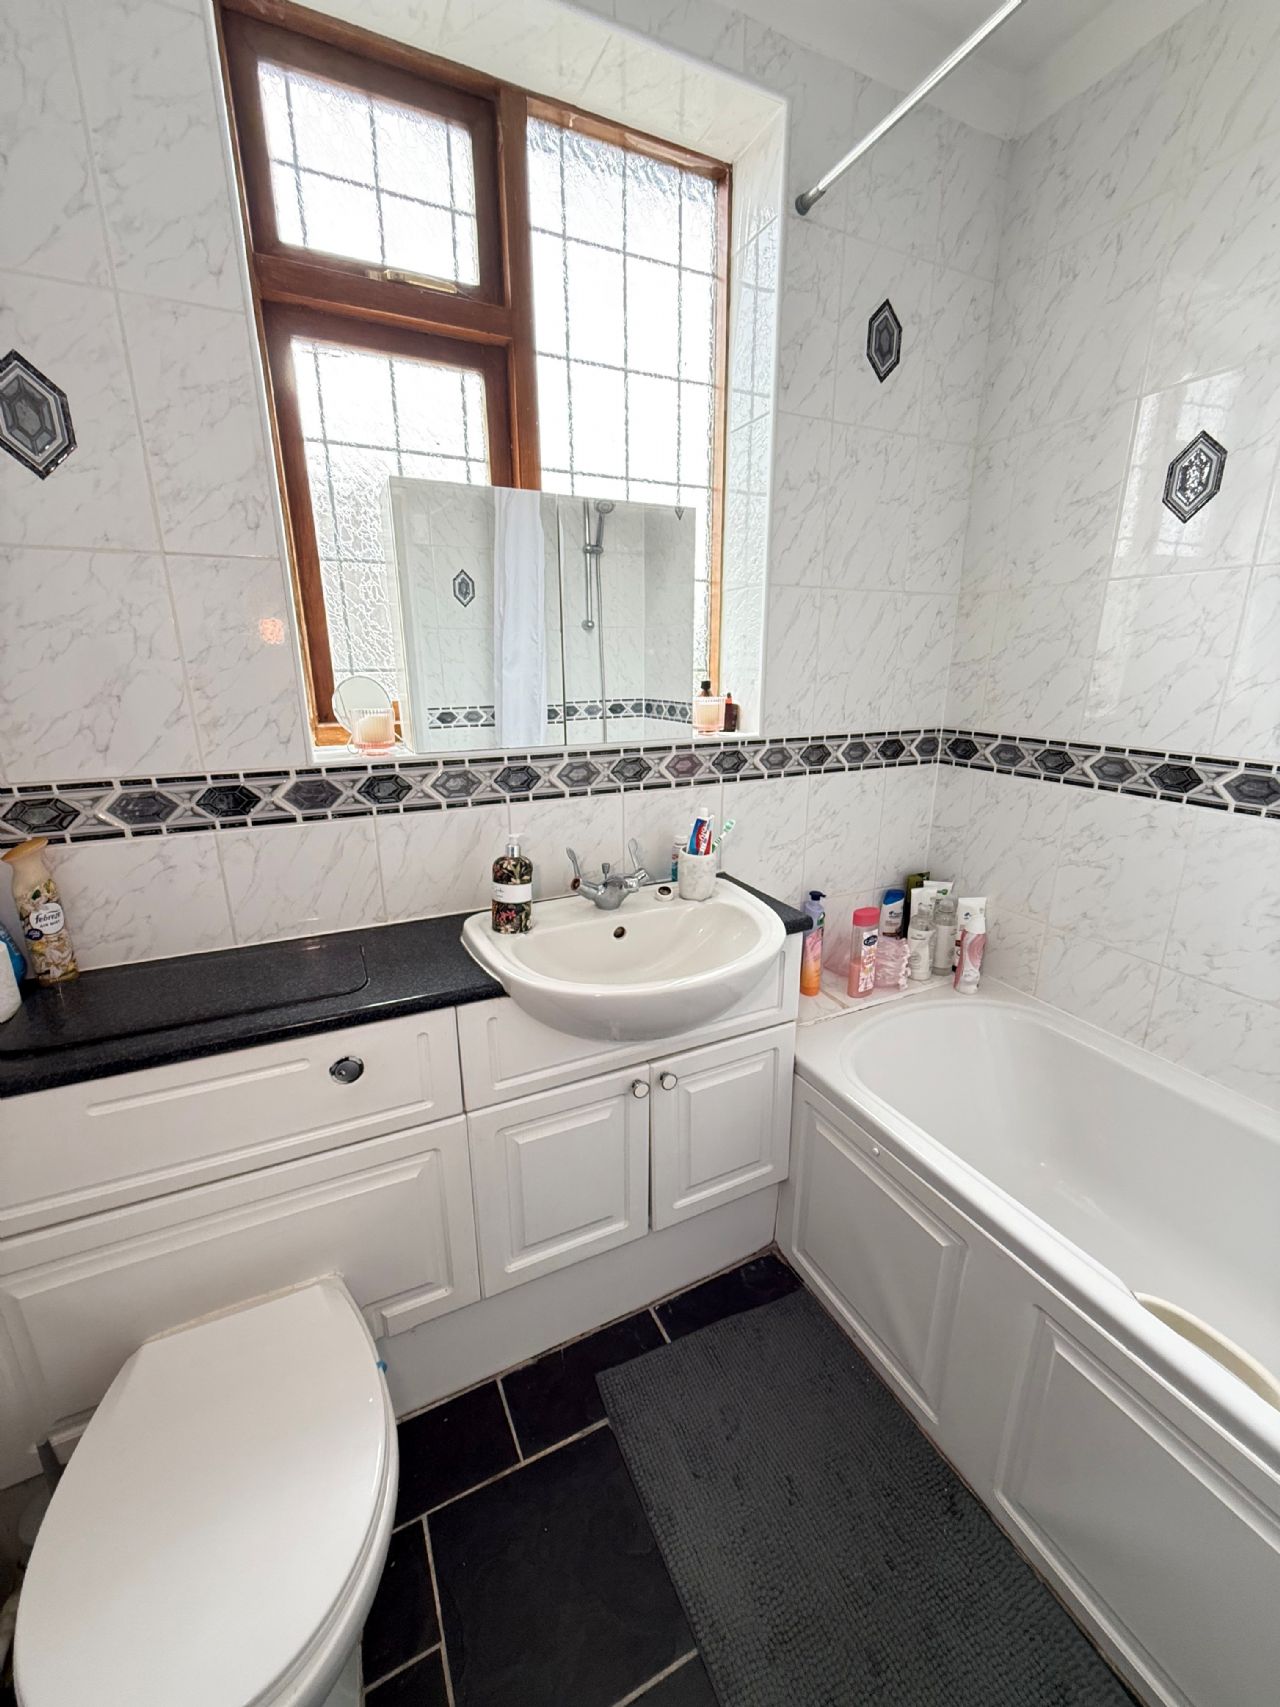
FAMILY BATHROOM
Panelled bath with mixer tap and shower attachment. Vanity wash hand basin. Low level W.C. Tiled walls. Tiled flooring. Radiator. Double glazed leaded light window.
OUTSIDE
REAR GARDEN
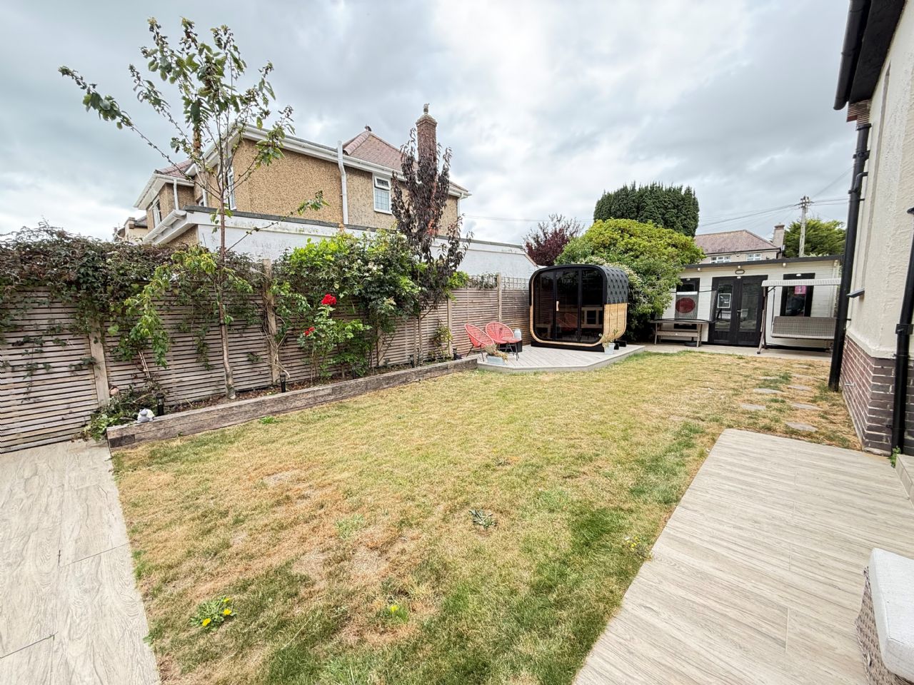
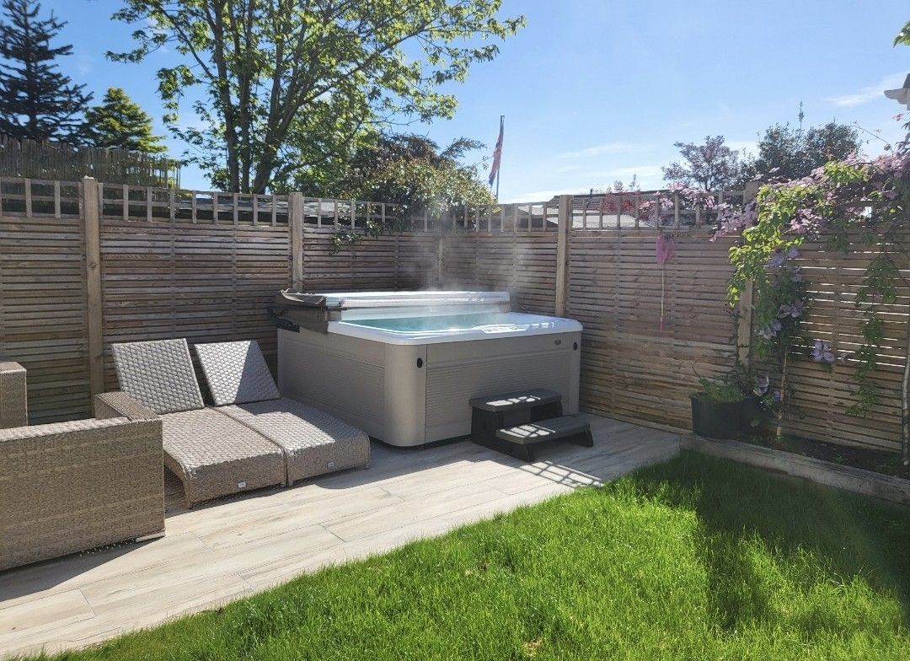
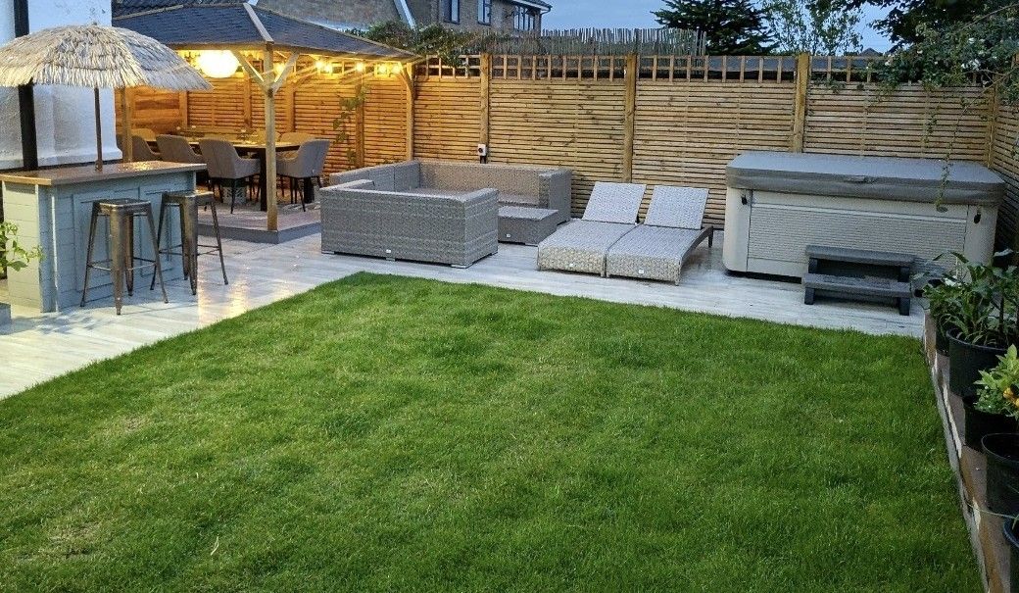
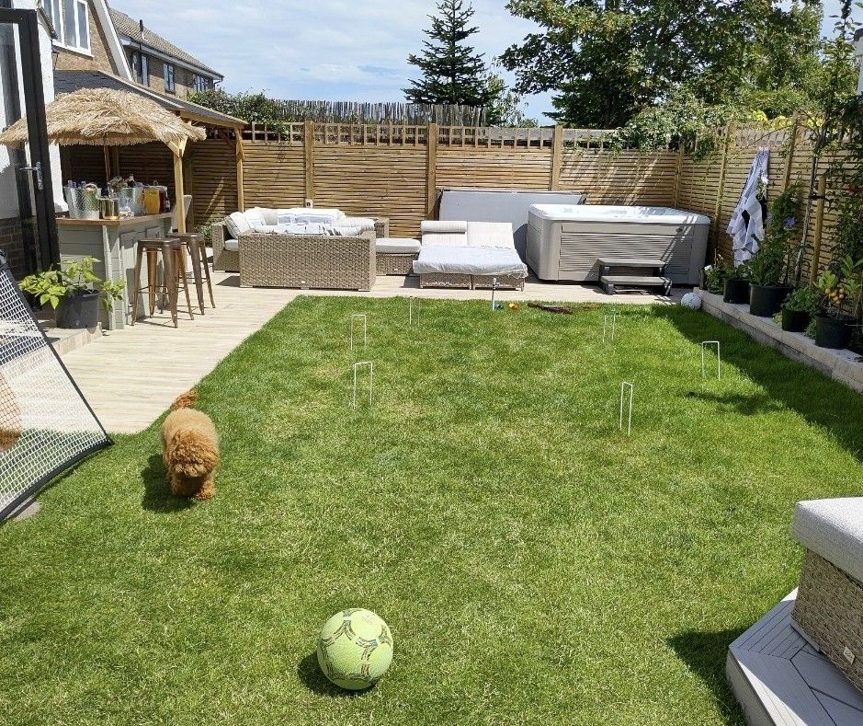
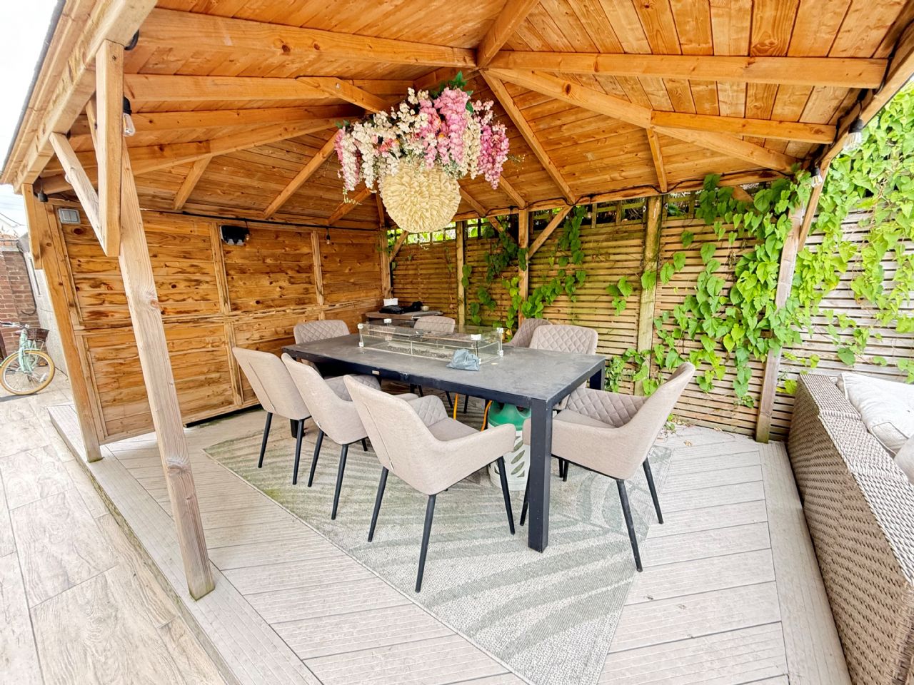
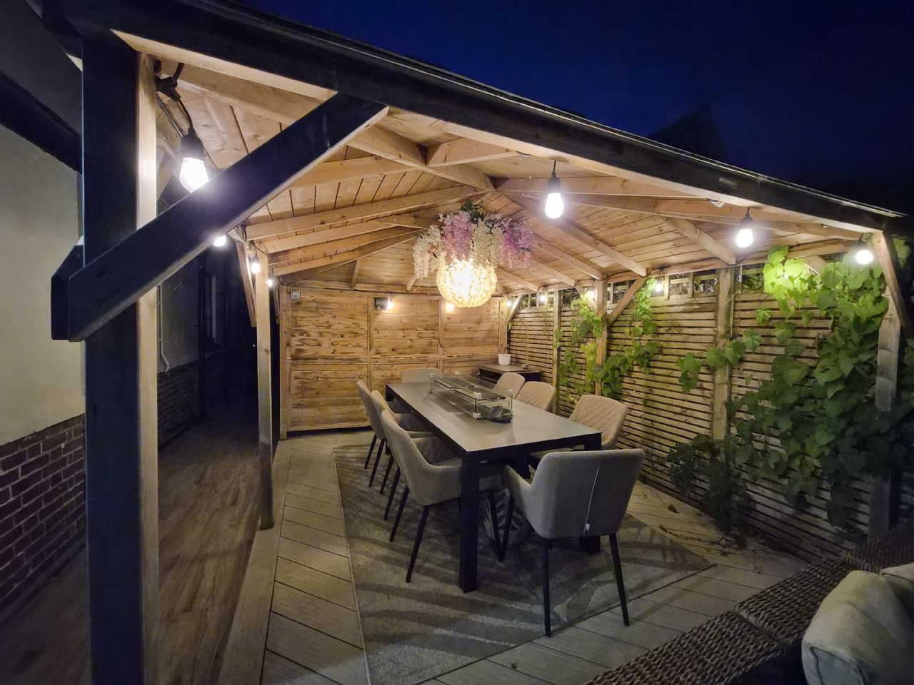
Secluded south facing rear garden. Laid to lawn. Large tiled area including covered eating area. Further raised decking area. Side access.
SUMMER HOUSE/OFFICE
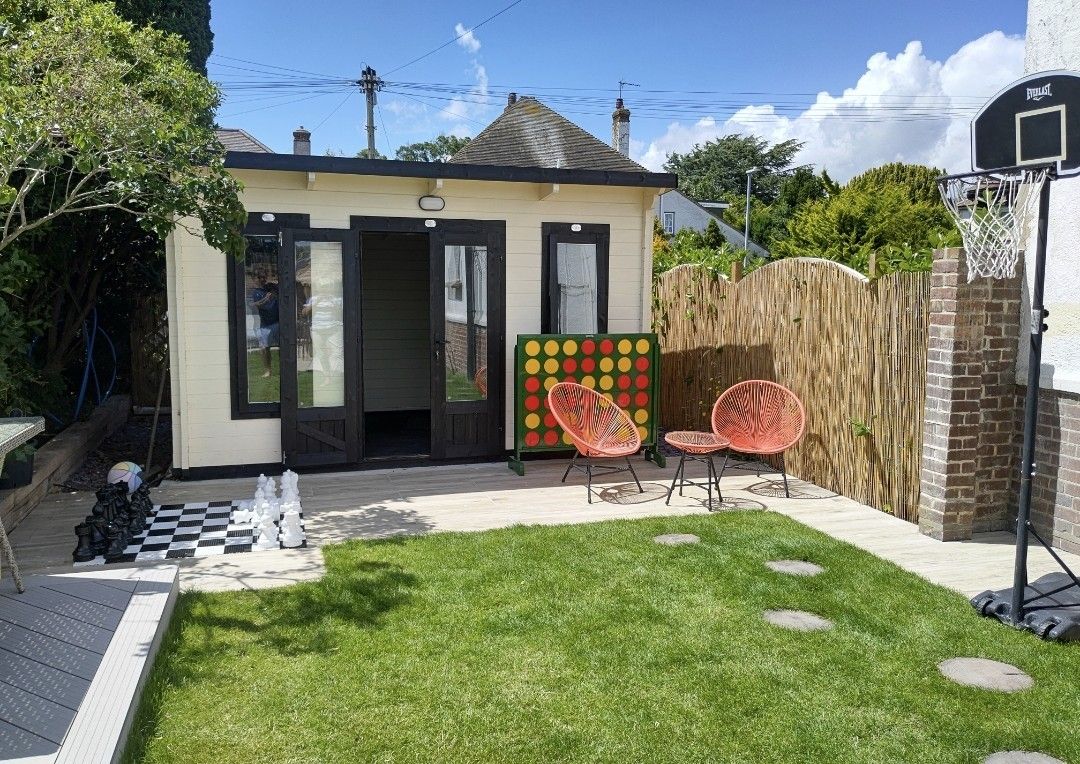
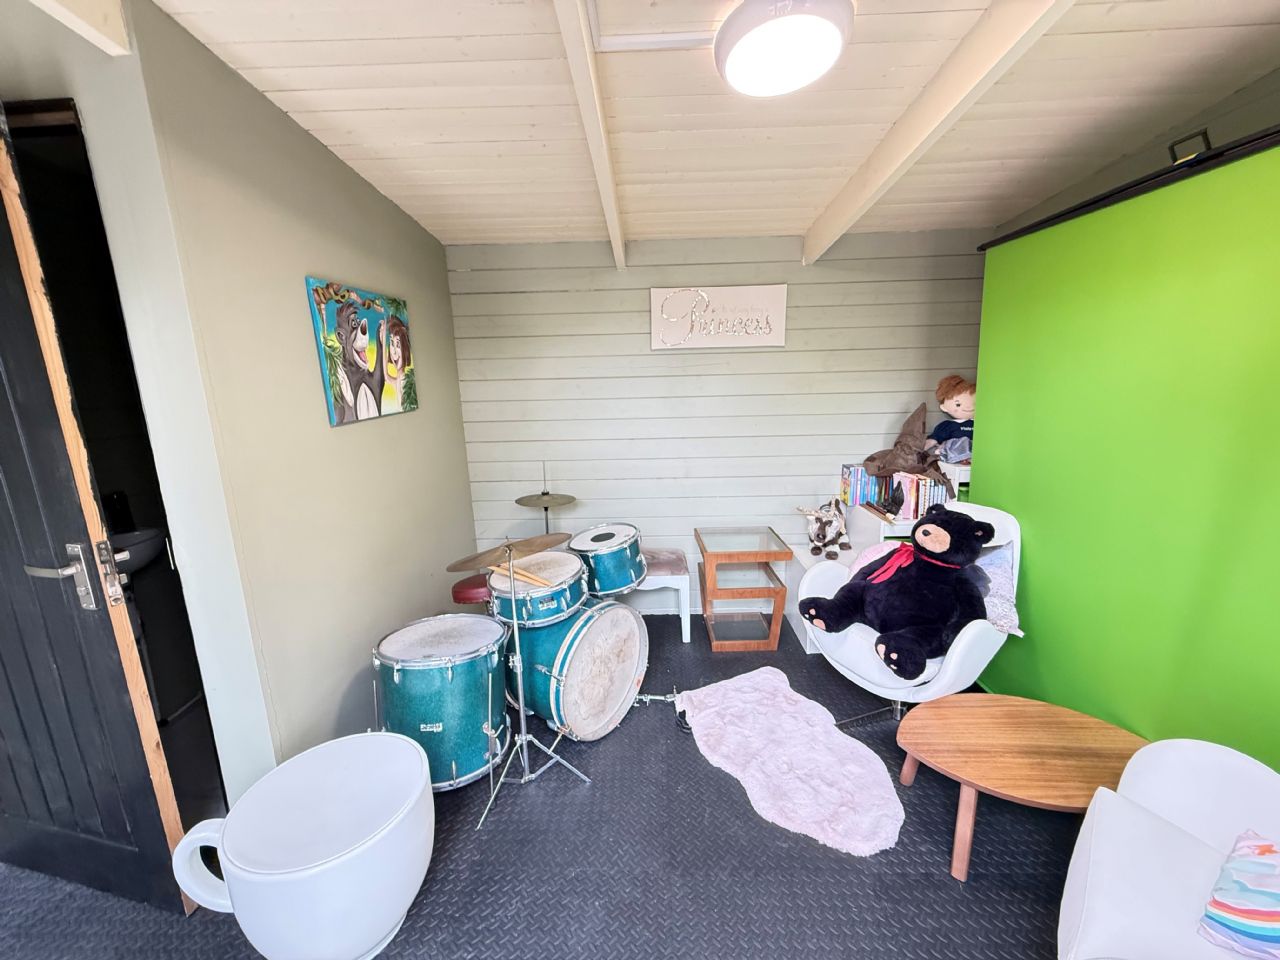
12’4” x 9’. Light and power. Separate W.C. Low level suite. Wash hand basin. Double glazed window. Double glazed french doors.
FRONT GARDEN
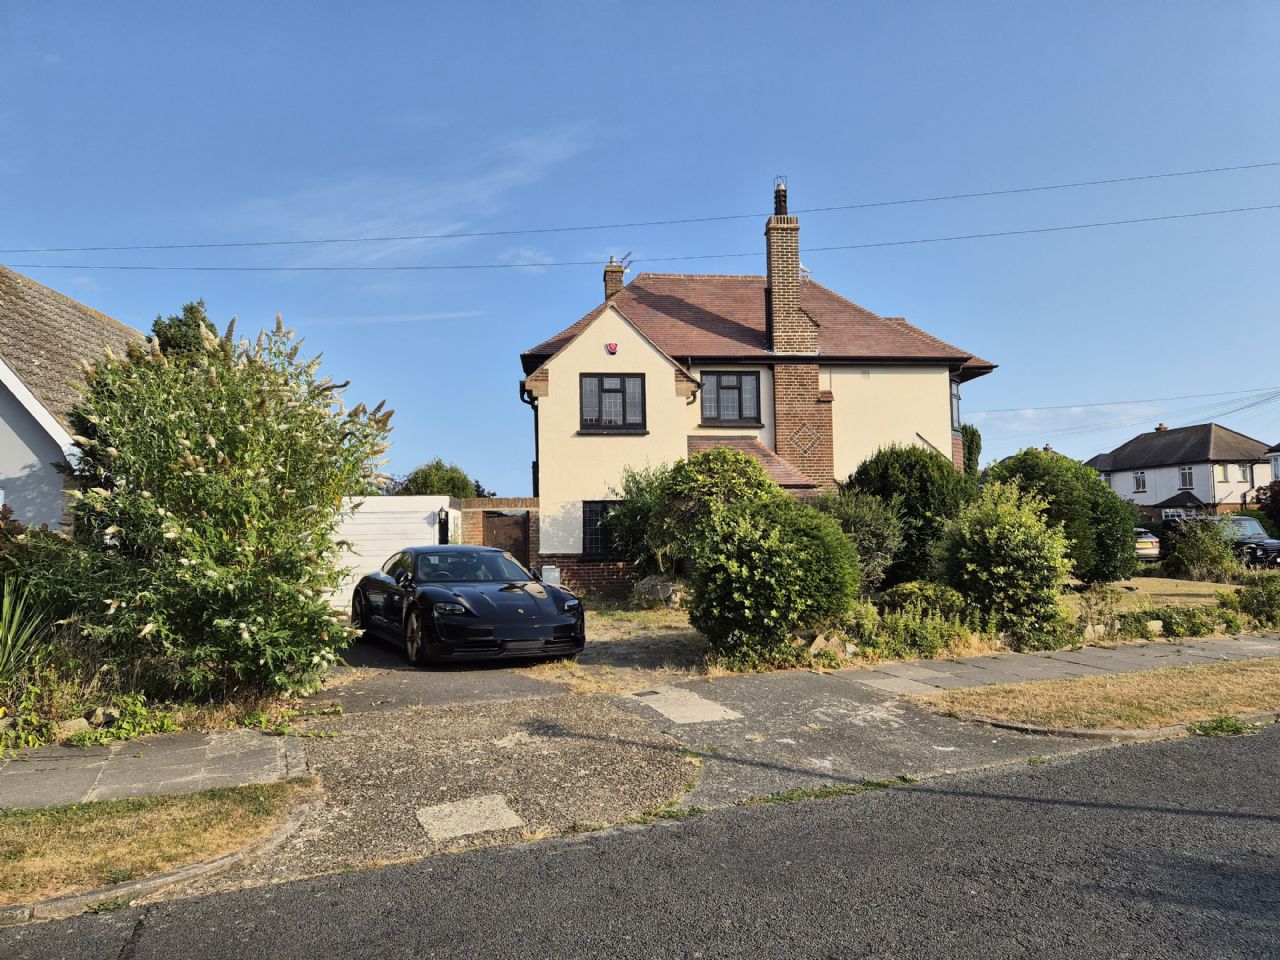
The property is situated on a large corner plot. Mainly laid to lawn with flower borders beds and shrubs. Tarmac driveway to side leading to attached garage.
GARAGE
Attached garage with up and over door. Light and power.
SERVICES
We understand from the vendor that all services are connected.
VIEWING
Strictly by appointment only with ROUSE ESTATE AGENTS.
COUNCIL TAX ‘E’
EPC: ‘TBA’
Money Laundering Regulations 2017 - Rouse Estate Agents are required by law to conduct anti-money laundering checks on all clients selling and prospective purchasers buying a property. Whilst we retain responsibility for ensuring checks and any ongoing monitoring are carried out correctly, the initial checks are carried out on our behalf by Lifetime Legal. The cost of these checks is £48 (incl. VAT), which covers the cost of obtaining relevant data and any manual checks and monitoring which might be required. This fee will need to be paid by you in advance of us publishing your property (in the case of a vendor) or issuing a memorandum of sale (in the case of a buyer), directly to Lifetime Legal, and is non-refundable.
Back to top of page