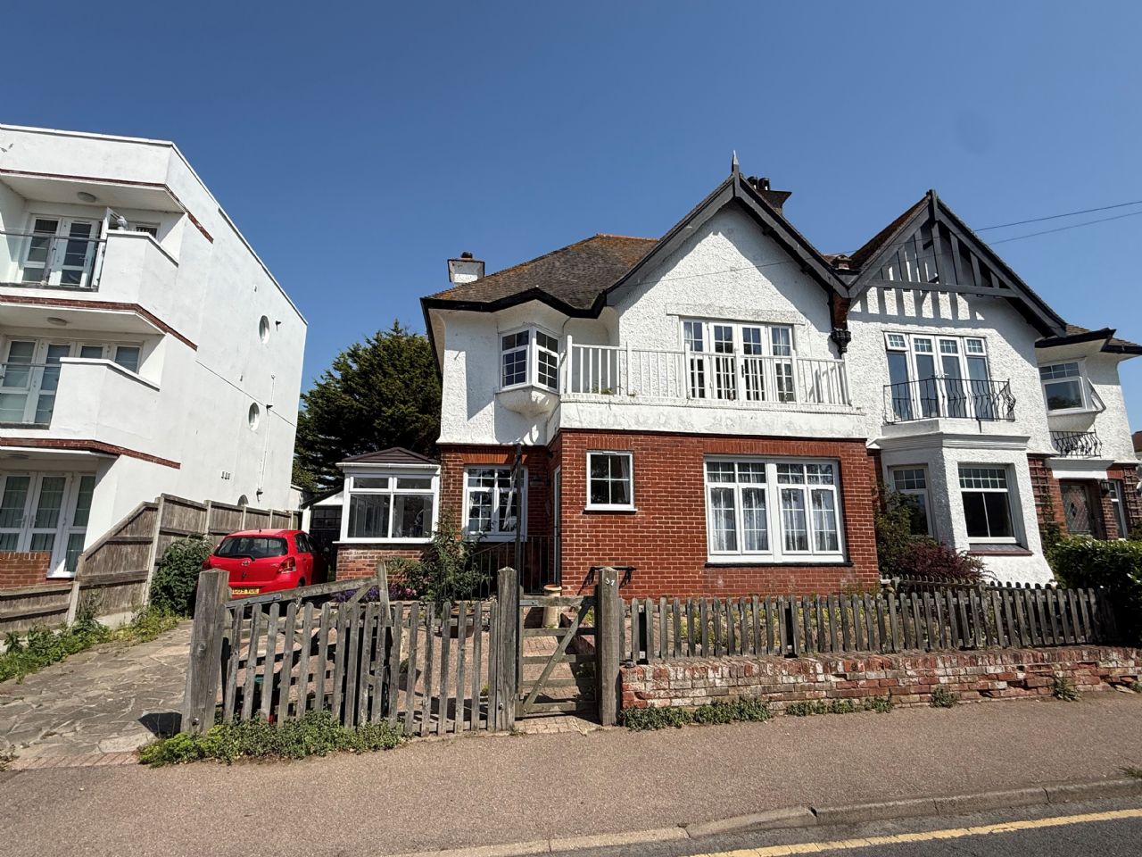
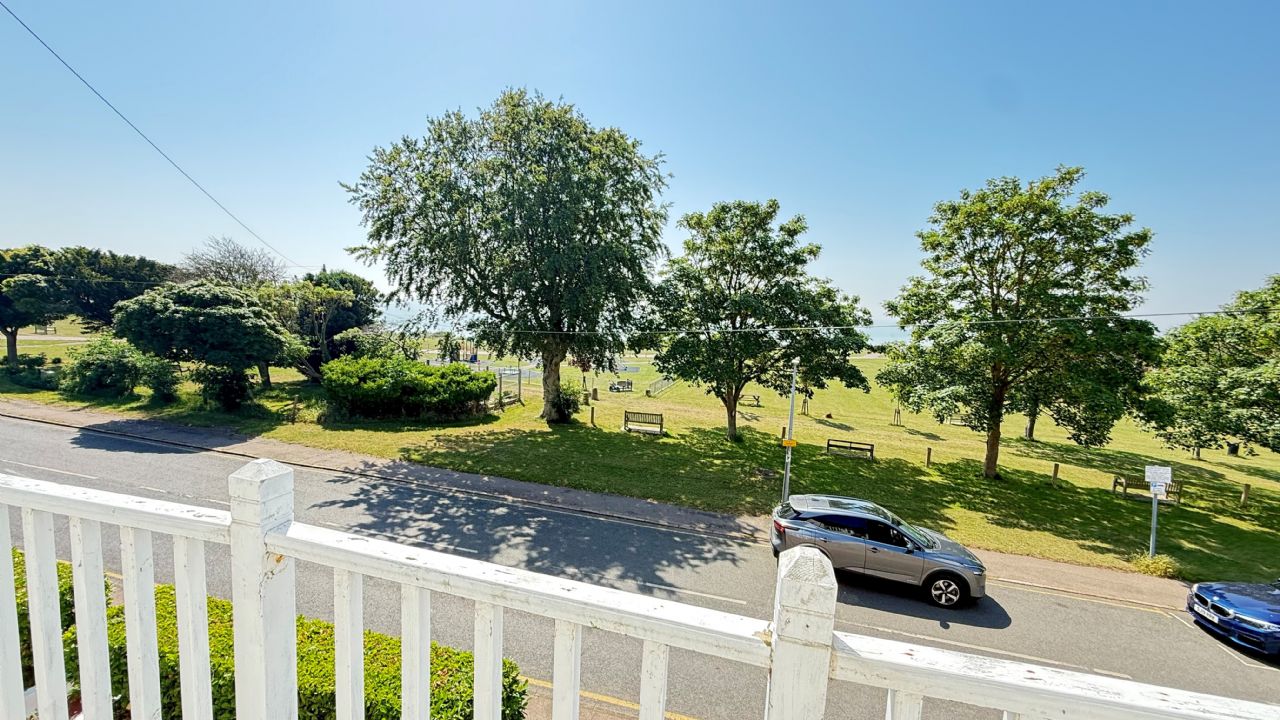
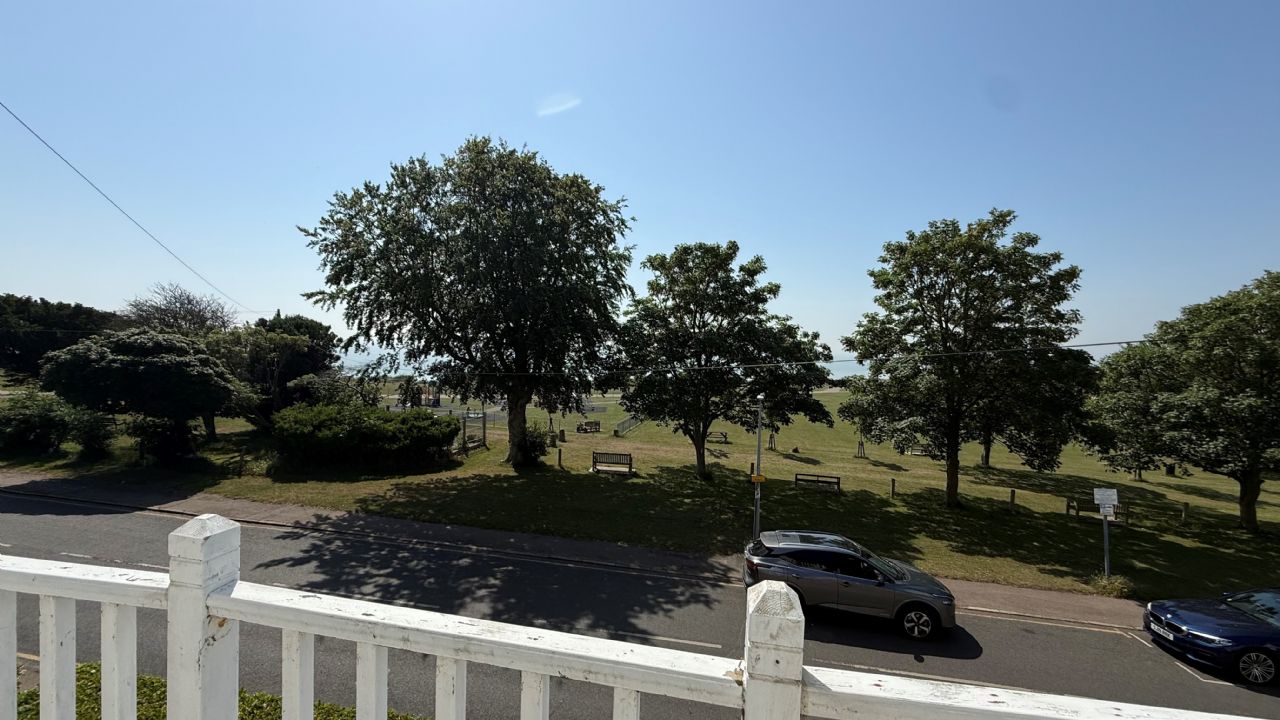
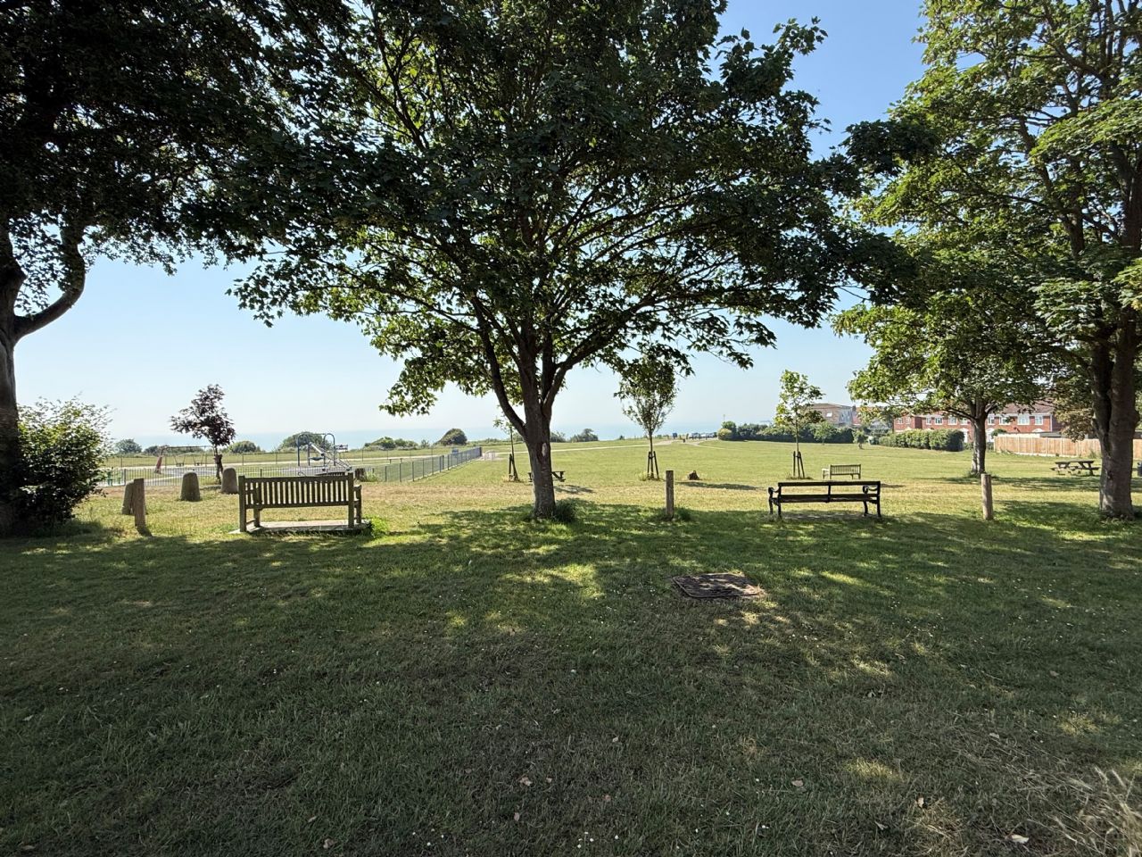
A chance to purchase a 1920’s spacious 4 bedroom semi-detached House, situated on the seafront of Walton-on-the-Naze, close to local amenities including shops, schools, bus and rail services for Clacton, Colchester and London. The property enjoys sea views from the front and just a short walk to the ‘Naze’ with its amazing walks down to the beach. SUPERB SEA VIEWS AND NO ONWARD CHAIN.
* 4 BEDROOMS
* LARGE LOUNGE
* 2 RECEPTION ROOMS
* CONSERVATORY
* KITCHEN/DINER
* CLOAKROOM/W.C.
* FAMILY BATHROOM
* SHOWER ROOM
* GAS CENTRAL HEATING
* BALCONY O/L THE SEA
* NO ONWARD CHAIN
* SUPERB VIEWS
ENTRANCE PORCH
Double-glazed window to front.
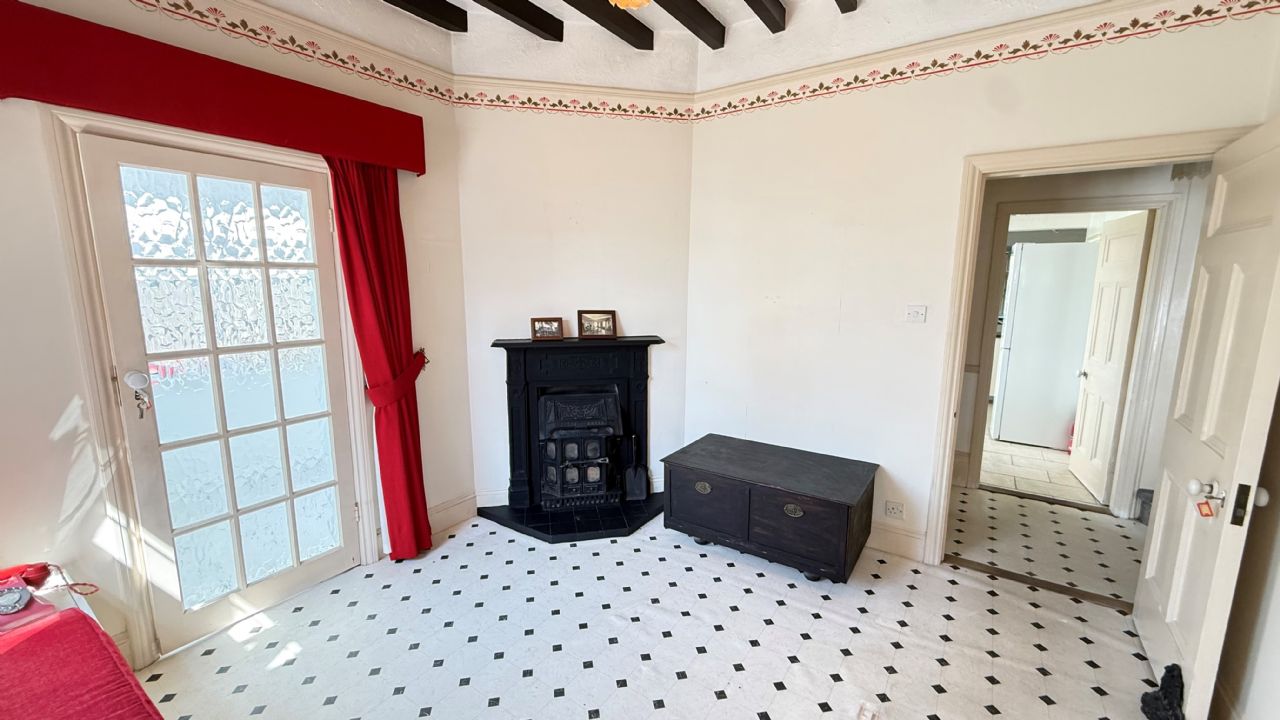
RECEPTION ROOM
10' 8" x 11' 3"
Double-glazed window to front with sea views, vinyl flooring and radiator. Beams to ceiling. Log burner with surround and hearth. Door to conservatory.
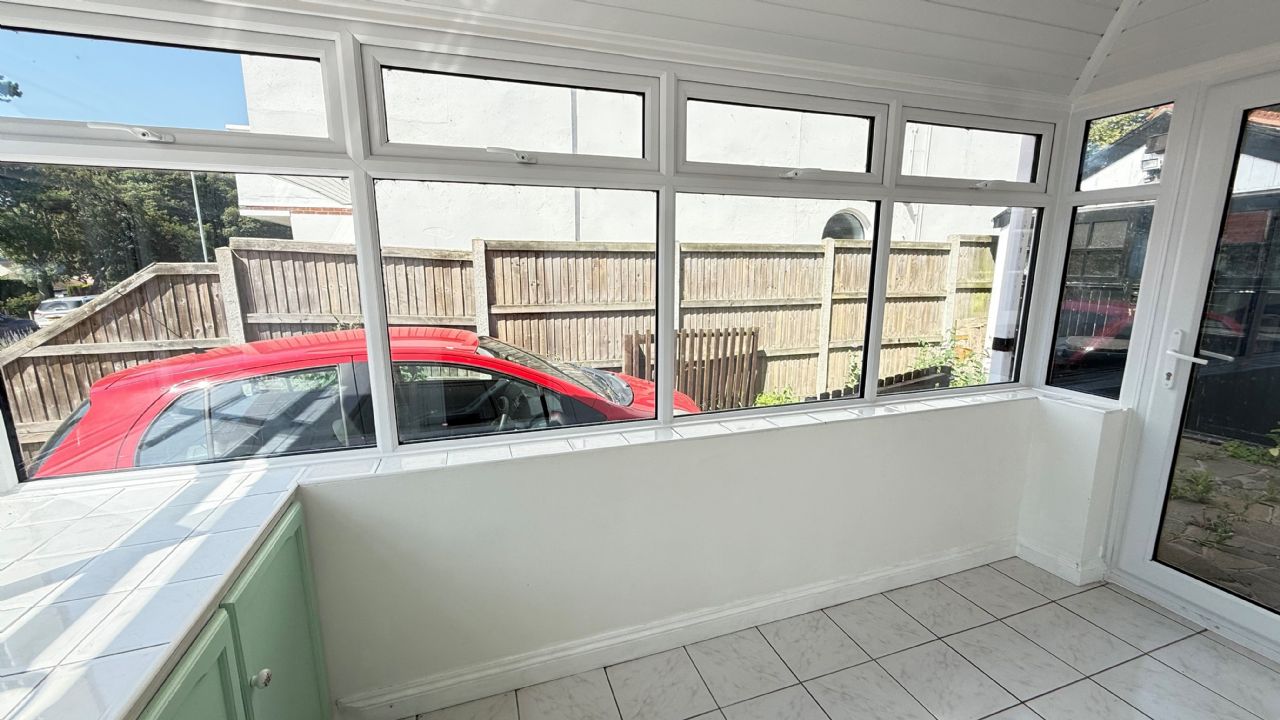
CONSERVATORY
13' x 5' 10"
Double-glazed to two sides with tiled floor. Built-in storage and double-glazed window and door to rear.
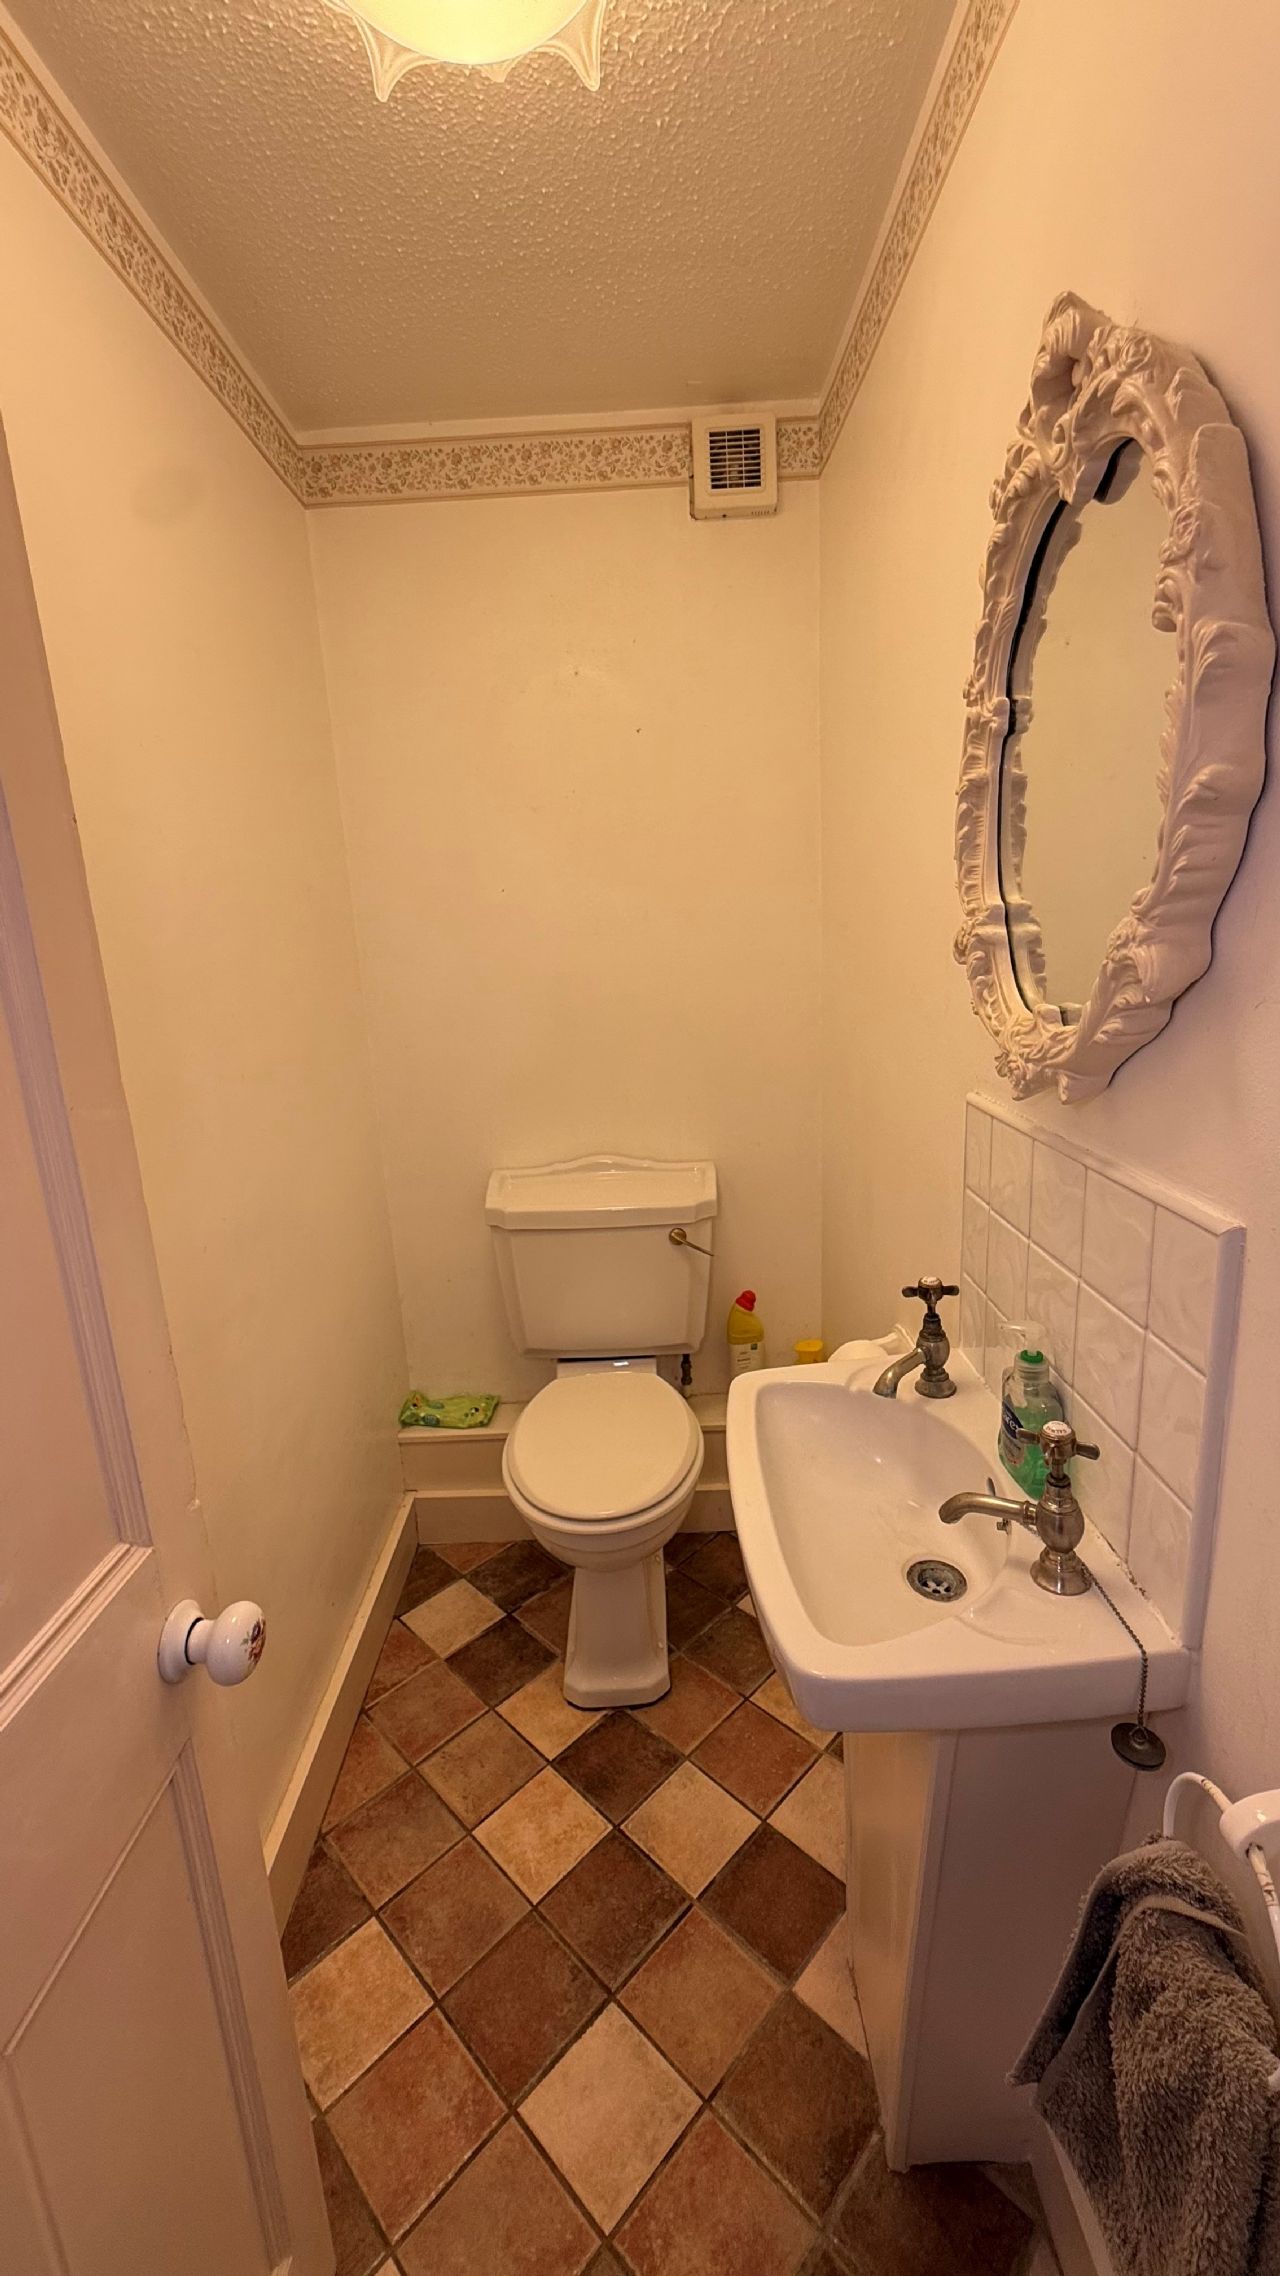
CLOAKROOM/W.C.
6' 5" x 3' 3"
Low-level WC and wash hand basin. Extractor fan and vinyl flooring.
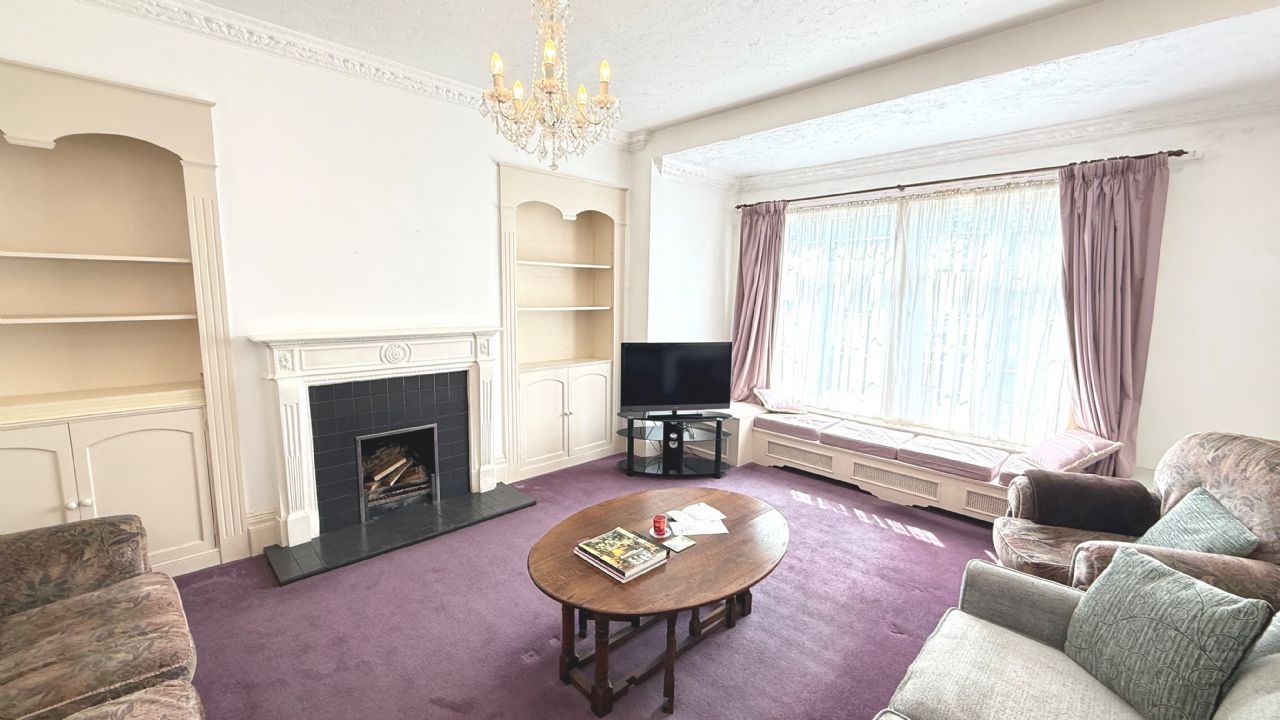
LOUNGE
18' 3" x 13' 9"
Open fire with surround and hearth. Built-in storage units and radiator. Double glazed window to front with sea views.
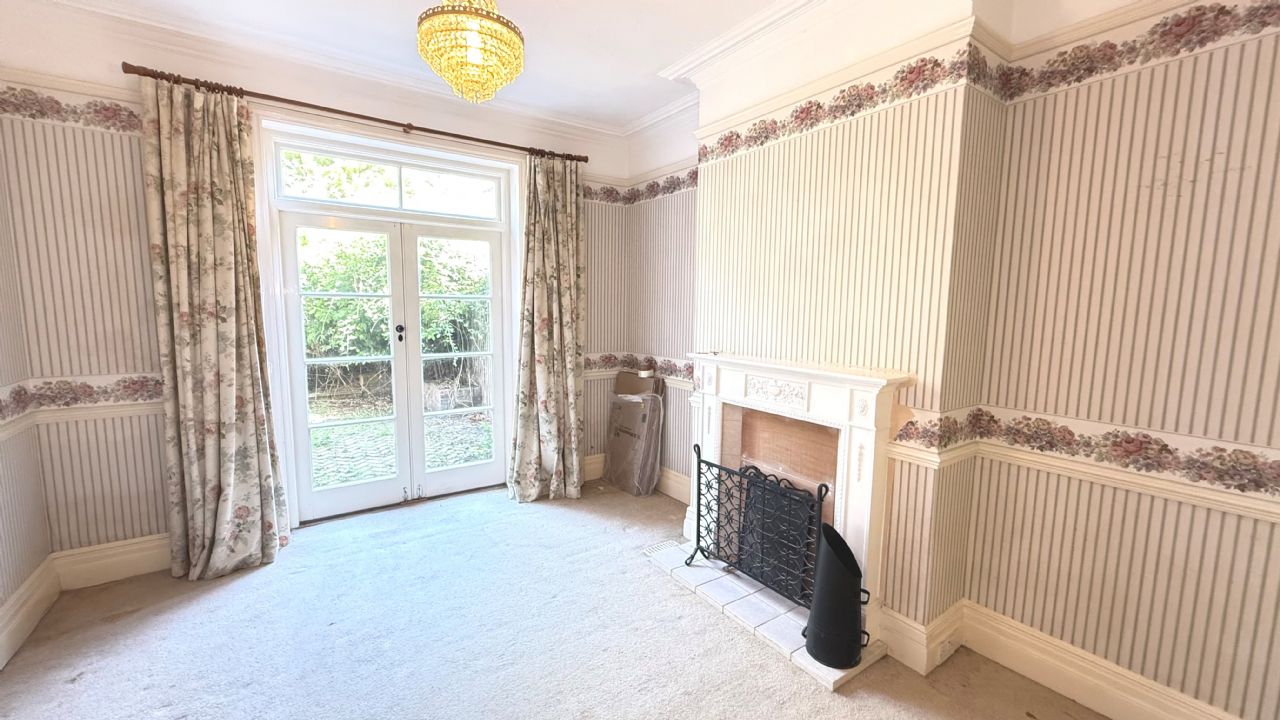
SECOND RECEPTION ROOM
15' 3" x 11' 5"
Doors to rear garden. Radiator, blocked-up fireplace with surround and hearth.
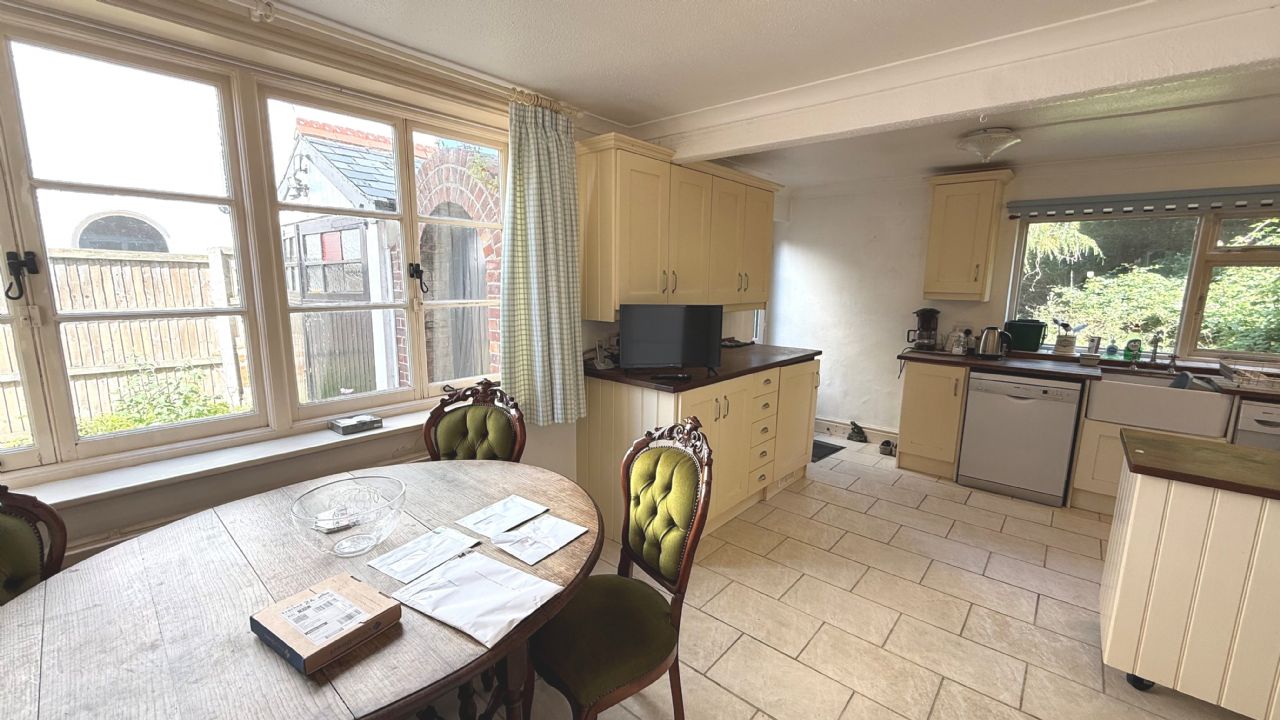
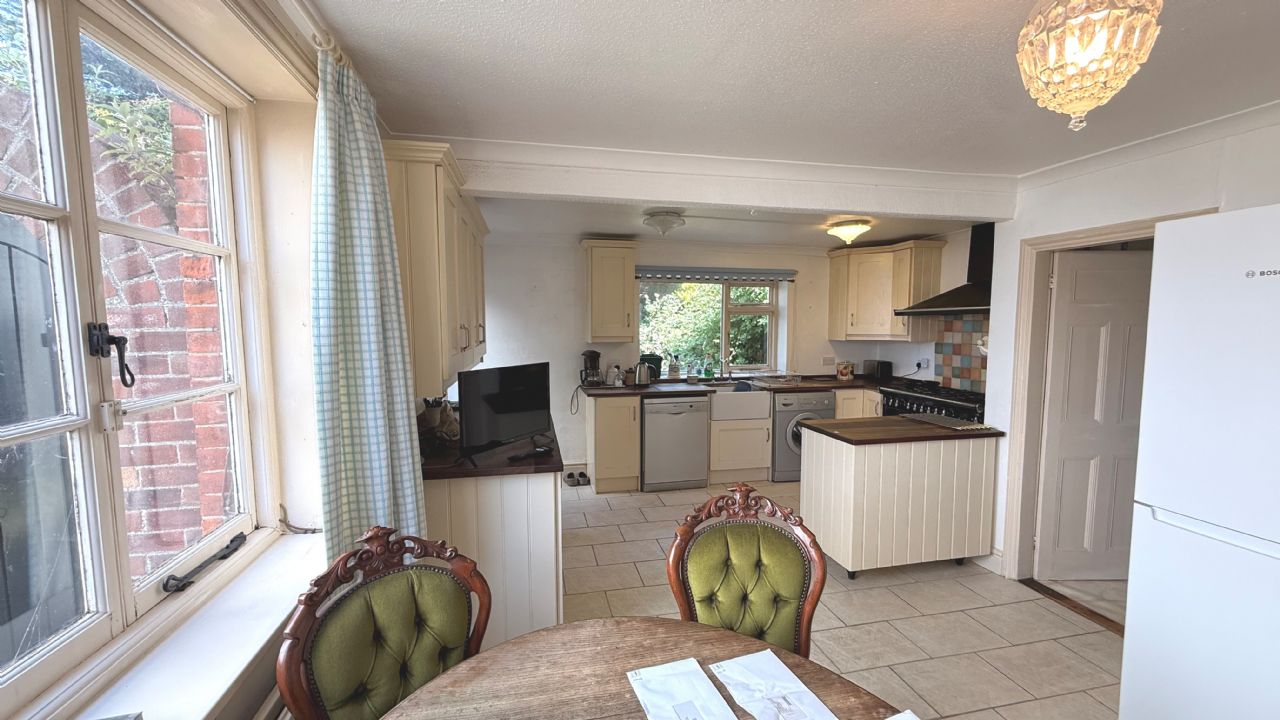
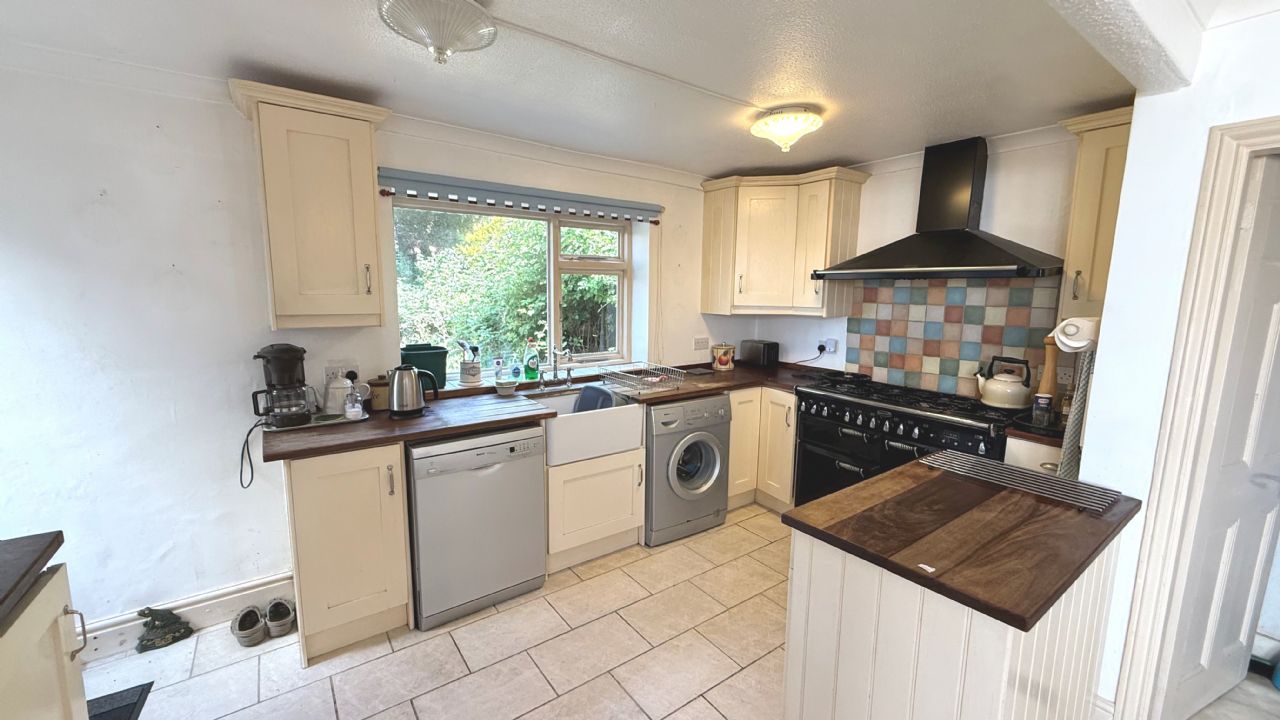
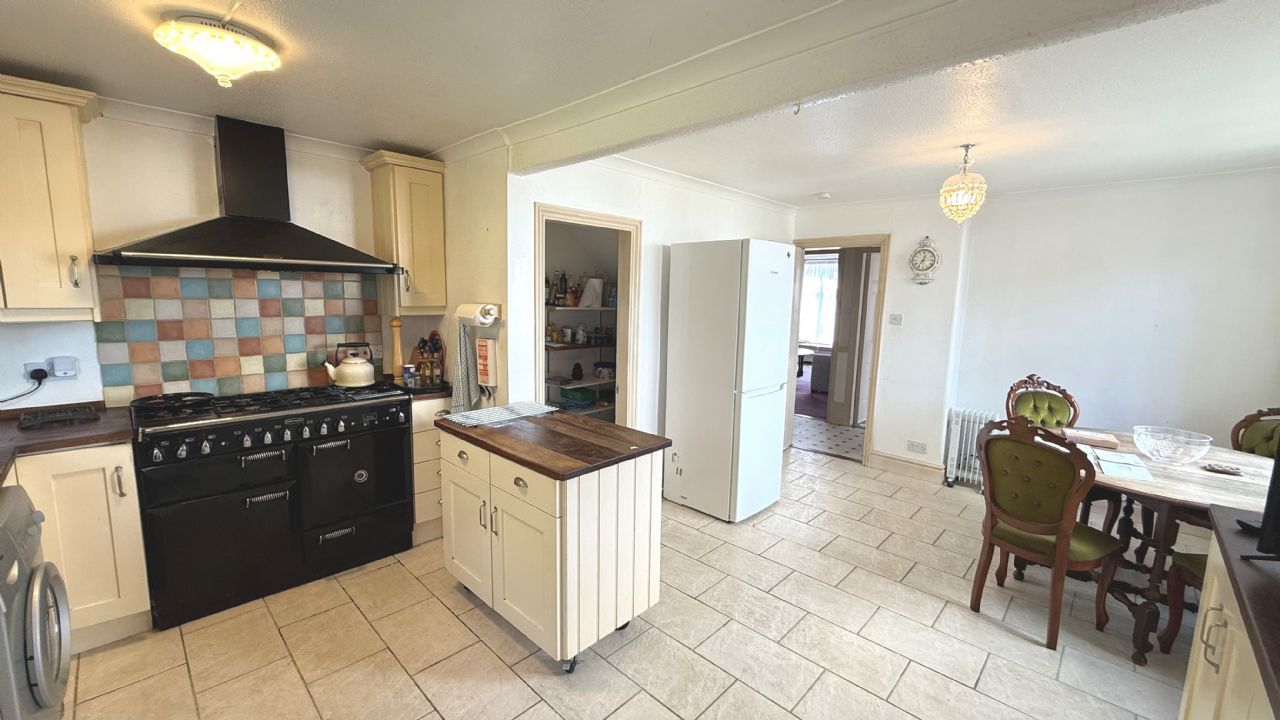
KITCHEN/DINER
19' 0" x 15' 5"
Butler sink with wood drainers. Work tops with matching wall cabinets . Double-glazed windows to the side.
Pantry cupboard beneath the stairs. Rangemaster cooker with extractor hood and space for a fridge/freezer. Double radiator, tiled flooring throughout, a double-glazed door giving access to the side of the property, and a cupboard housing the floor-level boiler.
LANDING
Loft access. Radiator.
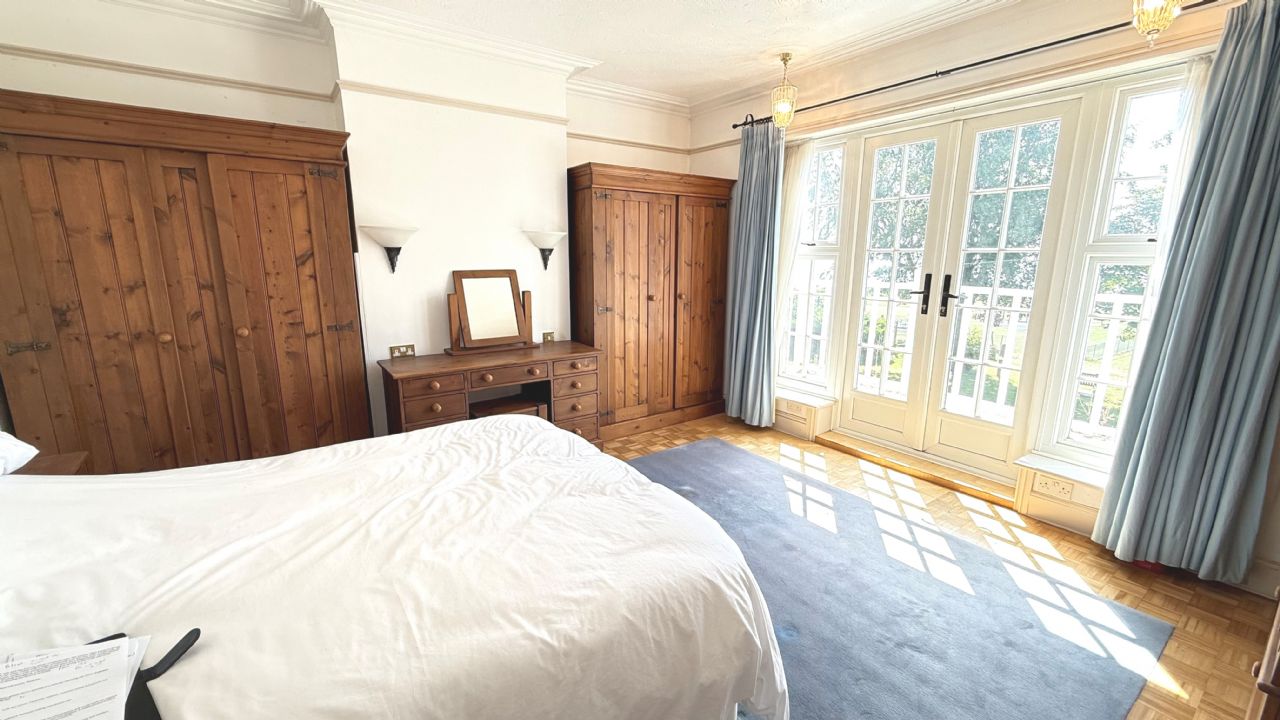
BEDROOM 1
15' x 14' 11"
Double-glazed doors opening to a balcony enjoying sea views. Radiator.
BEDROOM 2
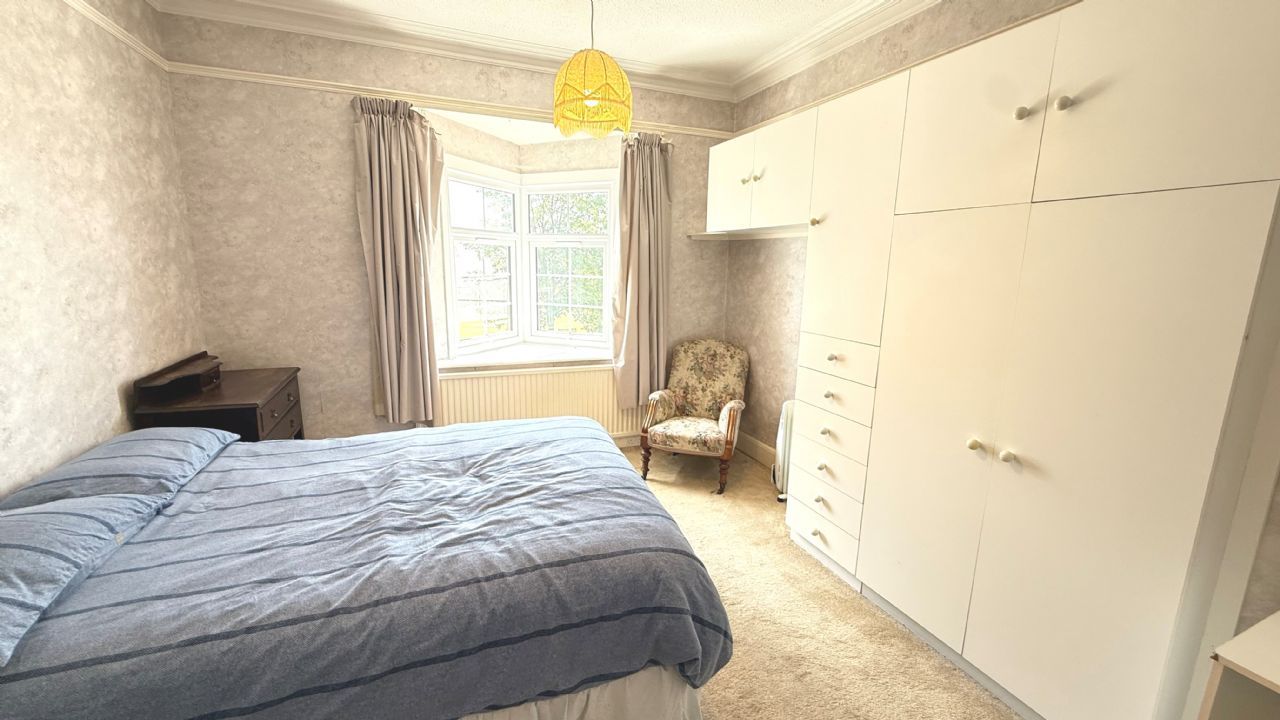
14' 8" x 11' 3"
Double glazed bay window with sea views. Radiator.
BEDROOM 3
10' 11" x 9' 1"
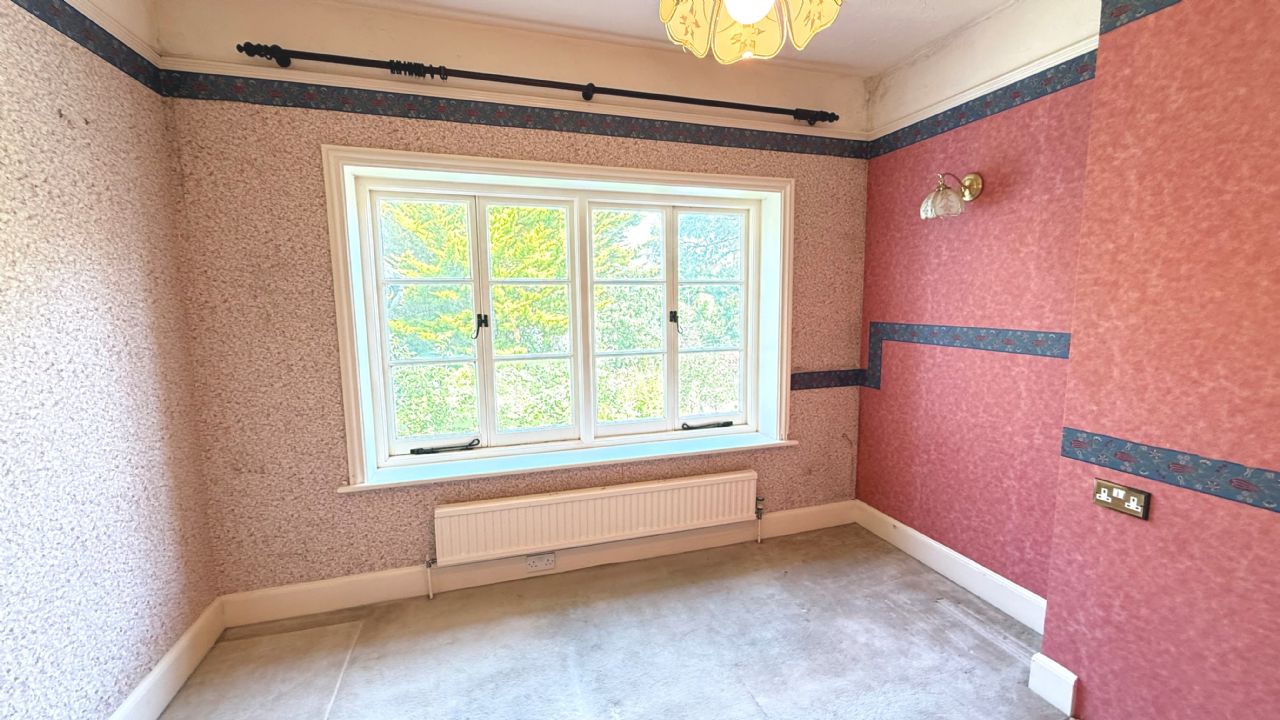
Single glazed window to side, Radiator.l
BEDROOM 4
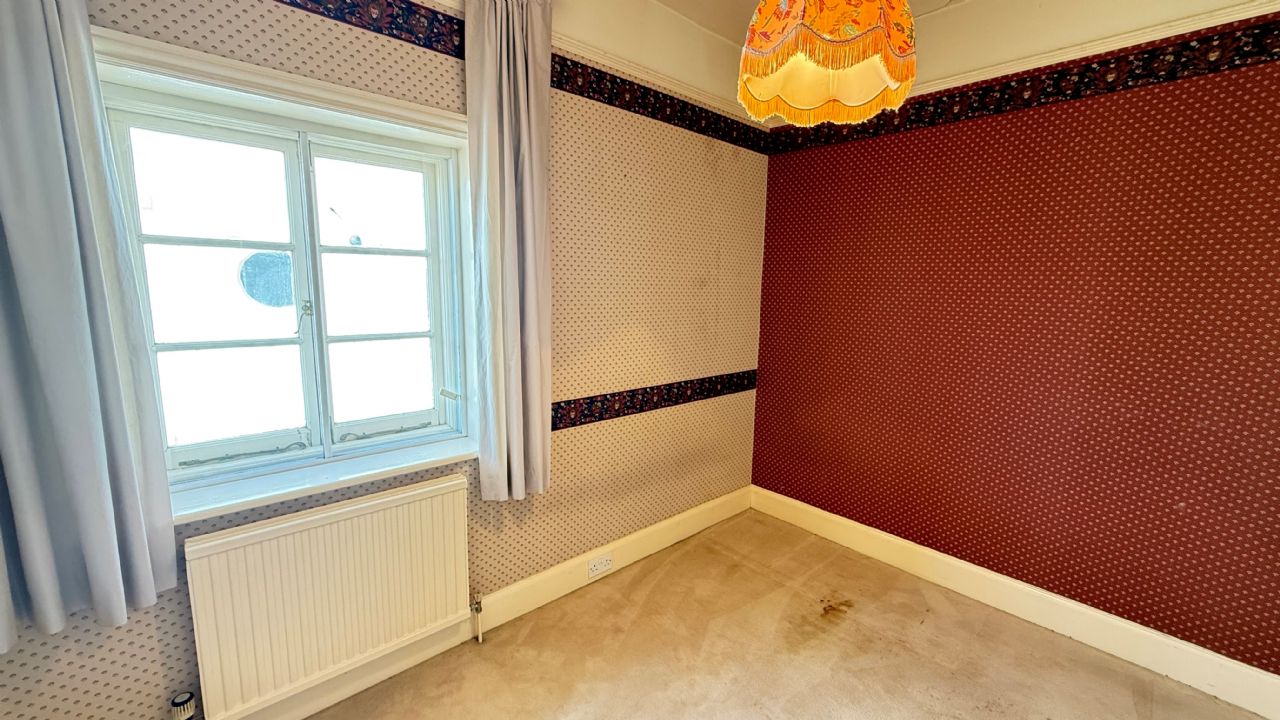
14' 9" x 11' 5"
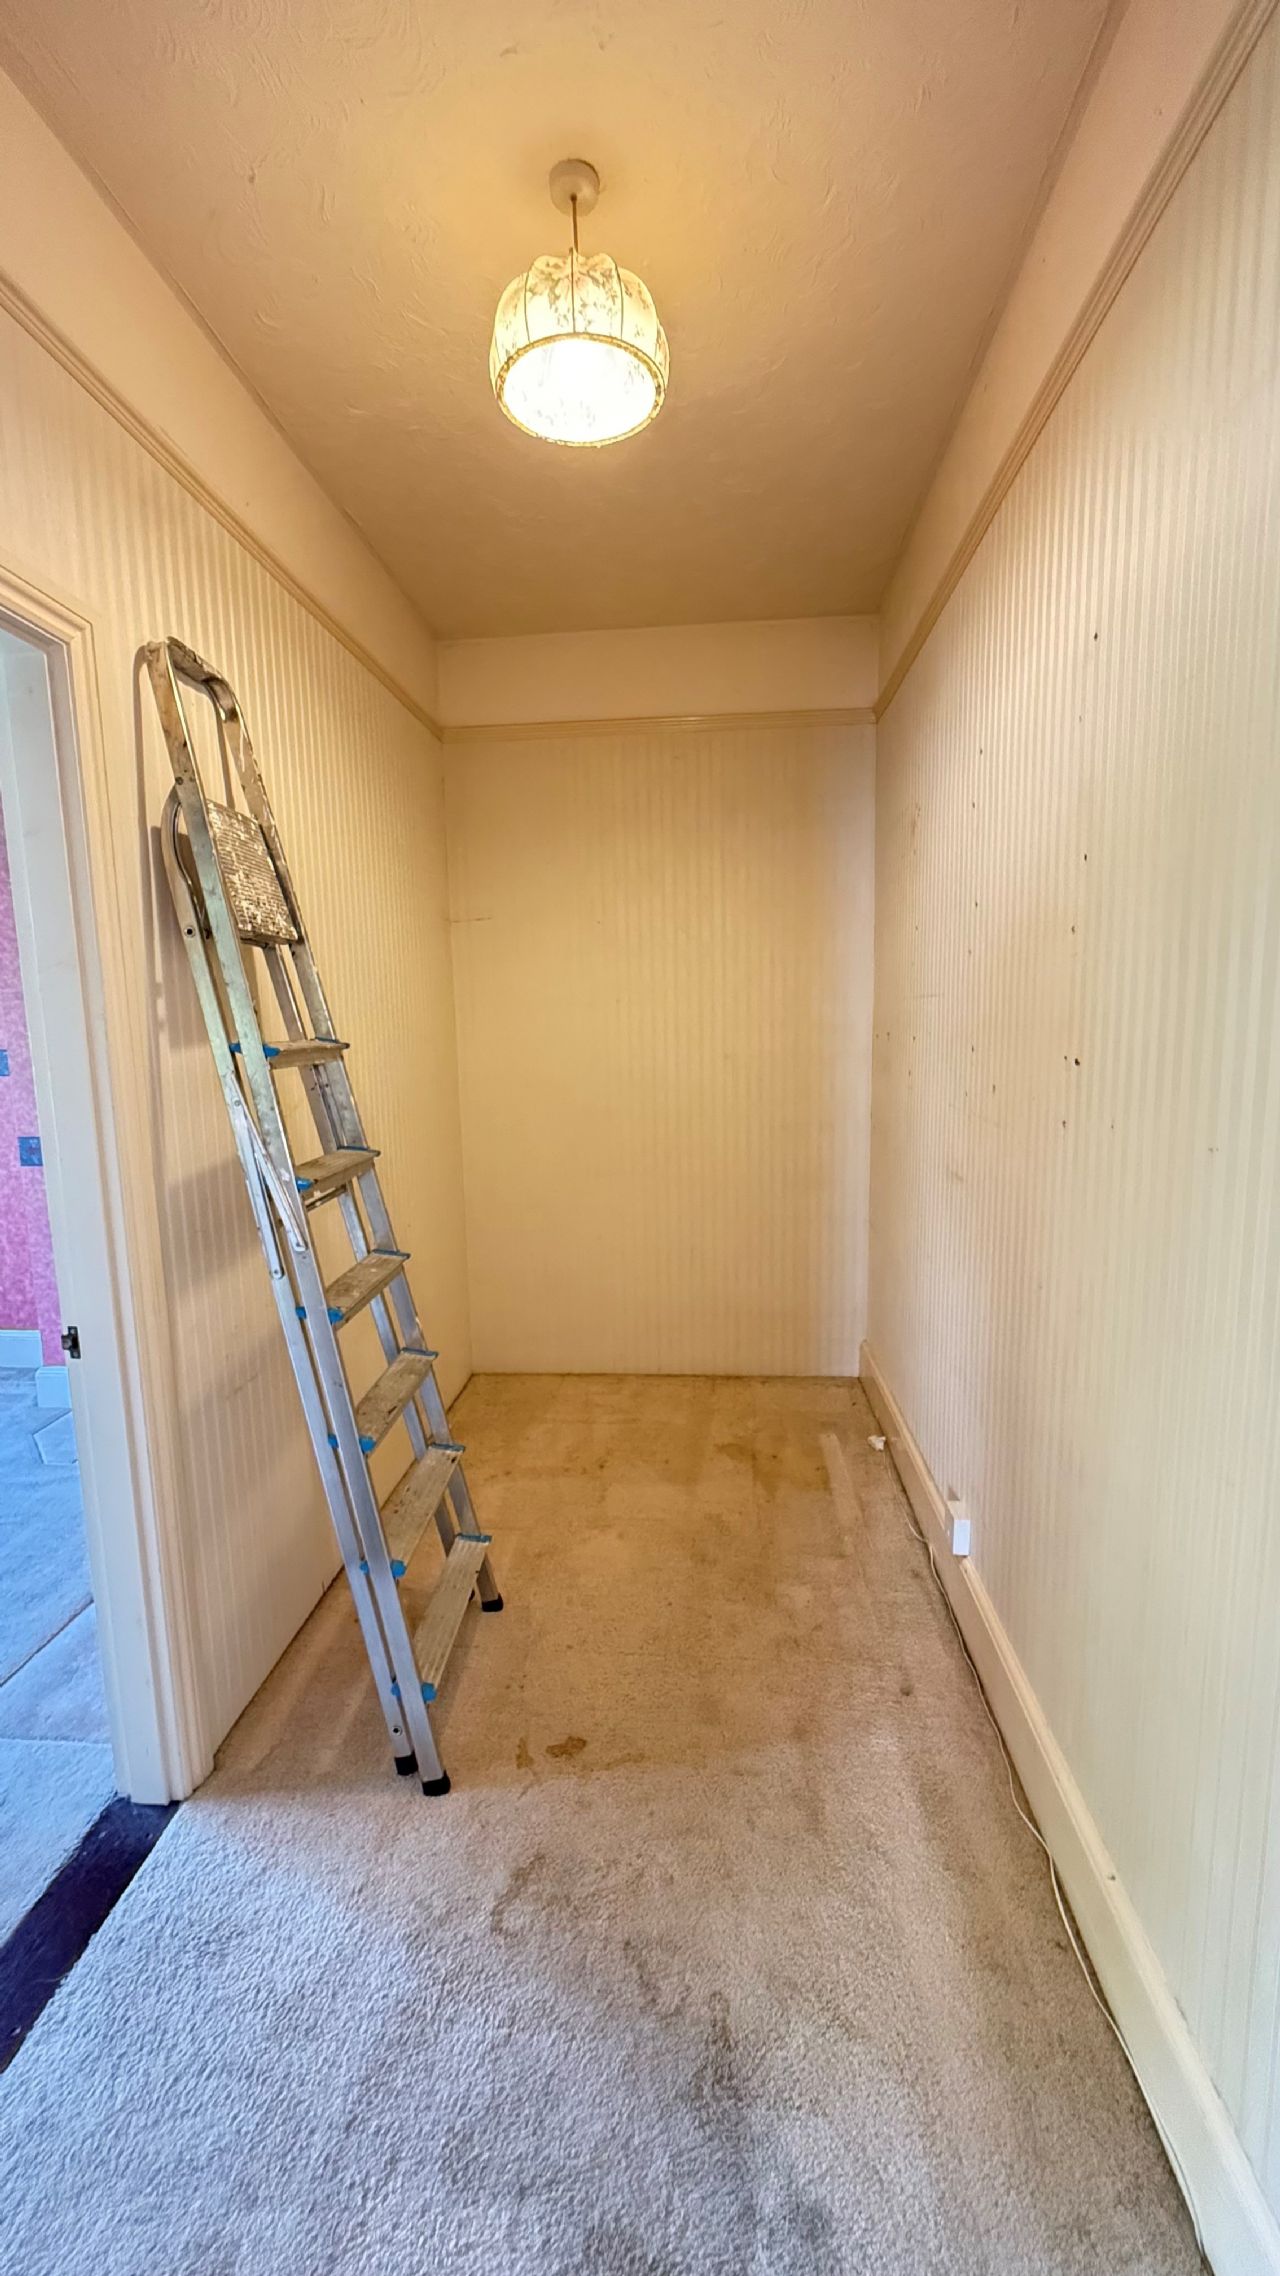
Currently divided by a stud wall. . A single-glazed window to the rear overlooks the rear garden.
FAMILY BATHROOM 2
8' 4" x 7' 8"
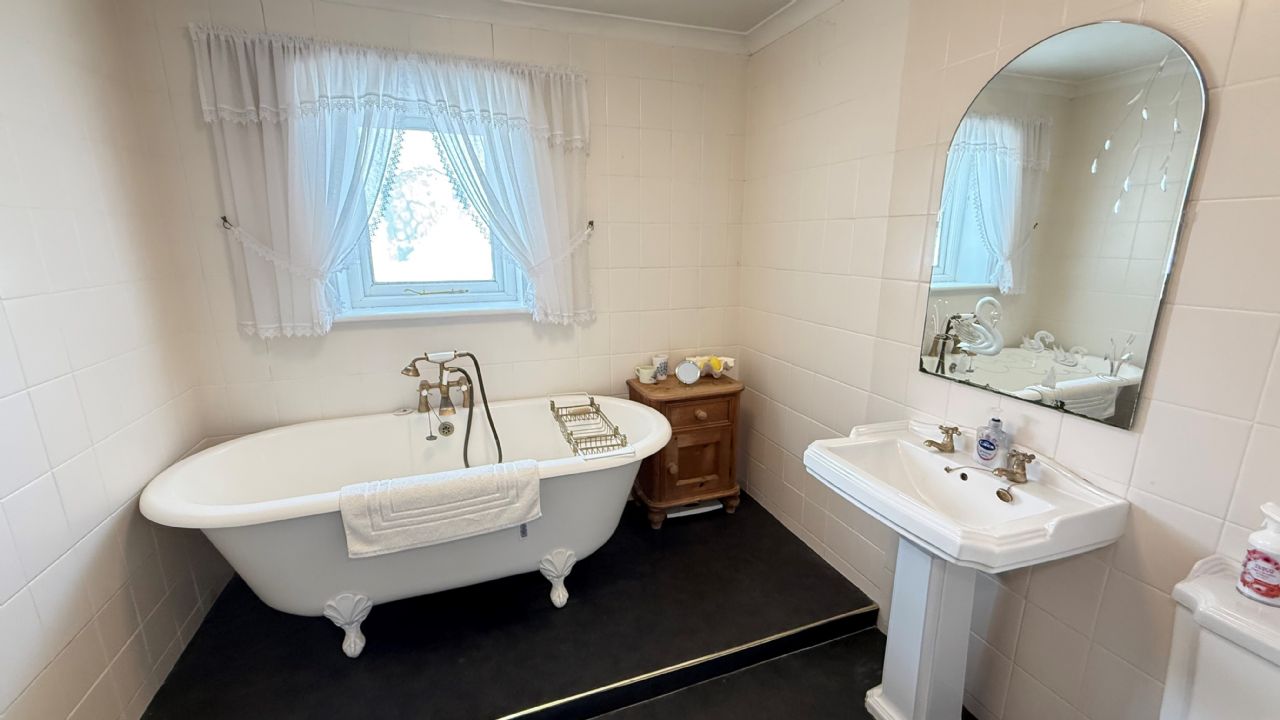
Suite comprising free standing bath, WC and wash hand basin. Tiled walls with vinyl flooring and radiator. Double Glazed window to side.
SHOWER ROOM
7' 9" x 2' 7"
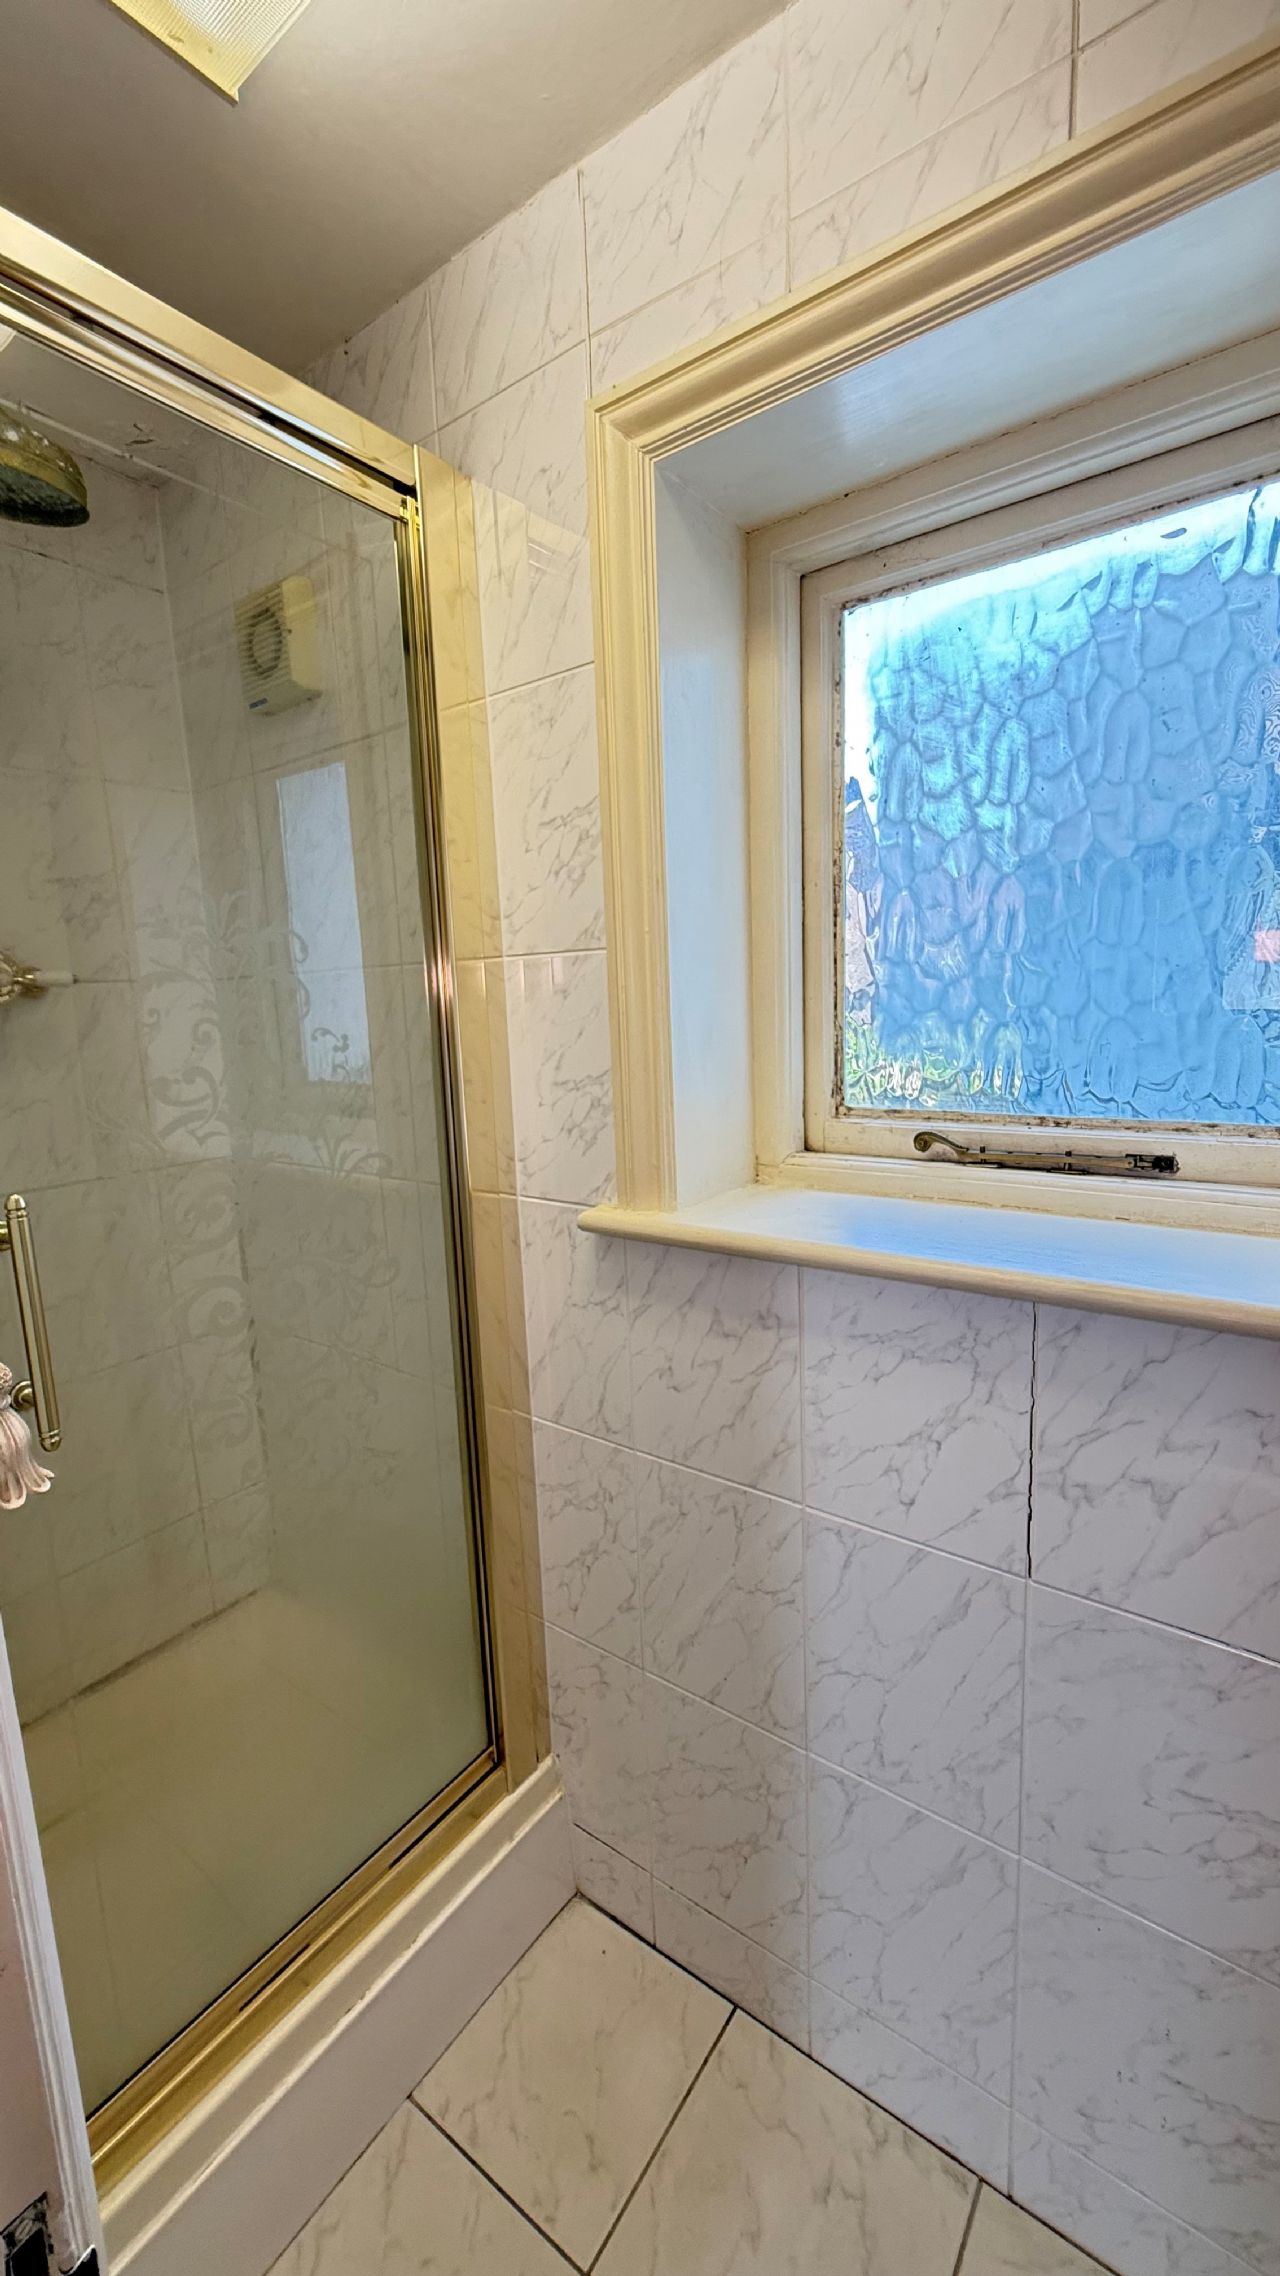
Fully tiled floor and walls with shower cubicle housing a mains shower. Radiator.
EXTERIOR
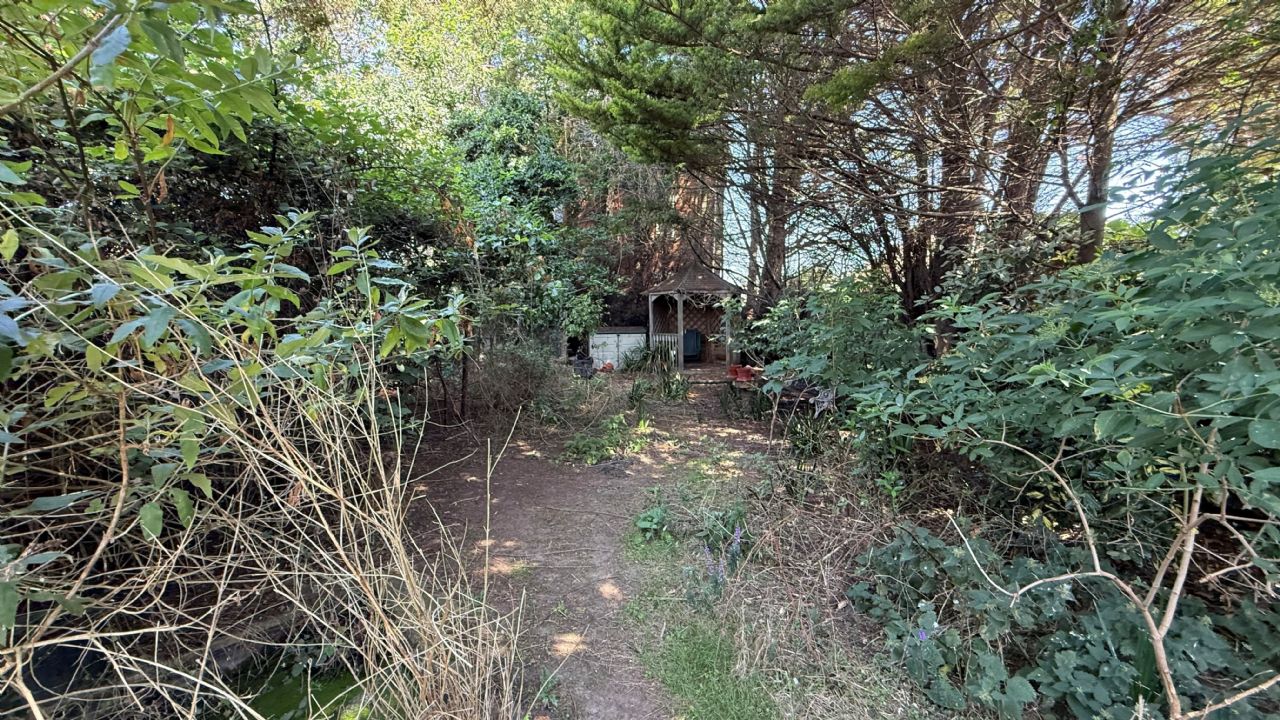
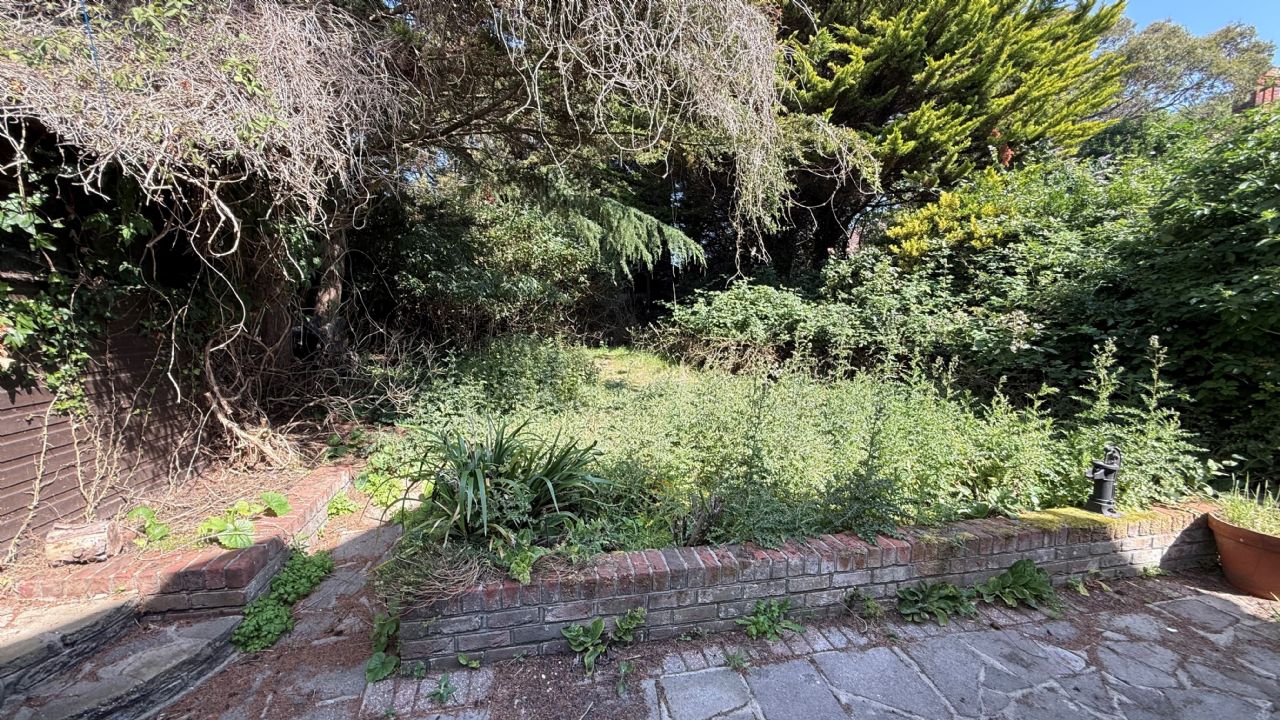
The rear garden is a good size fairly private There is access to the garage, with steps leading up to the remainder of the garden. This area contains a selection of shrubs, flowers and trees, along with a pond, and is mainly laid to lawn. A pergola is positioned to the rear, and there is gated access leading to the front of the property.
To the front of the property there is ample off-road parking, along with convenient access to the garage.
GARAGE
16' 3" x 8' 2"
Double doors, power and light, courtesy door into garden
EPC: TBA
COUNCIL TAX BAND: D
Money Laundering Regulations 2017 - Rouse Estate Agents are required by law to conduct anti-money laundering checks on all clients selling and prospective purchasers buying a property. Whilst we retain responsibility for ensuring checks and any ongoing monitoring are carried out correctly, the initial checks are carried out on our behalf by Lifetime Legal. The cost of these checks is £48 (incl. VAT), which covers the cost of obtaining relevant data and any manual checks and monitoring which might be required. This fee will need to be paid by you in advance of us publishing your property (in the case of a vendor) or issuing a memorandum of sale (in the case of a buyer), directly to Lifetime Legal, and is non-refundable.
Back to top of page